2-bedroom bungalow · NN11 4SX
Sold STCListed 265 daysAuction 18 Feb · ended
Opportunity summary
See Archie’s verdict, returns by strategy and what to check before viewing.
About
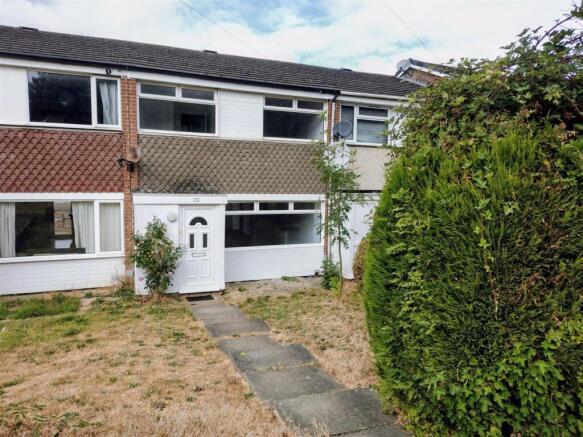
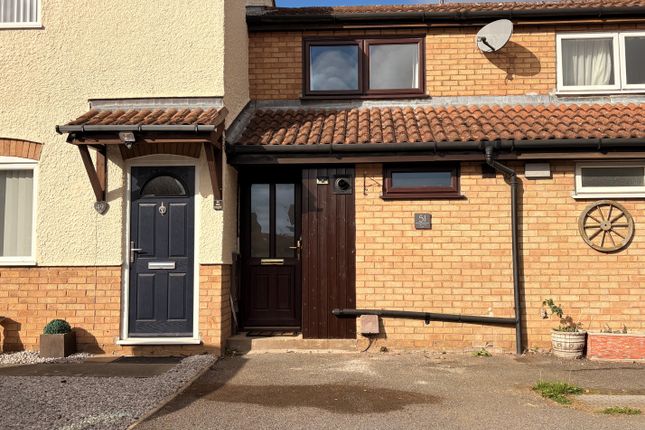
FOR SALE BY AUCTION ON WEDNESDAY 18TH FEBRUARY 2026 COMMENCING AT 11AM - SALE VIA A LIVE STREAMED AUCTION GUIDE PRICE: £150,000 to £170,000 VIEWINGS - BY APPOINTMENT ONLY - PLEASE CALL Superb opportunity to acquire a vacant, a well-presented two-bedroom semi-detached bungalow is pleasantly located on the popular Stefen Hill development.
The accommodation includes a spacious 14ft lounge, fitted kitchen, two bedrooms, and a shower room.
Additional benefits double glazing, gas central heating, off-road parking, and a private, enclosed rear garden, making this an ideal home for comfortable and convenient living suitable for either owner occupation or rental investment.
TO REGISTER TO BID AND VIEW LEGAL DOCUMENTS, PLEASE VISIT OUR WEBSITE: orthamptonshire Accommodation - Entrance Hall - With door from the side aspect.
Further doors lead into the kitchen, shower room and: Lounge - 4.34m x 3.02m (14'3 x 9'11) - With feature brick wall, window to the front elevation and access to an inner hall and cupboard.
Kitchen - 2.87m x 1.63m (9'5 x 5'4) - Fitted in a range of modern floor and wall cabinets with worksurface incorporating a sink and drainer.
There is an integrated oven and four ring hob, tiling to splash areas and window to the front. Shower Room - 1.83m x 1.63m (6'0 x 5'4) - Fitted in a suite with W.C, wash basin, and corner shower.
There is tiling to splash areas and window to the side. Bedroom One - 3.07m x 2.44m (10'1 x 8'0) - Fitted with sliding mirror fronted wardrobes and window to the rear.
Bedroom Two - 2.57m x 2.08m (8'5 x 6'10) - Bedroom two has a cupboard, window to the rear and multi paned door leading out to the garden.
Outside - To the front is a lawned garden, path leads to the side door. Rear Garden - The low maintenance rear garden is mainly paved with timber fencing. Beyond this is the parking space.
Services - None of the services nor any appliances mentioned have been tested.
Council Tax - West Northamptonshire Council - Band B Price Information - *Guides are provided as an indication of each seller's minimum expectation.
They are not necessarily figures which a property will sell for and may change at any time prior to the auction.
Each property will be offered subject to a Reserve (a figure below which the Auctioneer cannot sell the property during the auction) which we expect will be set within the Guide Range or no more than 10% above a single figure Guide.
Additional Fees and Disbursements will charged to the buyer - see individual property details and Special Conditions of Sale for actual figures.
Buyers Administration Charge - The purchaser will be required to pay an administration charge of £1,140 (£950 plus VAT).
Buyers Premium Charge - The purchaser will be required to pay a buyers premium charge of £2,100 (£1,750 plus VAT). How To Get There - From junction 16 of M1 Motorway.
Take the A45 Flore bypass heading towards Daventry. Continue straight over the next two roundabouts, staying on the A45.
After passing the viillage of Dodford you will approach the outskirts of Daventry.
At the next roundabout continue onto London Road and then turn left just before the petrol station onto Western Avenue.
Continue along this road turning left onto Christchurch Drive and then second left into Lincoln Way where the property can be found on the left hand side.
Copyright - All photographs displayed are the exclusive property of Richard Greener Estate Agents. They are protected under international copyright laws.
No photograph may be copied, reproduced, distributed, altered, transmitted, or otherwise used in any form or by any means without prior written permission from the copyright owner.
Unauthorised use of these images is strictly prohibited and may result in legal action or a £2,000 fine. Doiak19012026/0261 -
Value & comps
No previous sales on record.
See the independent valuation, upside vs guide, and per-strategy max bid for this lot. Sign in to see it.
Returns
Set an offer; the calculator follows it.
We're still gathering serviced-accommodation data for this area.
Archie refurb estimate: a Pro feature
0.0% below starting price
This is not financial or investment advice. Prop AI Deals is not authorised by the Financial Conduct Authority (FCA) to provide investment advice.
All investment calculators, property analyses, and AI-generated insights are for informational purposes only. Property investment carries risk and may result in financial loss. All calculations should be independently verified and you should consult with FCA-authorised financial advisors before making any investment decisions.
Past performance does not guarantee future results. Tax implications vary by individual circumstances.
Deal
Properties like this can earn 2–3x BTL yields when converted to HMO, with retrofit costs around £10k/room. Sign in to see the full tier, yield projection, and cost breakdown.
Commercial properties like this can earn 30-50% higher yields when converted to residential under Class MA / Q / P / PA, with prior approval costing ~GBP 96/unit. Sign in to see the recommended route, yield uplift, and cost breakdown.
BRRR-suited properties can recycle 80-100% of investor capital on refi, leaving a high-yielding rental with most of the money out. Sign in to see the refurb cost stack, ARV projection, and refinance maths.
Detached + large garden = sub-division play. Pro tier unlocks the tier badge, plot size, uplift estimate, and regional land benchmark.
Short-lease flats trade at deep discount, but extending under the 1993 Act often costs far less than the discount. Pro tier unlocks the tier badge, premium breakdown, long-lease ARV and arbitrage maths.
See projected short-stay revenue vs a vanilla BTL for this property.
See real sub-let margins (HMO room rates & SA nightly rates) vs the landlord rent.
Area
Agent & docs
FAQ
About Lincoln Way, Daventry
Explore nearby