4-bedroom house · TN23 8AN
For saleListed 105 days
Opportunity summary
See Archie’s verdict, returns by strategy and what to check before viewing.
About
Guide price £475,000 - £500,000.
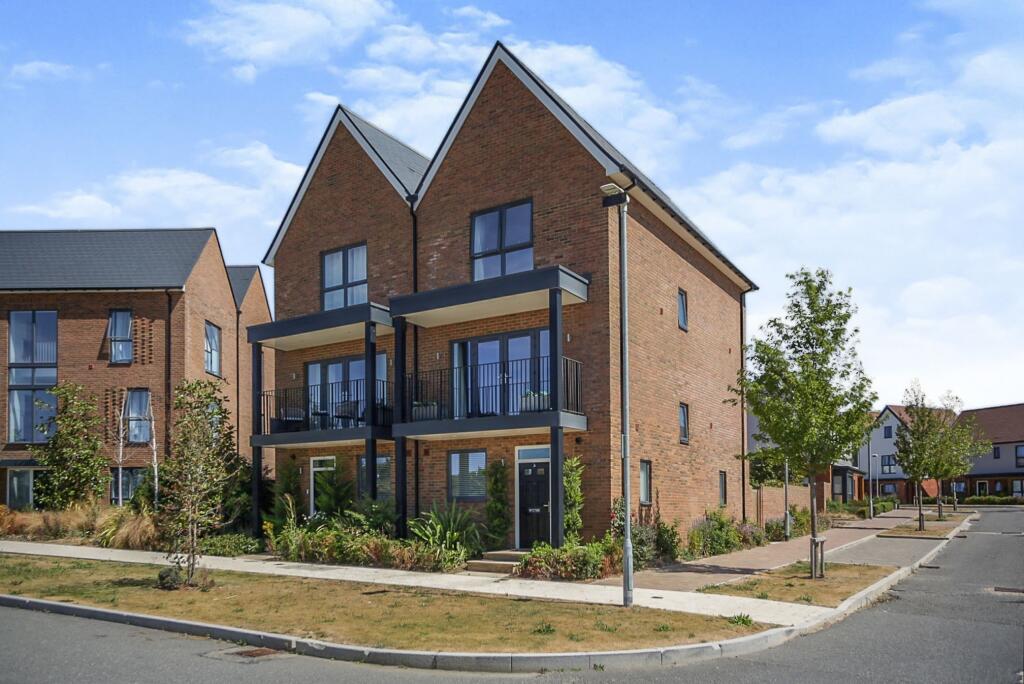
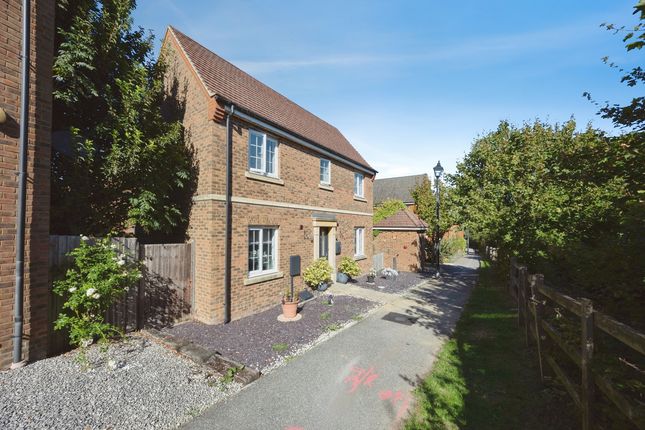
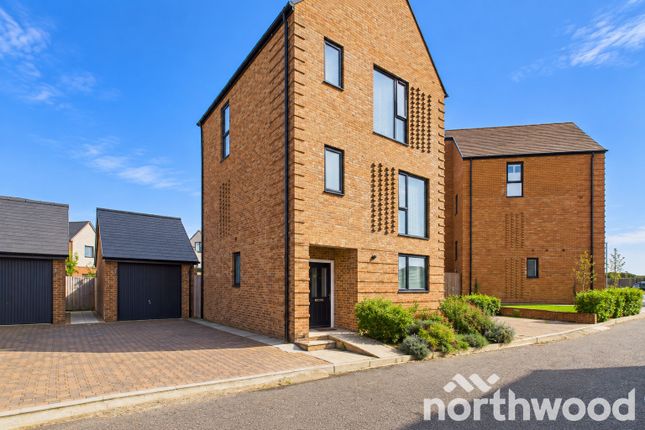
This wonderfully presented four-bedroom semi-detached townhouse, constructed in 2020 and benefitting from the balance of NHBC warranty, offers stylish and flexible accommodation arranged over three floors.
The property is ideally located within easy reach of well-regarded schools and the surrounding villages, making it perfect for families seeking both convenience and a sense of community.
The ground floor features a spacious open plan kitchen, lounge, and dining area, designed for modern living, with contemporary fittings and direct access to the landscaped garden.
The first floor provides a utility room for added practicality, along with a family bathroom and two bedrooms (one of which enjoys access to a Juliet balcony).
The principal bedroom suite is located on the top floor and includes a luxurious en-suite bathroom, while a further bedroom benefits from an en-suite shower room to the first floor.
The property also boasts a first-floor balcony, offering delightful views and an abundance of natural light throughout.
Ample storage is provided, and the overall finish is of a high standard, ensuring a comfortable and welcoming home environment.
The outside space has been extensively modernised to offer a private and low-maintenance setting for relaxation and entertaining.
The rear garden features an artificial lawned area, ideal for year-round enjoyment, and a decked area covered by a pergola, providing a perfect spot for outdoor dining or lounging.
A path leads to the garage, which is divided into two useful sections (measuring 9' x 6'11 and 13'3 x 10'5) and is accessible via a personal door from the garden.
A dedicated, covered standing area ideal for a private hot tub, creating a luxurious retreat within your own home.
The garden is bordered by a range of mature shrubs and hedges, enhancing privacy and visual appeal, and benefits from gated side access for convenience.
To the side, a block paved driveway offers parking for at least three vehicles and includes an electric car charging point, ensuring the property is future-ready.
The gated access from the driveway to the rear garden further enhances security and practicality, while the up and over garage door provides ease of use.
This impressive outside space is thoughtfully designed to cater for both family life and entertaining, making it a true asset to the property.
EPC Rating: B Location Chilmington Green is a community development located on the south-western edge of Ashford in Kent.
Originally a small rural hamlet, it is being transformed into a sustainable new neighbourhood designed to accommodate up to 5,750 homes, together with schools, healthcare facilities, shops, employment space, sports facilities, and extensive green open areas.
The development forms part of the wider South of Ashford Garden Community and is planned around traditional garden-city principles, with tree-lined streets, walkable neighbourhoods, community facilities, and significant landscaped green spaces.
The masterplan includes a district centre with shops, cafés, community facilities, and employment opportunities, aiming to create a self-contained and well-connected community rather than simply a housing estate.
Hallway Stairs leading to first floor, coat & shoe storage cupboard. Cloakroom Low level wc, wash hand basin with mixer tap and tiled splashback, obscured window to side.
Kitchen Good range of gloss fronted cupboards and drawers beneath worksurfaces with additional wall mounted units, window outlook to front with open plan to kitchen/diner, stainless steel sink with mixer tap, integrated Bosch appliances including double eye level oven, hob with extractor over, dishwasher and fridge/freezer, partially tiled walls and inset spotlights.
Lounge/Diner (9.68m x 4.90m) Double doors leading to patio with windows to rear and side, large understairs storage cupboard, inset spotlights.
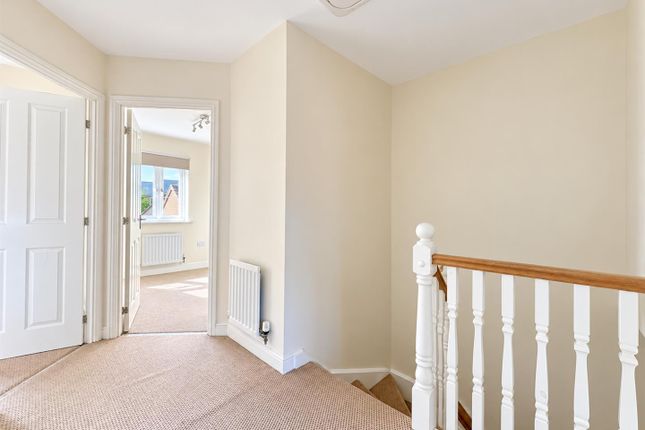
Landing Stairs leading to second floor, storage cupboard and utility room. Bedroom (3.53m x 2.74m) Window outlook to rear.
En-Suite Low level wc, wash hand basin with mixer tap, tiled shower cubicle, obscured window to rear.
Bedroom (4.88m x 3.05m) Double aspect with window to side and rear with patio doors leading to balcony.
Family Bathroom White suite comprising low level wc, wash hand basin with mixer tap, panelled bath with mixer tap and shower attachment, walk-in tiled shower cubicle with rainforest shower over, partially tiled walls, inset spotlights.
Second Floor Landing Window to side. Bedroom (4.88m x 3.53m) Double doors to Juliet balcony, 2 x mirror fronted wardrobes, inset spotlights.
En-Suite Bathroom White suite comprising low level wc, wash hand basin with mixer tap and vanity storage under, panelled bath with mixer tap and shower attachment, fully tiled shower cubicle with rainforest shower, partially tiled walls, inset spotlights and extractor fan.
Bedroom (4.90m x 3.05m) Window outlook to front, mirror fronted wardrobes, inset spotlights.
Garden Extensively modernised rear garden with the benefit of artificial lawned area, decking area covered by pergola with path leading to garage door and covered private hot tub standing area, gated side access and range of shrub and hedge borders.
Parking - Driveway Block paved driveway for 3 vehicles plus, with electric car charging point and gated access to rear garden.
Parking - Garage With up and over door and divided into 2 sections measuring 9' x 6'11 and 13'3 x 10'5 with personal door to garden.
Value & comps
No previous sales on record.
Returns
Set an offer; the calculator follows it.
We're still gathering serviced-accommodation data for this area.
Archie refurb estimate: a Pro feature
0.0% below asking
This is not financial or investment advice. Prop AI Deals is not authorised by the Financial Conduct Authority (FCA) to provide investment advice.
All investment calculators, property analyses, and AI-generated insights are for informational purposes only. Property investment carries risk and may result in financial loss. All calculations should be independently verified and you should consult with FCA-authorised financial advisors before making any investment decisions.
Past performance does not guarantee future results. Tax implications vary by individual circumstances.
Deal
Properties like this can earn 2–3x BTL yields when converted to HMO, with retrofit costs around £10k/room. Sign in to see the full tier, yield projection, and cost breakdown.
Commercial properties like this can earn 30-50% higher yields when converted to residential under Class MA / Q / P / PA, with prior approval costing ~GBP 96/unit. Sign in to see the recommended route, yield uplift, and cost breakdown.
BRRR-suited properties can recycle 80-100% of investor capital on refi, leaving a high-yielding rental with most of the money out. Sign in to see the refurb cost stack, ARV projection, and refinance maths.
Detached + large garden = sub-division play. Pro tier unlocks the tier badge, plot size, uplift estimate, and regional land benchmark.
Short-lease flats trade at deep discount, but extending under the 1993 Act often costs far less than the discount. Pro tier unlocks the tier badge, premium breakdown, long-lease ARV and arbitrage maths.
See projected short-stay revenue vs a vanilla BTL for this property.
See real sub-let margins (HMO room rates & SA nightly rates) vs the landlord rent.
Area
Agent & docs
FAQ
About 14 Chilmington Crescent, Ashford
Explore nearby