5-bedroom house · DT1 3DS
For saleReduced £30k (−3.8%) on 1 OctListed 137 days
Opportunity summary
See Archie’s verdict, returns by strategy and what to check before viewing.
About
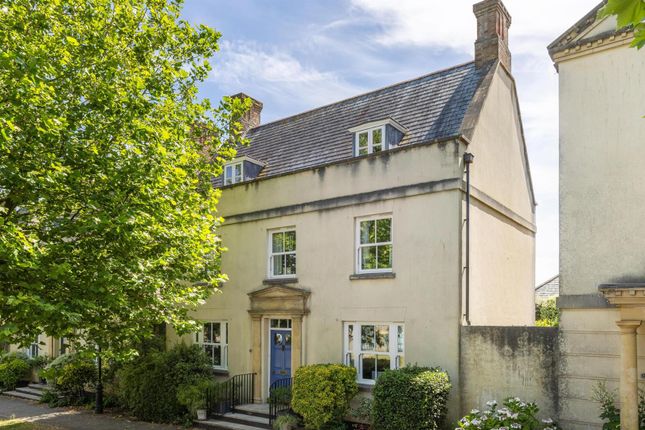
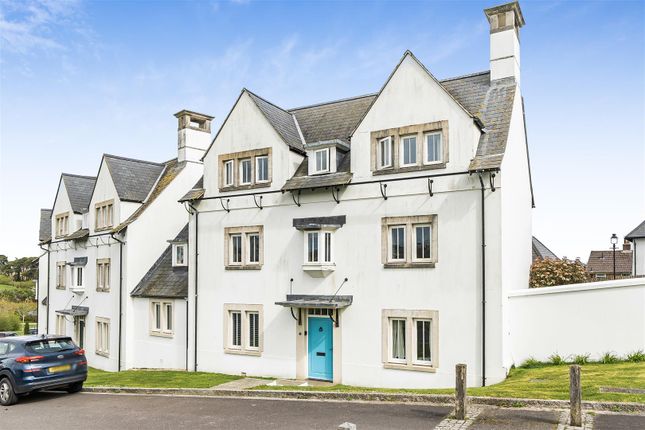
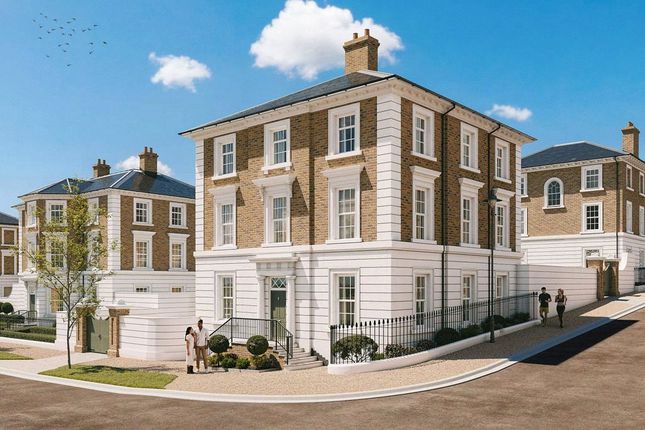
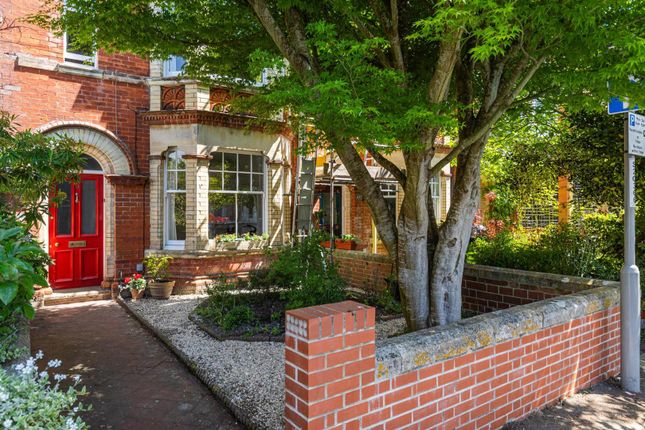
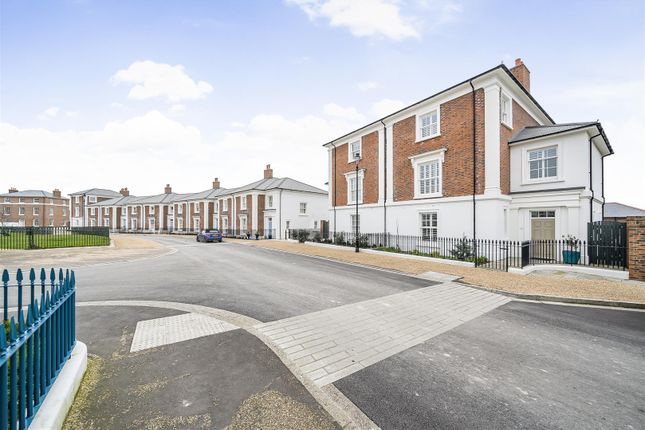
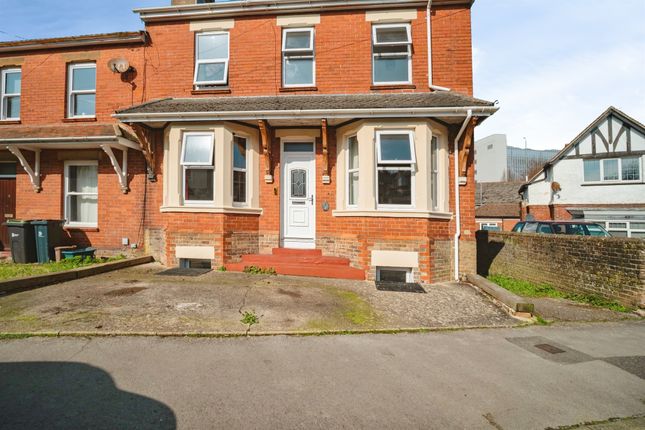
This stylish three-storey, five-bedroom family home is beautifully presented, offering elegant and versatile living throughout.
Featuring a bright and spacious open-plan kitchen/diner, two stylish reception rooms, four double bedrooms, and three bathrooms.
The property is further enhanced by bespoke fitted storage and thoughtfully considered modern touches, seamlessly blending character with contemporary living.
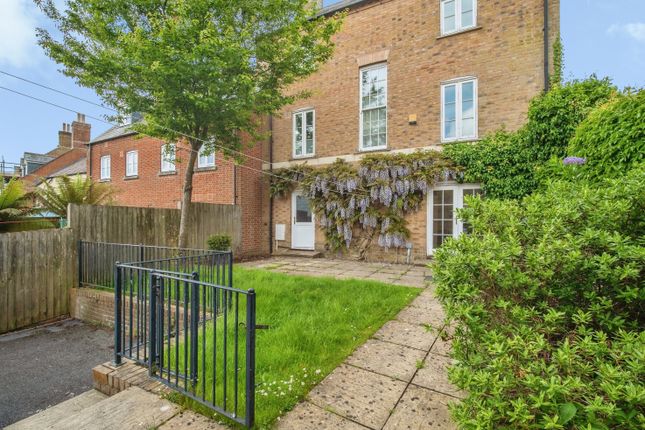
Externally, the home boasts a beautifully landscaped private rear garden with a fitted awning and further benefits from a garage with power and lighting, together with secure gated parking accessed via the rear garden.
The EPC rating is B Situation Poundbury, an innovative extension of Dorchester, is thoughtfully designed for sustainable living, allowing residents to meet many daily needs on foot.
The property is within easy walking distance of a wide range of amenities, including Waitrose, cafés, restaurants, shops, healthcare services, a garden centre, and the well-regarded Damers First School, as well as The Great Field and a luxury Monart spa at Queen Mother Square.
Nearby Dorchester offers a rich blend of history and modern convenience, with Roman heritage sites, museums, cinemas, a leisure centre, vibrant Brewery Square, and excellent transport links to London and Bristol, all set within attractive surrounding countryside.
Description Stepping inside, you are greeted by a spacious and impressive entrance hall featuring beautiful Karndean flooring that flows seamlessly throughout the entirety of the ground floor, setting a stylish theme for the home.
Double doors open into the formal reception room, boasting a grand bay window that bathes the space in natural light and provides an ideal setting for hosting dinner parties and family gatherings.
Toward the rear of the property, the magnificent open-plan fitted kitchen/diner serves as the true heart of the home.
Elegant French doors and a large rear window open out directly onto a generously sized and maintained patioed area, enhancing the practicality of the indoor-outdoor space.
The kitchen area is beautifully finished with wall and base level units, topped with premium granite worktops, a traditional Belfast sink, and a classic gas Aga.
It comes fully equipped with an integrated fridge/freezer and a washing machine.
Practicality is further enhanced by a separate, dedicated utility room complete with additional workspace and tasteful tiling.
The staircase houses a convenient storage cupboard and leads elegantly to the first floor, where the style and charm continue.
Here, double doors open into a beautifully presented lounge, anchored by a cozy, coal-effect gas fire and a prominent bay window filling the room with plentiful natural light.
The principal bedroom suite is also located on this level, benefiting from a private dressing area and a stylish en-suite shower room.
Completing the first floor is bedroom five, a versatile space that functions perfectly as a quiet home study or an additional bedroom.
The second floor is dedicated to family comfort and guest accommodation, housing three further generously sized double bedrooms.
Bedroom two benefits significantly from its own three-door fitted wardrobe and a private en-suite shower room, offering an excellent setup for multi-generational living or guests.
The main family bathroom is also conveniently located on this floor to serve the remaining bedrooms.
It features a modern white suite, including a panel-enclosed bath, w/c, and wash hand basin, all completed with wood-effect flooring and part-tiled walls.
The outdoor space has been meticulously planned to offer a private sanctuary with minimal maintenance.
The enclosed lawned garden features a paved patio area ideal for alfresco dining, protected by a convenient retractable awning. The garden is further framed by colorful flower beds.
Steps lead to a path that takes you to the rear, the property includes a single garage alongside gated off-road parking, providing secure and convenient vehicle space.
Agents Notes Please note there is an annual Manco charge with charges varying between £225 and £315 dependent upon location. Reduced fees are offered for early payment.
For further information on Poundbury including covenants and stipulations, please visit Services Mains electricity, water and drainage are connected. Gas fired central heating.
Flood Risk Enquire for up-to-date details or check the website for the most current rating.
Local Authorities Dorset Council, County Hall Colliton Park Dorchester DT1 1XJ Tel: Council tax band F Broadband And Mobile Services At the time of the listing, standard, superfast and ultrafast broadband are available.
Mobile phone service varies dependent upon your provider. For up-to-date information please visit Stamp Duty Stamp Duty is likely to be payable on this property dependent upon your circumstance.
Please visit the below website to check this:
Value & comps
No previous sales on record.
Returns
Set an offer; the calculator follows it.
We're still gathering serviced-accommodation data for this area.
Archie refurb estimate: a Pro feature
0.0% below asking
This is not financial or investment advice. Prop AI Deals is not authorised by the Financial Conduct Authority (FCA) to provide investment advice.
All investment calculators, property analyses, and AI-generated insights are for informational purposes only. Property investment carries risk and may result in financial loss. All calculations should be independently verified and you should consult with FCA-authorised financial advisers before making any investment decisions.
Past performance does not guarantee future results. Tax implications vary by individual circumstances.
Deal
Properties like this can earn 2–3x BTL yields when converted to HMO, with retrofit costs around £10k/room. Sign in to see the full tier, yield projection, and cost breakdown.
Commercial properties like this can earn 30-50% higher yields when converted to residential under Class MA / Q / P / PA, with prior approval costing ~GBP 96/unit. Sign in to see the recommended route, yield uplift, and cost breakdown.
BRRR-suited properties can recycle 80-100% of investor capital on refi, leaving a high-yielding rental with most of the money out. Sign in to see the refurb cost stack, ARV projection, and refinance maths.
Detached + large garden = sub-division play. Pro tier unlocks the tier badge, plot size, uplift estimate, and regional land benchmark.
Short-lease flats trade at deep discount, but extending under the 1993 Act often costs far less than the discount. Pro tier unlocks the tier badge, premium breakdown, long-lease ARV and arbitrage maths.
See projected short-stay revenue vs a vanilla BTL for this property.
See real sub-let margins (HMO room rates & SA nightly rates) vs the landlord rent.
Area
Agent & docs

FAQ
About 16, Dugdale Road, Dorchester
Explore nearby