5-bedroom house · BS35 1FF
Listing removedListed 441 days
Opportunity summary
See Archie’s verdict, returns by strategy and what to check before viewing.
About
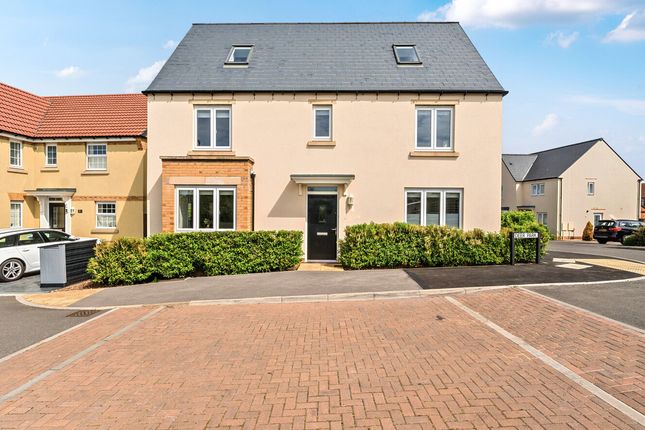
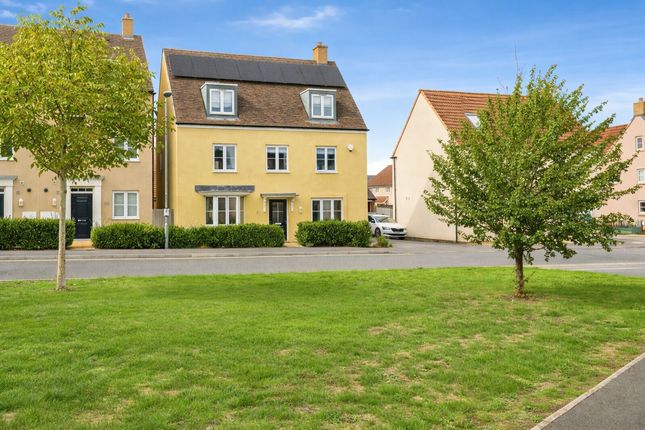
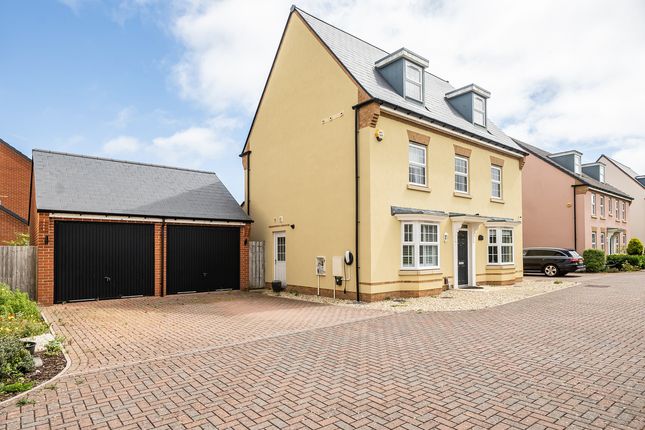
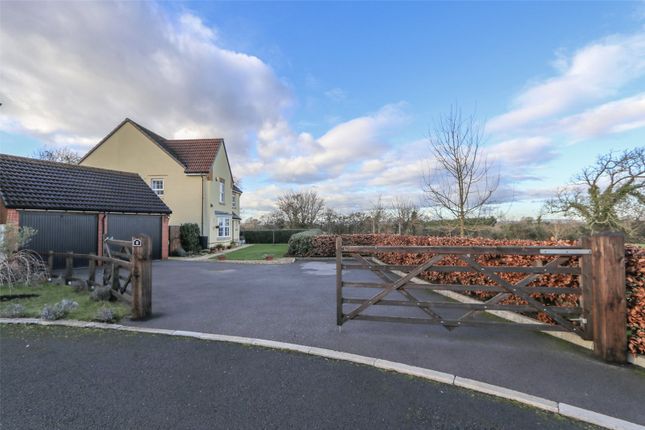
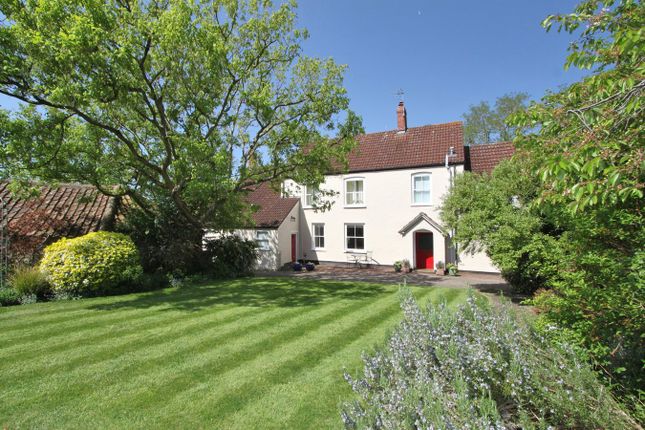
Occupying a prime corner plot at the head of a peaceful cul-de-sac, this exceptional five bedroom family home enjoys open views to the front with the benefit of a double garage, generous off-street parking and professionally landscaped gardens.
Bright, light and airy, the sleek, stylish and modern interior is well balanced to incorporate a wealth of desirable features that include solar panels and EV charging points.
The entrance hall welcomes you into the home with access to a cloakroom, home office and panelled sitting room with contemporary woodburning stove.
To the rear, the spacious kitchen/diner is a real standout feature, fitted with a range of units that incorporate various integral appliances.
French doors open onto the rear garden transporting you from comfortable indoor living to relaxing outdoor space.
The adjoining utility room offers excellent additional storage with plumbing for the washing machine etc...
The first floor provides four well proportioned bedrooms, each with its own outlook, whilst there is a family bathroom featuring tiled walls, a panelled bath with shower and stylish fittings.
A further staircase rises to the second floor which is dedicated to an impressive master bedroom with marvellous be-spoke en-suite and separate fully fitted dressing room. "no chain".
Introduction Occupying a prime corner plot at the head of a peaceful cul-de-sac, this exceptional five bedroom family home enjoys open views to the front with the benefit of a double garage, generous off-street parking and professionally landscaped gardens.
Bright, light and airy, the sleek, stylish and modern interior is well balanced to incorporate a wealth of desirable features that include solar panels and EV charging points.
The entrance hall welcomes you into the home with access to a cloakroom, home office and panelled sitting room with contemporary woodburning stove.
To the rear, the spacious kitchen/diner is a real standout feature, fitted with a range of units that incorporate various integral appliances.
French doors open onto the rear garden transporting you from comfortable indoor living to relaxing outdoor space.
The adjoining utility room offers excellent additional storage with plumbing for the washing machine etc...
The first floor provides four well proportioned bedrooms, each with its own outlook, whilst there is a family bathroom featuring tiled walls, a panelled bath with shower and stylish fittings.
A further staircase rises to the second floor which is dedicated to an impressive master bedroom with marvellous be-spoke en-suite and separate fully fitted dressing room. "no chain".
Entrance Via security locking front door opening to Reception Hallway Staircase rising to first floor, under stairs storage cupboard and radiator Cloakroom W.C, wash hand basin, extractor fan and radiator Study/Home Office (2.24m x 1.79m (7'4" x 5'10")) UPVC double glazed window to front, radiator Lounge (5.25m x 4.21m (17'2" x 13'9")) UPVC double glazed bay window to front.
Panelled walls and feature contemporary woodburning stove. Radiator Kitchen/Diner (10.1m x 3.08m (33'1" x 10'1")) UPVC double glazed windows and French doors opening to rear garden.
Range of various floor and wall units with contrasting work surfaces incorporating dishwasher, oven, hob and fridge/freezer.
2 x radiators Utility Room (2.31m x 2.17m (7'6" x 7'1")) UPVC double glazed door to side. Floor unit with shelving. Plumbed for washing machine, wall mounted gas central heating boiler.
Radiator Landing Large airing cupboard housing water tank. Radiator.
Fire door opening to outer landing with window to front, staircase rising to second floor, radiator Bedroom 2 (3.95m x 3.20m (12'11" x 10'5")) UPVC double glazed window to front and radiator En-Suite Obscure uPVC double glazed window to side, W.C, wash hand basin and walk in shower enclosure.
Heated towel rail Bedroom 3 (3.70m x 3.30m (12'1" x 10'9")) UPVC double glazed window to front and radiator Bedroom 4 (3.91m x 3.15m (12'9" x 10'4")) UPVC double glazed window to rear and radiator Bedroom 5 (3.40m x 3.20m (11'1" x 10'5")) UPVC double glazed window to rear and radiator Bathroom Obscure uPVC double glazed window to rear.
W.C, wash hand basin and panelled bath with tiled walls, glass shower screen and shower attachments.
Heated towel rail, shaver socket, anti-fog illuminated touch screen mirror Second Floor Master Bedroom (5.50m x 3.55m (18'0" x 11'7")) UPVC double glazed window to front, double glazed skylights and recessed shelving, wardrobes and additional built in wardrobes.
Radiator En-Suite UPVC double glazed window to front. W.C, vanity unit incorporating wash hand basin, under floor heating with panelled bath, walk in shower enclosure.
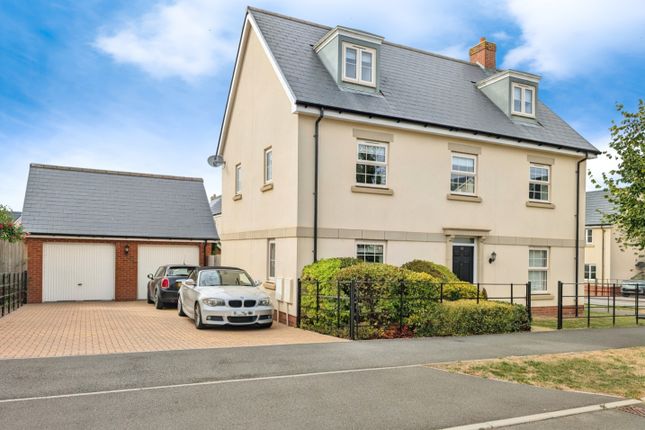
Anti-fog illuminated touch screen mirror Dressing Room Comprehensively fitted with extensive open fronted hanging cupboards, draws and storage Double Garage Large detached double garage with dual up and over doors.
Power, light and personal door opening to the rear garden Parking Hard standing on the driveway for two additional vehicles Material Information - Thornbury Tenure Type; Freehold Council Tax Banding; South Gloucestershire Band F Site Management Fees; approx £284 pa Anti Money Laundering ‘’Estate agents operating in the UK are required to conduct Anti-Money Laundering (aml) checks in compliance with the regulations set forth by hm Revenue and Customs (hmrc) for all property transactions.
It is mandatory for both buyers and sellers to successfully complete these checks before any property transaction can proceed.
Our estate agency uses Coadjute’s Assured Compliance service to facilitate the aml checks. A fee will be charged for each individual aml check conducted’’
Value & comps
No previous sales on record.
Returns
Set an offer; the calculator follows it.
We're still gathering serviced-accommodation data for this area.
Archie refurb estimate: a Pro feature
0.0% below asking
This is not financial or investment advice. Prop AI Deals is not authorised by the Financial Conduct Authority (FCA) to provide investment advice.
All investment calculators, property analyses, and AI-generated insights are for informational purposes only. Property investment carries risk and may result in financial loss. All calculations should be independently verified and you should consult with FCA-authorised financial advisers before making any investment decisions.
Past performance does not guarantee future results. Tax implications vary by individual circumstances.
Deal
Properties like this can earn 2–3x BTL yields when converted to HMO, with retrofit costs around £10k/room. Sign in to see the full tier, yield projection, and cost breakdown.
Commercial properties like this can earn 30-50% higher yields when converted to residential under Class MA / Q / P / PA, with prior approval costing ~GBP 96/unit. Sign in to see the recommended route, yield uplift, and cost breakdown.
BRRR-suited properties can recycle 80-100% of investor capital on refi, leaving a high-yielding rental with most of the money out. Sign in to see the refurb cost stack, ARV projection, and refinance maths.
Detached + large garden = sub-division play. Pro tier unlocks the tier badge, plot size, uplift estimate, and regional land benchmark.
Short-lease flats trade at deep discount, but extending under the 1993 Act often costs far less than the discount. Pro tier unlocks the tier badge, premium breakdown, long-lease ARV and arbitrage maths.
See projected short-stay revenue vs a vanilla BTL for this property.
See real sub-let margins (HMO room rates & SA nightly rates) vs the landlord rent.
Area
Agent & docs
FAQ
About 23, Peacock Road, Thornbury
Explore nearby