4-bedroom house · BS8 3UL
For saleReduced £20k (−2.3%) on 26 SepListed 204 days
Opportunity summary
See Archie’s verdict, returns by strategy and what to check before viewing.
About
A superb detached property with expansive open plan living accommodation, with a delightful Kitchen / Dining / Family room opening to the well tended garden, perfect for alfresco entertaining.
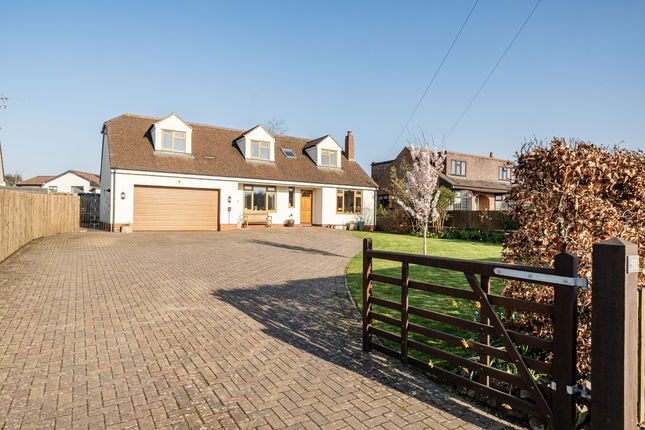
A delightful family home of over 2100 sq. Ft. With off street parking, set in an excellent Failand location.
Location Positioned within the highly desirable village of Failand, 83 Clevedon Road enjoys an enviable setting that perfectly balances rural tranquillity with outstanding convenience and connectivity.
Surrounded by rolling countryside and an abundance of green open spaces, the area is renowned for its scenic beauty and access to exceptional outdoor pursuits.
Nearby, the expansive Ashton Court Estate offers acres of parkland, woodland trails and open deer parks, ideal for walking, cycling and equestrian activities, while the surrounding lanes and footpaths provide a quintessentially English countryside setting.
Despite its peaceful, semi-rural atmosphere, Failand is perfectly positioned for access to a wide range of amenities.
The ever-popular Ginger & Spice Cafe serves as a local hub, offering artisan coffee, fresh produce and a welcoming environment for residents.
For a broader selection of boutiques, fine dining and cultural attractions, Clifton Village and Bristol city centre are just a short drive away.
Leisure and lifestyle opportunities are particularly impressive.
The prestigious Bristol & Clifton Golf Club and Long Ashton Golf Club are both within easy reach, offering beautifully maintained courses set within picturesque parkland.
In addition, the highly regarded David Lloyd Bristol provides premium health, fitness and wellness facilities, including gym, swimming and racquet sports.
The area is also well served by a selection of highly regarded schools in both the state and independent sectors, including those in nearby Long Ashton and Bristol, further enhancing its appeal for families seeking both quality education and a desirable lifestyle setting.
Connectivity is a key strength of this location.
The property benefits from convenient access to the M5 motorway via nearby Portishead (Junction 19), enabling straightforward travel to the South West, Midlands and beyond.
Bristol city centre, the commercial hubs of the region and mainline rail services are all easily accessible, making this an ideal setting for both commuters and those seeking a balance between city and country living.
Altogether, the property represents a rare opportunity to enjoy an exceptional village lifestyle, combining natural beauty, refined local amenities and excellent transport links in one of the region’s most sought-after locations.
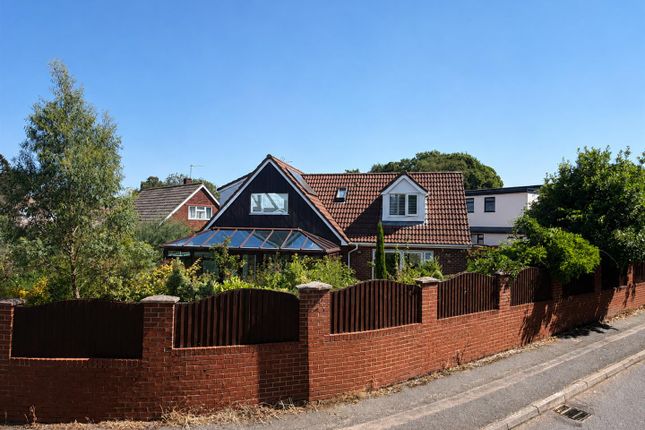
Summary Set back from the road and approached via a generous frontage, this exceptional home immediately impresses with ample off-road parking for multiple vehicles, offering both convenience and a sense of privacy.
Upon entering, a welcoming and elegantly presented entrance hallway sets the tone for the rest of the property, showcasing the home’s immaculate and thoughtfully curated interiors.
The accommodation flows beautifully into a light-filled, contemporary kitchen/dining space, designed with both style and functionality in mind.
This sociable heart of the home is finished to a high standard and provides an ideal setting for everyday living and entertaining alike.
From here, the property opens into a spacious and inviting lounge, where double doors create a seamless connection between the living areas, enhancing both natural light and flow.
The lounge itself offers a refined yet comfortable atmosphere, perfect for relaxation.
The kitchen/dining area is further enhanced by striking bi-fold doors that open onto a beautifully maintained rear garden.
This private and fully enclosed outdoor space has been designed for ease of maintenance, featuring a combination of patio and lawn, bordered by secure fencing it is ideal for al fresco dining and enjoying the warmer months.
A particularly noteworthy feature is the substantial utility room located just off the kitchen, offering exceptional additional storage and practicality, perfectly suited to modern family living.
The ground floor also benefits from two well-proportioned bedrooms, providing flexibility for guests, home working or multi-generational living, alongside a stylish and contemporary shower room complete with walk-in shower, wash basin and WC.
To the first floor, the property continues to impress with two further generous double bedrooms, both benefitting from extensive built-in storage solutions.
These are served by a luxurious and spacious family bathroom, beautifully appointed with a walk-in shower, separate bath, wash basin and WC, creating a true sanctuary within the home.
Throughout, the property is immaculately presented in a neutral palette, offering a timeless aesthetic that enhances the sense of space and light, while allowing any prospective purchaser to move straight in and personalise with ease.
This is a home that effortlessly combines elegance, practicality and modern living, finished to an exceptional standard throughout.
Additional Information To arrange a viewing or for more information, contact one of our experienced property professionals today.
Our team is ready to assist you in making this exceptional property your new home.
Call, Click or Come In: / Tenure: Freehold Local Authority: North Somerset Council Tel: Council Tax Band: E EPC; D (Valid until 2036) Services: Electric, tanked oil, Water, & Septic Tank
Value & comps
No previous sales on record.
Returns
Set an offer; the calculator follows it.
We're still gathering serviced-accommodation data for this area.
Archie refurb estimate: a Pro feature
0.0% below asking
This is not financial or investment advice. Prop AI Deals is not authorised by the Financial Conduct Authority (FCA) to provide investment advice.
All investment calculators, property analyses, and AI-generated insights are for informational purposes only. Property investment carries risk and may result in financial loss. All calculations should be independently verified and you should consult with FCA-authorised financial advisors before making any investment decisions.
Past performance does not guarantee future results. Tax implications vary by individual circumstances.
Deal
Properties like this can earn 2–3x BTL yields when converted to HMO, with retrofit costs around £10k/room. Sign in to see the full tier, yield projection, and cost breakdown.
Commercial properties like this can earn 30-50% higher yields when converted to residential under Class MA / Q / P / PA, with prior approval costing ~GBP 96/unit. Sign in to see the recommended route, yield uplift, and cost breakdown.
BRRR-suited properties can recycle 80-100% of investor capital on refi, leaving a high-yielding rental with most of the money out. Sign in to see the refurb cost stack, ARV projection, and refinance maths.
Detached + large garden = sub-division play. Pro tier unlocks the tier badge, plot size, uplift estimate, and regional land benchmark.
Short-lease flats trade at deep discount, but extending under the 1993 Act often costs far less than the discount. Pro tier unlocks the tier badge, premium breakdown, long-lease ARV and arbitrage maths.
See projected short-stay revenue vs a vanilla BTL for this property.
See real sub-let margins (HMO room rates & SA nightly rates) vs the landlord rent.
Area
Agent & docs
FAQ
About 83, Clevedon Road, Bristol
Explore nearby