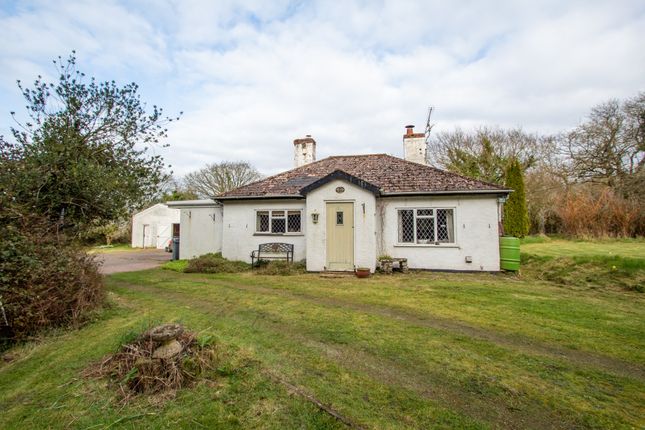
4-bedroom house · EX5 2FD
Sold STCReduced £25k (−3.1%) on 1 SepListed 148 days
Opportunity summary
See Archie’s verdict, returns by strategy and what to check before viewing.
About
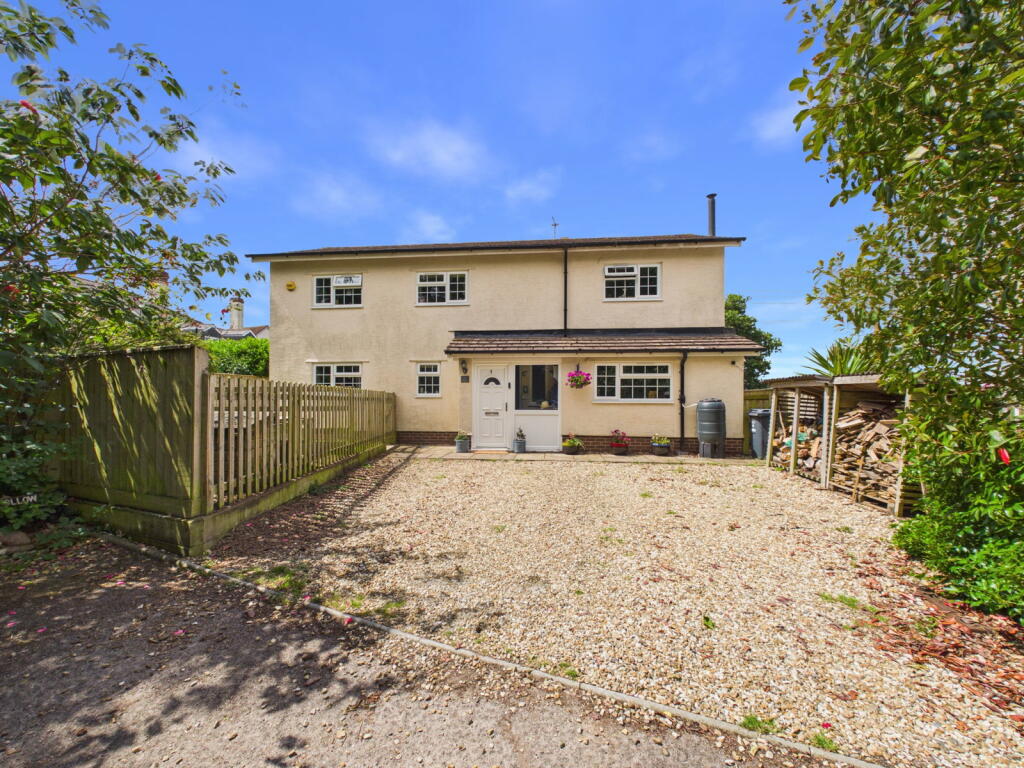
Nestled in the highly desirable village of Aylesbeare, this exceptional freehold detached residence presents a rare opportunity to acquire a substantial and beautifully arranged family home, offering an impressive combination of space, style and versatile living throughout.
From the moment you step inside, the property makes a striking impression.
A large, open entrance hallway welcomes you in, creating a sense of grandeur and setting the tone for the well-proportioned accommodation beyond.
This central space provides access to the principal ground floor rooms, making it both functional and inviting.
The ground floor has been thoughtfully designed to cater perfectly to both everyday living and hosting.
A generous separate dining room offers an ideal setting for formal meals and gatherings, while the spacious lounge serves as a wonderful place to relax, enhanced by its pleasant outlook over the beautifully maintained rear garden, allowing natural light to flood the room.
A stunning, well-appointed kitchen combines style and practicality in equal measure.
Designed with modern living in mind, it provides ample workspace and storage, creating a sociable and highly functional environment for cooking and family life.
Adjoining the kitchen is a separate utility room, keeping everyday tasks discreetly tucked away, along with a convenient downstairs W.C., ideal for both residents and visiting guests.
The sense of space continues upstairs, where a large, open landing provides access to four well-proportioned bedrooms.
The principal bedroom suite is a particular highlight, offering a peaceful retreat complete with its own private ensuite bathroom and a delightful balcony overlooking the rear garden-the perfect place to enjoy morning coffee or unwind in the evening.
The remaining three bedrooms are all generously sized and versatile, suitable for family members, guests, or use as a home office or hobby space.
A well-presented family bathroom serves these rooms, bringing the total to two bathrooms within the property. Externally, this home truly excels and offers an abundance of outdoor features to enjoy.
The large rear garden has been carefully designed to provide a variety of spaces, including patio areas ideal for al fresco dining, expanses of well-kept lawn and decked seating areas that invite relaxation and socialising throughout the warmer months.
Further enhancing the garden are a greenhouse, a large pond and a charming garden room, offering endless possibilities-whether as a workspace, studio, or tranquil retreat.
To the front of the property, a substantial driveway provides ample parking for multiple vehicles and leads to a large garage, ensuring both convenience and excellent storage solutions.
Combining generous proportions, attractive surroundings and a highly sought-after village location, this impressive home offers an outstanding opportunity for families seeking both comfort and lifestyle in equal measure.
Value & comps
No previous sales on record.
Returns
Set an offer; the calculator follows it.
We're still gathering serviced-accommodation data for this area.
Archie refurb estimate: a Pro feature
0.0% below asking
This is not financial or investment advice. Prop AI Deals is not authorised by the Financial Conduct Authority (FCA) to provide investment advice.
All investment calculators, property analyses, and AI-generated insights are for informational purposes only. Property investment carries risk and may result in financial loss. All calculations should be independently verified and you should consult with FCA-authorised financial advisors before making any investment decisions.
Past performance does not guarantee future results. Tax implications vary by individual circumstances.
Deal
Properties like this can earn 2–3x BTL yields when converted to HMO, with retrofit costs around £10k/room. Sign in to see the full tier, yield projection, and cost breakdown.
Commercial properties like this can earn 30-50% higher yields when converted to residential under Class MA / Q / P / PA, with prior approval costing ~GBP 96/unit. Sign in to see the recommended route, yield uplift, and cost breakdown.
BRRR-suited properties can recycle 80-100% of investor capital on refi, leaving a high-yielding rental with most of the money out. Sign in to see the refurb cost stack, ARV projection, and refinance maths.
Detached + large garden = sub-division play. Pro tier unlocks the tier badge, plot size, uplift estimate, and regional land benchmark.
Short-lease flats trade at deep discount, but extending under the 1993 Act often costs far less than the discount. Pro tier unlocks the tier badge, premium breakdown, long-lease ARV and arbitrage maths.
See projected short-stay revenue vs a vanilla BTL for this property.
See real sub-let margins (HMO room rates & SA nightly rates) vs the landlord rent.
Area
Agent & docs

FAQ
About Broomrigg,, Village Way, Exeter
Explore nearby