3-bedroom house · WV14 9TT
Sold STCListed 67 days
Opportunity summary
See Archie’s verdict, returns by strategy and what to check before viewing.
About
Hunters are pleased to present this beautifully presented and thoughtfully extended three-bedroom semi-detached home, ideally situated on the popular Bramford Estate in Dudley.
Offering spacious and versatile accommodation throughout, this impressive property provides an excellent opportunity for families, first-time buyers and those looking for a home that is ready to move straight into.
Upon entering, the property opens into a welcoming lounge, providing a comfortable and inviting space to relax and unwind.
To the rear, the impressive modern fitted kitchen/diner forms the heart of the home, offering an excellent combination of contemporary styling and practical living space.
The extension creates a generous dining and family area, while a large skylight allows natural light to flood into the room, creating a bright and airy environment.
The kitchen provides ample storage and worktop space, making it ideal for both everyday family life and entertaining guests. A convenient downstairs WC completes the ground floor accommodation.
To the first floor are three well-proportioned bedrooms, providing comfortable and versatile accommodation for a growing family, guests or those requiring a home office.
The property is further enhanced by a stunning modern family bathroom, finished to a high standard and offering a stylish and contemporary space. Externally, the property continues to impress.
To the front is off-road parking, together with access to the garage, providing useful additional storage or potential for a variety of uses.
To the rear is a private garden, offering a pleasant outdoor space for relaxing, entertaining and enjoying the warmer months, with excellent potential for families and keen gardeners alike.
The combination of the generous extension, modern presentation, excellent living space and desirable location makes this a fantastic opportunity to acquire a superb family home on the popular Bramford Estate.
Kitchen/Diner (6.10m x 5.00m) This spacious kitchen and dining area is beautifully lit by a large skylight, creating a bright and airy atmosphere.
The kitchen cabinetry is painted in a muted green with brass handles, complemented by marble-effect worktops and a white apron-front sink beneath a window overlooking the garden.
Integrated appliances are seamlessly built into the units, and French doors open directly onto the rear garden patio.
Living Room (3.84m x 3.61m) Comfortable and inviting, this living room benefits from a large bay window that fills the space with natural light.
The room features soft grey carpeting and a neutral colour scheme, ideal for relaxing or entertaining. W.C. The ground floor cloakroom features a modern white suite with a compact basin and toilet.
A wooden vertical radiator adds a stylish touch to the pale green walls, creating a fresh and functional space for guests.
Landing The landing on the first floor is bright and airy, featuring a window to the side and access to all three bedrooms and the bathroom.
Neutral walls and carpeting keep the space feeling light and fresh. Bedroom 1 (4.42m x 3.43m) Bedroom 1 is a generous principal room with a large bay window that brings in plenty of natural light.
Neutral décor and soft carpeting create a calm and restful environment. The room is spacious enough for a double bed and additional bedroom furniture, making it a lovely main bedroom.
Bedroom 2 (3.30m x 3.23m) Bedroom 2 is a well-proportioned double room with two windows that allow good natural light.
The soft grey carpeting and light walls give a neutral backdrop that can suit various styles and uses.
Bedroom 3 (2.41m x 2.24m) Bedroom 3 is a cosy, smaller bedroom ideal as a child's room, guest room, or study. It features soft carpeting and a window that ensures daylight brightens the space.
Bathroom (2.29m x 2.18m) The family bathroom combines classic and contemporary styles, with half-height white subway tiles against a pale green wall.
It includes a bathtub with a shower above, a white ceramic sink set in a wooden vanity unit, and a toilet.
Patterned tiling on the floor complements the traditional look, while a window provides natural light.
Rear Garden The rear garden is enclosed by fencing with a paved patio area, perfect for outdoor seating and entertaining.
There are sections of lawn bordered by the paved pathway, and the garden is private and well-maintained. A corner seating area provides a cosy spot to relax.
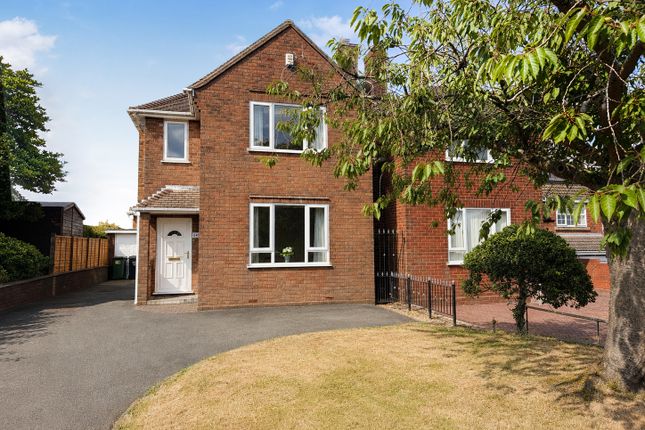
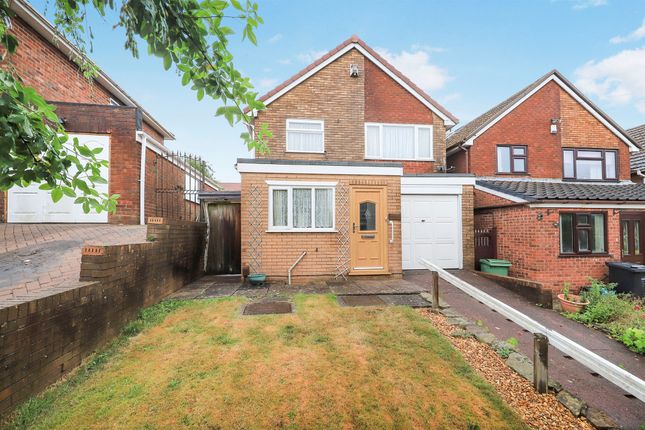
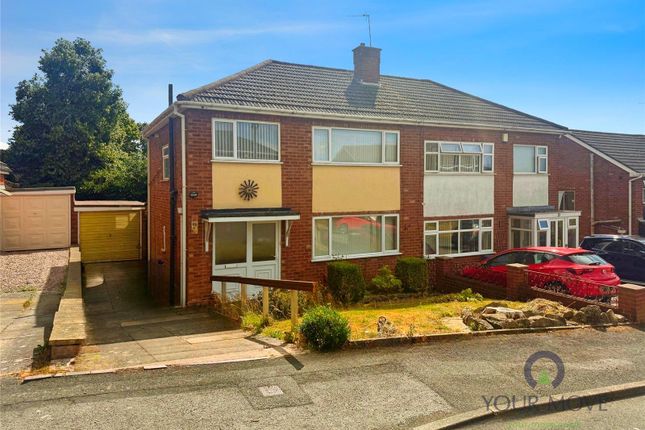
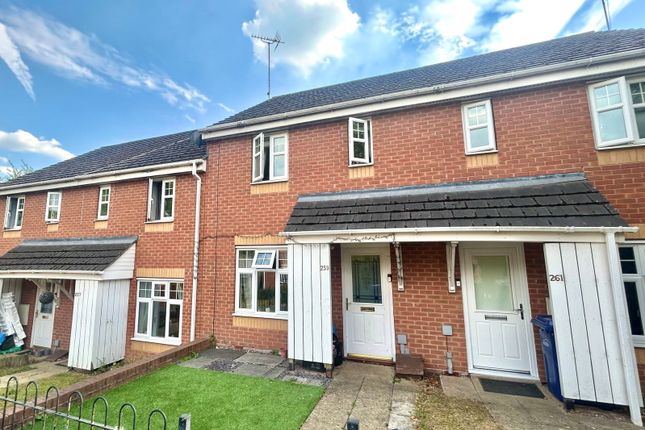
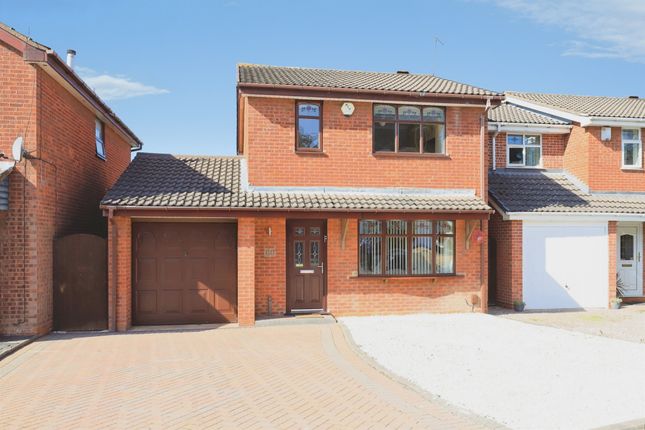
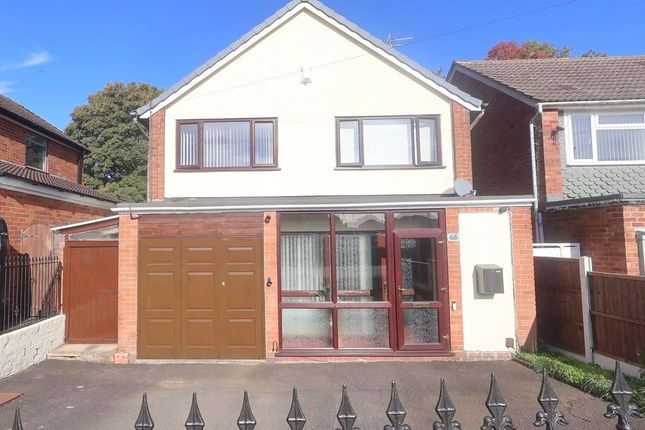
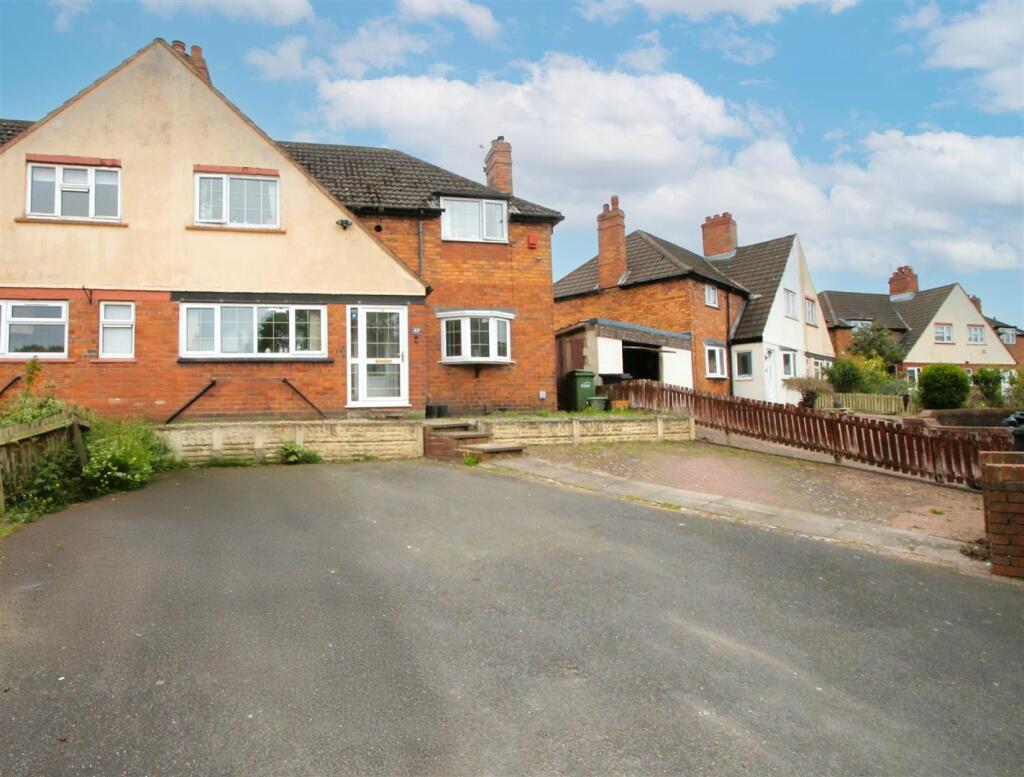
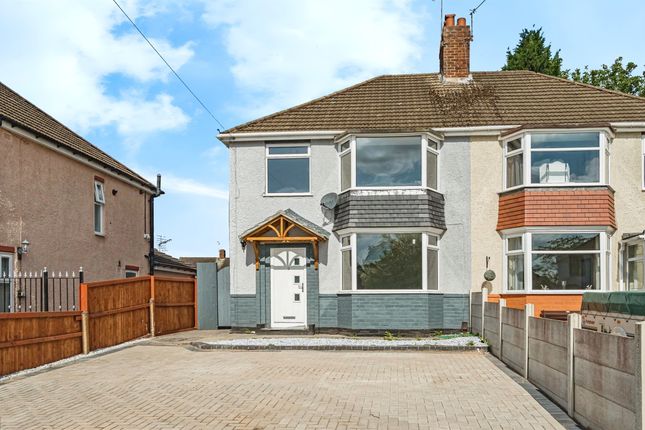
Front Exterior The front exterior of the property features a spacious driveway leading to the garage, alongside a lawn with mature shrubs.
The house is a traditional semi-detached brick build with bay windows, a tiled roof, and a welcoming entrance porch.
If you proceed with an offer on this property we are obliged to undertake Anti Money Laundering checks on behalf of hmrc. All estate agents have to do this by law.
We outsource this process to our compliance partners, Coadjute. Coadjute charge a fee for this service.
Value & comps
No previous sales on record.
Returns
Set an offer; the calculator follows it.
We're still gathering serviced-accommodation data for this area.
Archie refurb estimate: a Pro feature
0.0% below asking
This is not financial or investment advice. Prop AI Deals is not authorised by the Financial Conduct Authority (FCA) to provide investment advice.
All investment calculators, property analyses, and AI-generated insights are for informational purposes only. Property investment carries risk and may result in financial loss. All calculations should be independently verified and you should consult with FCA-authorised financial advisors before making any investment decisions.
Past performance does not guarantee future results. Tax implications vary by individual circumstances.
Deal
Properties like this can earn 2–3x BTL yields when converted to HMO, with retrofit costs around £10k/room. Sign in to see the full tier, yield projection, and cost breakdown.
Commercial properties like this can earn 30-50% higher yields when converted to residential under Class MA / Q / P / PA, with prior approval costing ~GBP 96/unit. Sign in to see the recommended route, yield uplift, and cost breakdown.
BRRR-suited properties can recycle 80-100% of investor capital on refi, leaving a high-yielding rental with most of the money out. Sign in to see the refurb cost stack, ARV projection, and refinance maths.
Detached + large garden = sub-division play. Pro tier unlocks the tier badge, plot size, uplift estimate, and regional land benchmark.
Short-lease flats trade at deep discount, but extending under the 1993 Act often costs far less than the discount. Pro tier unlocks the tier badge, premium breakdown, long-lease ARV and arbitrage maths.
See projected short-stay revenue vs a vanilla BTL for this property.
See real sub-let margins (HMO room rates & SA nightly rates) vs the landlord rent.
Area
Agent & docs
FAQ
About 3, Hockley Road, Bilston
Explore nearby