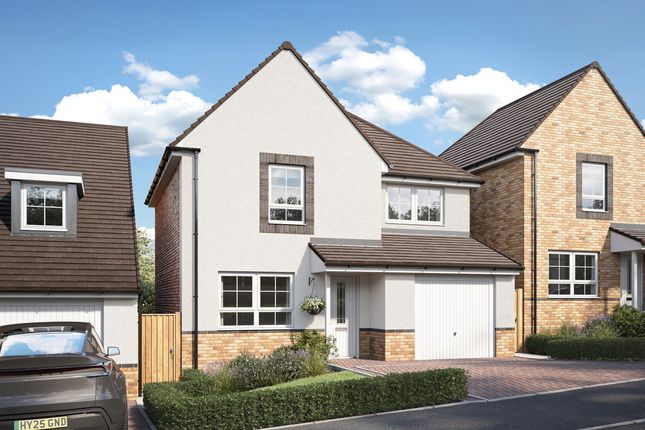
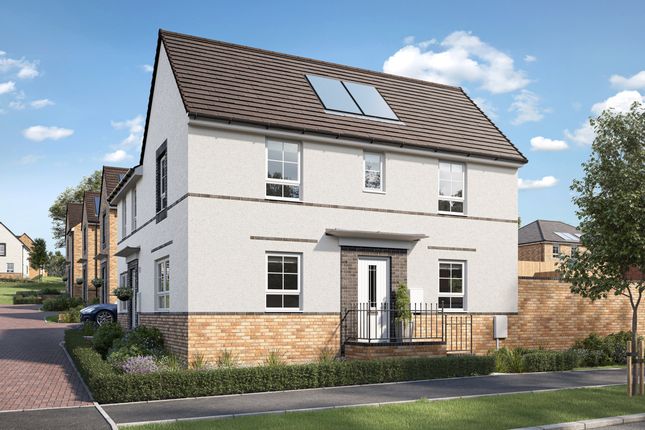
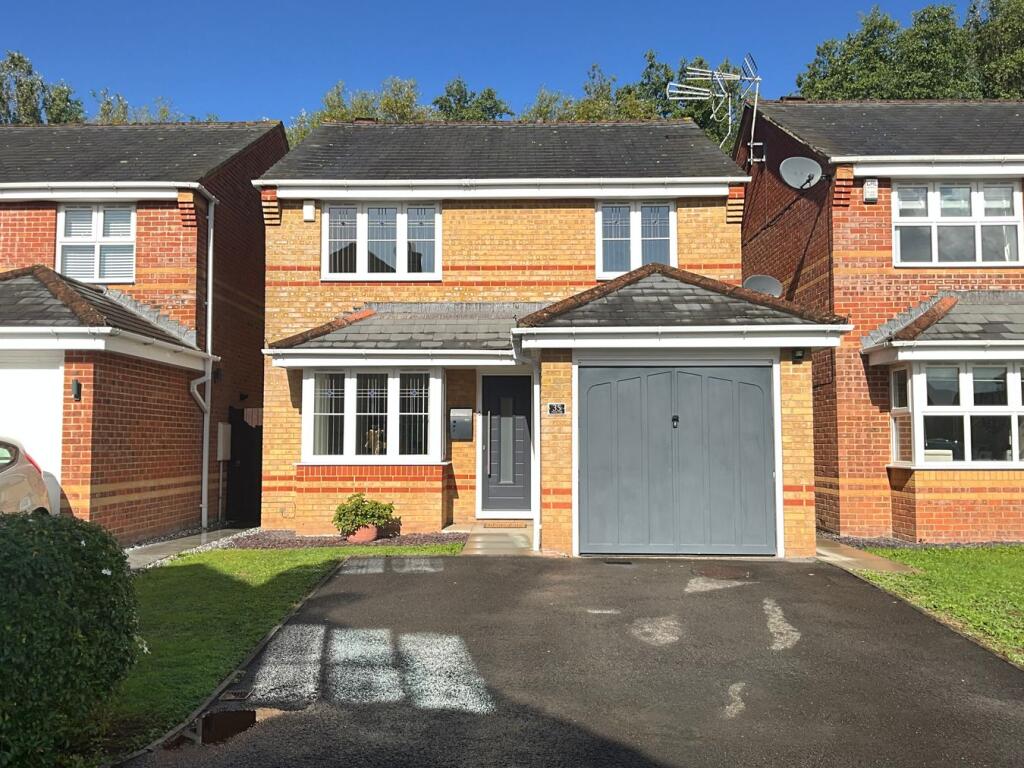
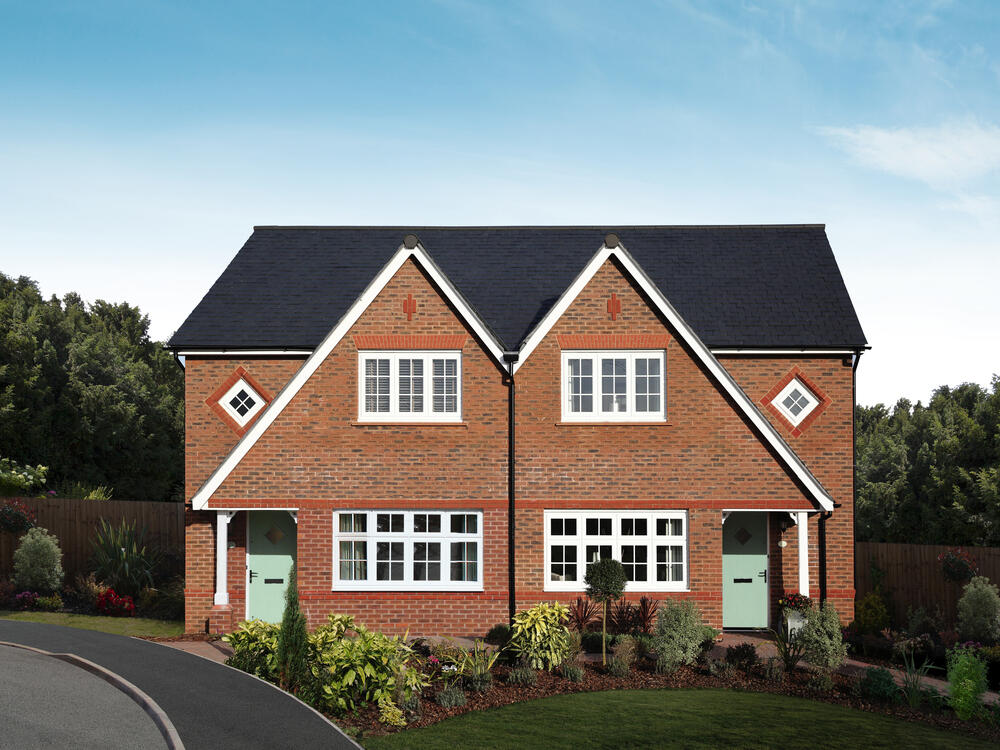
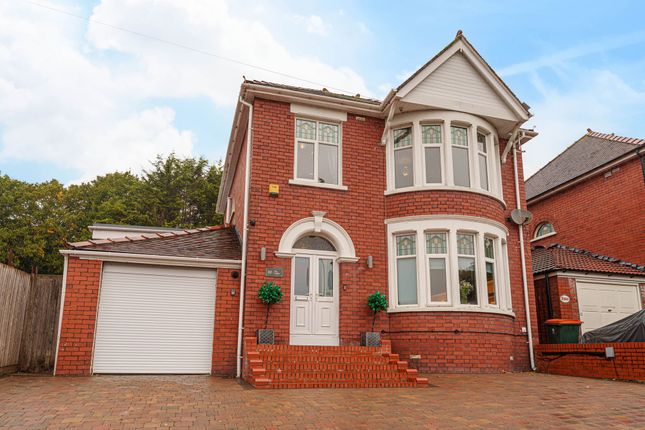
3-bedroom detached house · NP18 2NY
Sold STCListed 170 days
Opportunity summary
See Archie’s verdict, returns by strategy and what to check before viewing.
About
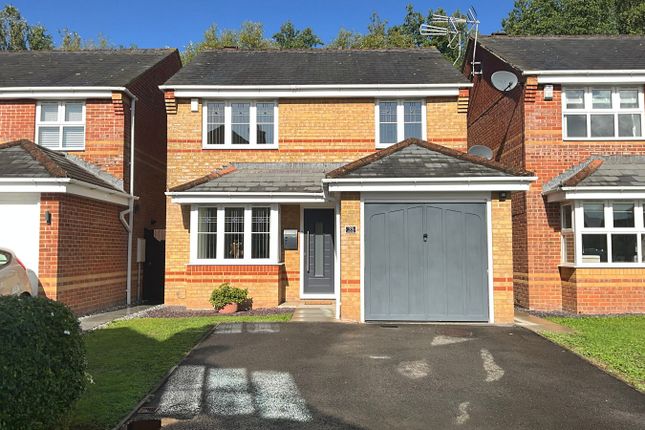
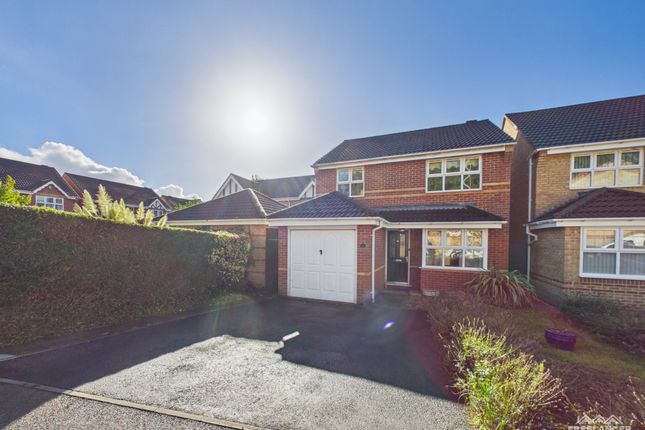
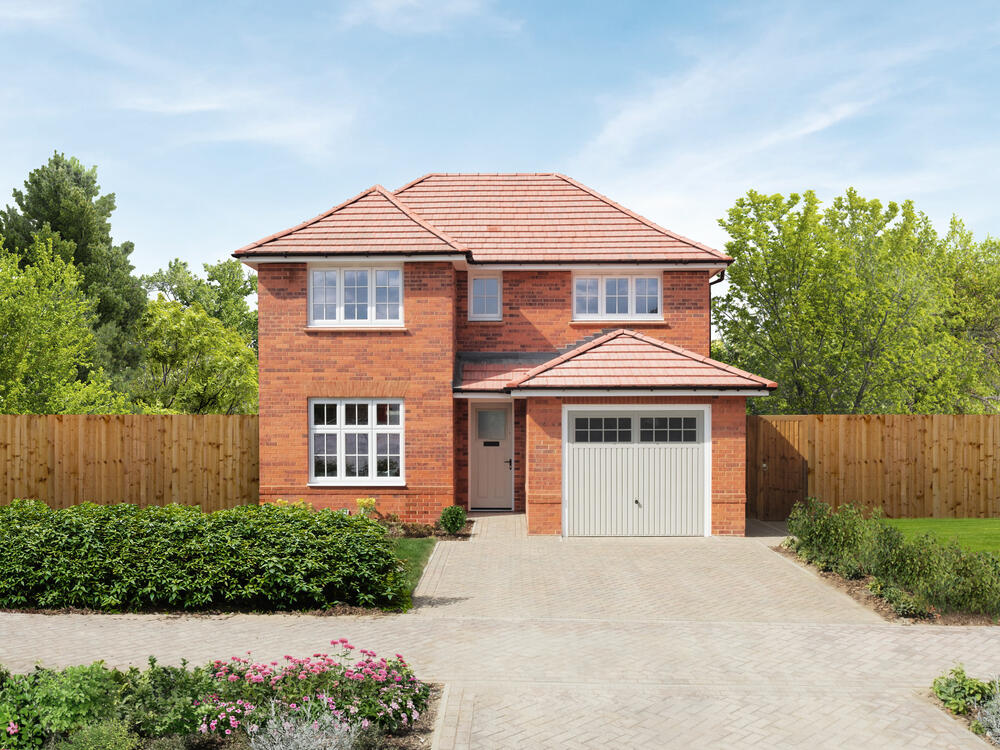
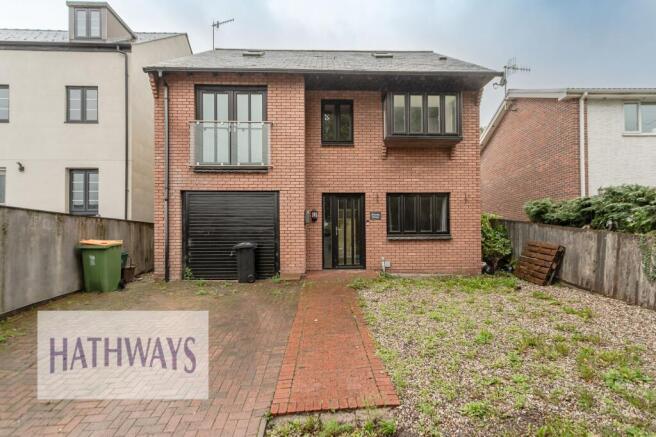
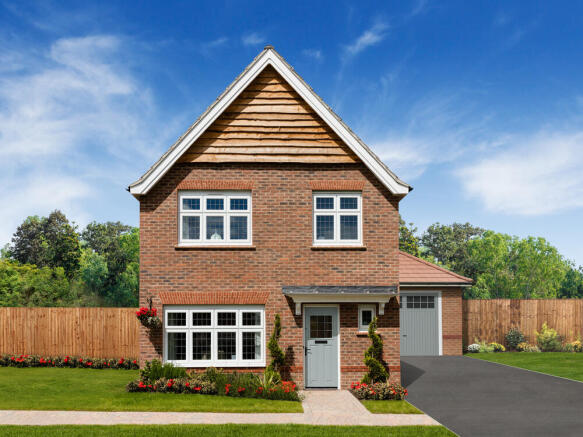
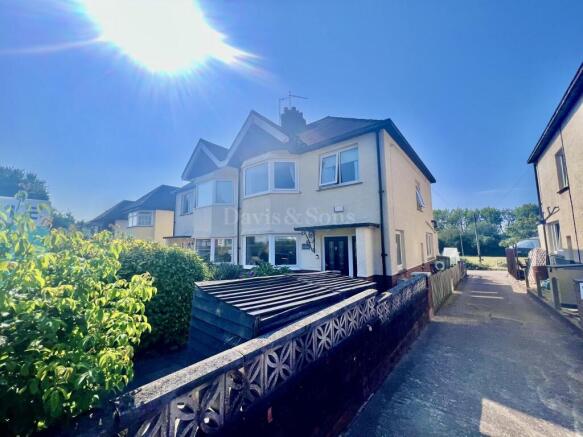
GUIDE PRICE £375,000 - £400,000 We are delighted to present this three-bedroom, detached property for sale in Langstone Positioned in a quiet cul-de-sac, this incredible family home is in a great position just outside of Newport, with great transport links to Cardiff, Bristol, the Midlands and beyond, with the M4 corridor and A449 being easily accessible via the nearby Coldra roundabout.
The property is in catchment area for well-regarded schools located nearby, and is a short drive to Newport city centre, where a wide range of shops, restaurants and cafe’s can be found.
The property has access to several good dog walking routes in the area including nearby open countryside.
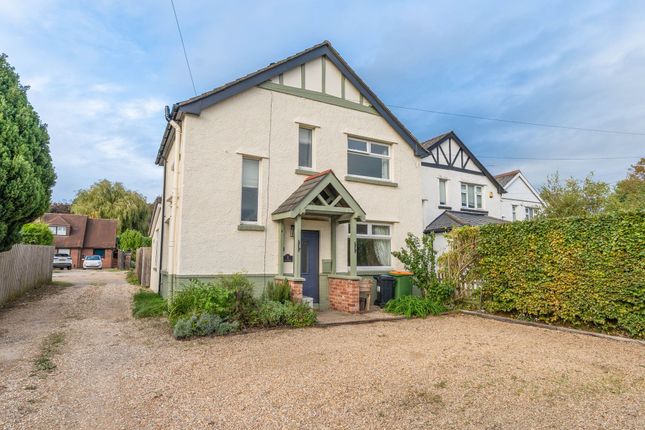
This attractive family home is beautifully presented throughout, and offers an impeccable design to both indoor and outdoor spaces.
Upon entry to the home we are welcomed through into the spacious living room, which is flooded by natural light from glorious bay fronted windows, providing a warm and inviting atmosphere for relaxing and entertaining.
At the rear of the house we have the impressive open plan kitchen, which is a true highlight, boasting a stylish modern design with sleek cabinets for ample storage, numerous integrated appliances, and a charming kitchen island with a breakfast bar, as well as a generous dining area.
This fantastic space is complimented by a contemporary fireplace, and abundant natural light streaming in through overhead skylights and bi-fold doors that seamlessly open to the garden.
The ground floor also provides a helpful W.C from the kitchen, and a fitted cloaks cupboard from the entry hall.
Ascending to the first floor there are three bedrooms - which are all well sized double rooms, with the main bedroom enjoying a fitted wardrobe for easy storage and a prestigious En-suite shower room.
The family bathroom offers a similar design down the hall, featuring a incredible bathtub and shower unit.
The current owners have highlighted the added functionality of the property, by staging the third bedroom as a dressing room and home office hybrid.
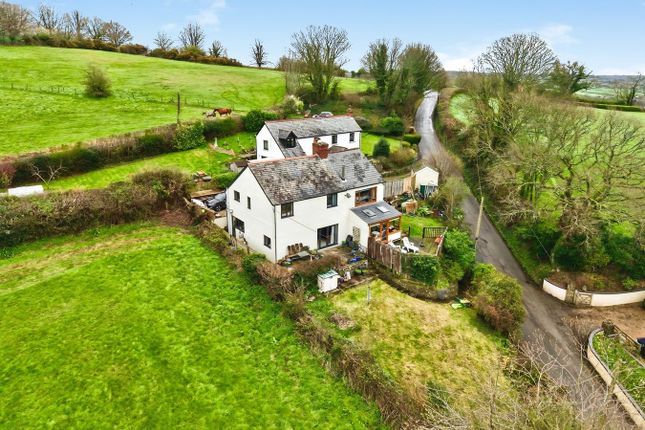
The exterior of the property is equally impressive, as we step out to a extensive garden plot, which has been landscaped to a magnificent standard, with an abundance of outdoor space to enjoy.
The garden features well maintained lawns and a variety of seated areas, including a wooden deck from the house, and an elevated patio - both of which are perfect for lounging, entertaining, and al-fresco style dining.
The garden is fully enclosed with privacy fencing, while featuring a range of mature trees, shrubs, and colourful plants to provide a quiet and natural feel to this tranquil outdoor retreat.
To the far side of the garden we can find a further lounge area that is overlooked by tall trees, offering an excellent secluded space to unwind.
Additional features include a large allocated driveway, providing easy off-road parking for 2-3 vehicles.
Agents note: The property has been altered (Rear extension) and the owner does not hold building regulation/approval documents for any works carried out, therefore we would inform interested parties to rely on their own inspections, searches and surveys.
Agents Note: We would inform interested parties that there are treed at the property that are subject to a TPO. Council Tax Band E All services and mains water(metered) are connected to the property.
The broadband internet is provided to the property by FTTP, the sellers are subscribed to Sky. Please visit the Ofcom website to check broadband availability and speeds.
The owner has advised that the level of the mobile signal/coverage at the property is good, they are subscribed to O2. Please visit the Ofcom website to check mobile coverage.
Please contact us for more information or to arrange a viewing. EPC Rating: C Parking - Driveway
Value & comps
No previous sales on record.
Returns
Set an offer; the calculator follows it.
Short-let licence or registration needed
We're still gathering serviced-accommodation data for this area.
Archie refurb estimate: a Pro feature
0.0% below asking
This is not financial or investment advice. Prop AI Deals is not authorised by the Financial Conduct Authority (FCA) to provide investment advice.
All investment calculators, property analyses, and AI-generated insights are for informational purposes only. Property investment carries risk and may result in financial loss. All calculations should be independently verified and you should consult with FCA-authorised financial advisers before making any investment decisions.
Past performance does not guarantee future results. Tax implications vary by individual circumstances.
Deal
Properties like this can earn 2–3x BTL yields when converted to HMO, with retrofit costs around £10k/room. Sign in to see the full tier, yield projection, and cost breakdown.
Commercial properties like this can earn 30-50% higher yields when converted to residential under Class MA / Q / P / PA, with prior approval costing ~GBP 96/unit. Sign in to see the recommended route, yield uplift, and cost breakdown.
BRRR-suited properties can recycle 80-100% of investor capital on refi, leaving a high-yielding rental with most of the money out. Sign in to see the refurb cost stack, ARV projection, and refinance maths.
Detached + large garden = sub-division play. Pro tier unlocks the tier badge, plot size, uplift estimate, and regional land benchmark.
Short-lease flats trade at deep discount, but extending under the 1993 Act often costs far less than the discount. Pro tier unlocks the tier badge, premium breakdown, long-lease ARV and arbitrage maths.
See projected short-stay revenue vs a vanilla BTL for this property.
See real sub-let margins (HMO room rates & SA nightly rates) vs the landlord rent.
Area
Agent & docs

FAQ
About Priory Grove, Langstone, NP18
Explore nearby