3-bedroom house · LS27 7BP
Sold STCListed 49 days
Opportunity summary
See Archie’s verdict, returns by strategy and what to check before viewing.
About
There are some homes that simply feel bigger than you expect - and this is one of them.
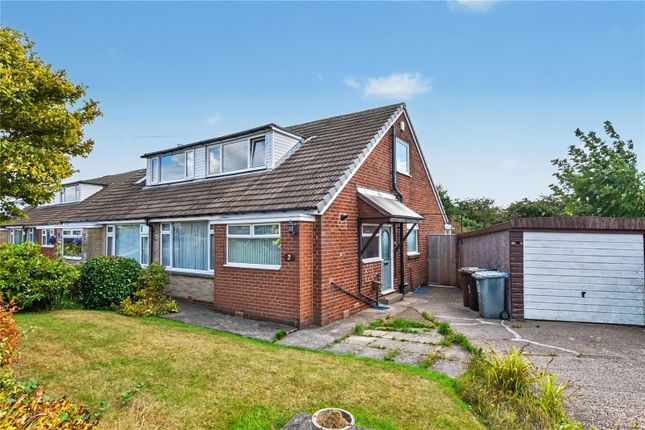
Behind its attractive period façade lies a surprisingly spacious three-bedroom home where scale is the defining feature.
High ceilings, exceptionally generous rooms and large picture windows combine to create an incredibly light, airy and characterful environment, with a sense of space that is difficult to appreciate until you step inside.
Arranged over three floors and occupying a highly convenient position within the heart of Gildersome Village, this individual period property offers far more accommodation than its exterior initially suggests.
From the impressive entrance hall and three generous bedrooms on the ground floor, to the expansive first-floor living space and the additional versatility offered by the second floor, this is a home with genuine presence, flexibility and future potential.
Step inside and the first impression is one of space.
The entrance hallway is unusually generous for a property of this type and immediately gives a glimpse of the impressive proportions found throughout the home.
The ground floor provides three well-proportioned bedrooms, each benefiting from large windows and excellent natural light.
The principal bedroom is particularly impressive, with attractive arched windows adding an individual period touch, while the second bedroom enjoys direct access through patio doors to the rear garden.
A well-appointed house bathroom completes the main accommodation on this level, complemented by a useful utility room providing additional practical space.
Upstairs, the property really begins to reveal its character. The exceptionally large first-floor living room is undoubtedly one of the home's standout spaces.
Generous proportions, high ceilings and large windows create a wonderful sense of volume, while the fireplace provides an attractive focal point and a cosy contrast to the impressive scale of the room.
It is a space equally suited to quiet evenings at home or entertaining friends and family.
The adjoining dining room provides a natural setting for more formal meals and entertaining, with large windows drawing in plenty of daylight.
The kitchen sits alongside and offers a practical range of fitted wall and base units, integrated cooking appliances and useful workspace.
Continue to the second floor and you'll discover another pleasant surprise - two versatile loft rooms, offering a wealth of possibilities.
Whether required as a home office, creative studio, hobby room, occasional guest accommodation or simply additional storage and lifestyle space, they provide valuable flexibility rarely found in a home of this style.
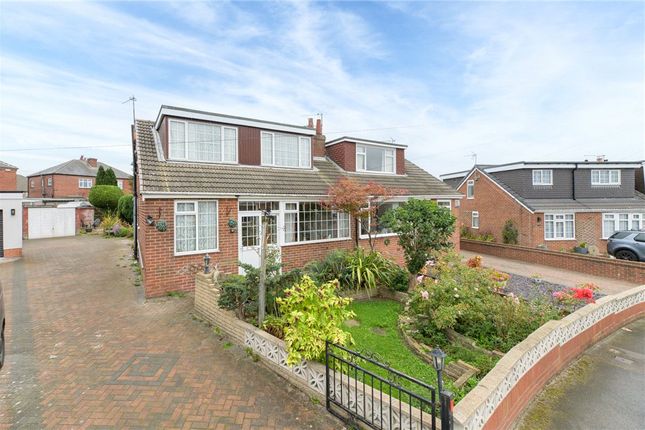
Outside, to the front is parking for at least two cars, while gated access to the side leads through to the rear.
The enclosed rear garden is designed for easy maintenance, with a paved patio area providing an ideal space for outdoor seating and enjoying warmer days.
An ornamental pond and mature planted borders all create a wonderful oasis of tranquillity.
Perhaps more importantly, the position of the property means that the village and surrounding countryside are right on hand, providing an appealing balance between everyday convenience and a more relaxed semi-rural lifestyle.
Living here means being part of Gildersome Village, a popular and established community offering a great combination of village character, local amenities and excellent connectivity.
Everyday essentials, independent facilities and places to eat and drink are within easy reach, while the surrounding area provides plenty of opportunities for walking and enjoying the countryside.
For commuters, the property is particularly well placed for accessing Leeds, Bradford and the wider West Yorkshire motorway network, making it possible to enjoy village living without sacrificing connectivity.
This is a home that genuinely needs to be experienced rather than simply described.
The three floors, generous accommodation and character features are all appealing, but it is the unexpected sense of scale that sets this property apart.
The high ceilings, huge rooms and large picture windows create an atmosphere that photographs simply cannot fully convey.
A truly distinctive home and one that deserves to be viewed internally to fully appreciate just how spacious it feels.
Agents note: We are required by law to conduct Anti-Money Laundering checks on all parties involved in the sale or purchase of a property.
We strictly follow hmrc guidance in ensuring the accuracy and continuous monitoring of these checks. A third-party company will carry out the initial checks on our behalf.
They will contact you, once your offer has been accepted, to conclude where possible a biometric check with you electronically.
As a buyer, you will be charged a non-refundable fee of £20 (inclusive of VAT) per buyer for these checks. The fee covers data collection, manual checking and monitoring.
You will need to pay this amount directly to our third-party supplier and complete all Anti-Money Laundering checks before your offer can be formally accepted.
Value & comps
No previous sales on record.
Returns
Set an offer; the calculator follows it.
We're still gathering serviced-accommodation data for this area.
Archie refurb estimate: a Pro feature
0.0% below asking
This is not financial or investment advice. Prop AI Deals is not authorised by the Financial Conduct Authority (FCA) to provide investment advice.
All investment calculators, property analyses, and AI-generated insights are for informational purposes only. Property investment carries risk and may result in financial loss. All calculations should be independently verified and you should consult with FCA-authorised financial advisors before making any investment decisions.
Past performance does not guarantee future results. Tax implications vary by individual circumstances.
Deal
Properties like this can earn 2–3x BTL yields when converted to HMO, with retrofit costs around £10k/room. Sign in to see the full tier, yield projection, and cost breakdown.
Commercial properties like this can earn 30-50% higher yields when converted to residential under Class MA / Q / P / PA, with prior approval costing ~GBP 96/unit. Sign in to see the recommended route, yield uplift, and cost breakdown.
BRRR-suited properties can recycle 80-100% of investor capital on refi, leaving a high-yielding rental with most of the money out. Sign in to see the refurb cost stack, ARV projection, and refinance maths.
Detached + large garden = sub-division play. Pro tier unlocks the tier badge, plot size, uplift estimate, and regional land benchmark.
Short-lease flats trade at deep discount, but extending under the 1993 Act often costs far less than the discount. Pro tier unlocks the tier badge, premium breakdown, long-lease ARV and arbitrage maths.
See projected short-stay revenue vs a vanilla BTL for this property.
See real sub-let margins (HMO room rates & SA nightly rates) vs the landlord rent.
Area
Agent & docs

FAQ
About 10, Harthill Lane Gildersome, Leeds
Explore nearby