3-bedroom detached house · ST7 3NT
For saleListed 176 days
Opportunity summary
See Archie’s verdict, returns by strategy and what to check before viewing.
About
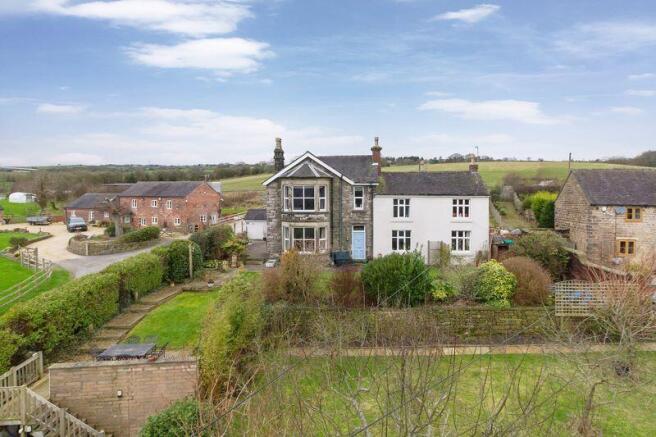
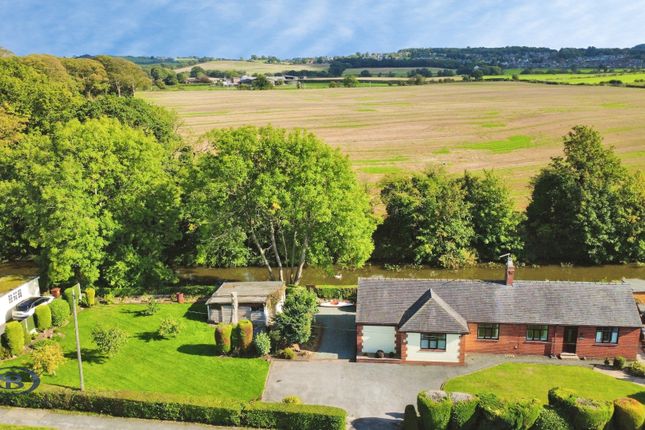
***NO CHAIN*** Enjoying magnificent, far-reaching panoramic countryside views from every window, this beautifully positioned and extended home is expected to attract strong interest.
Early viewing is highly recommended and, in the meantime, we invite you to watch the video tour and view the photographs.The property and land extends to approximately 0.31 acres.
The house has been well maintained throughout. The solid pine bespoke kitchen (by E Beech) is of good quality and has plenty of storage space.
Features include a mix of hardwood-framed and PVCu double glazing, combi boiler gas central heating connected to a Hive system allowing remote control via the internet.
Automatic remote-controlled dining room curtains and blinds, also operable through hand controls or via Alexa.
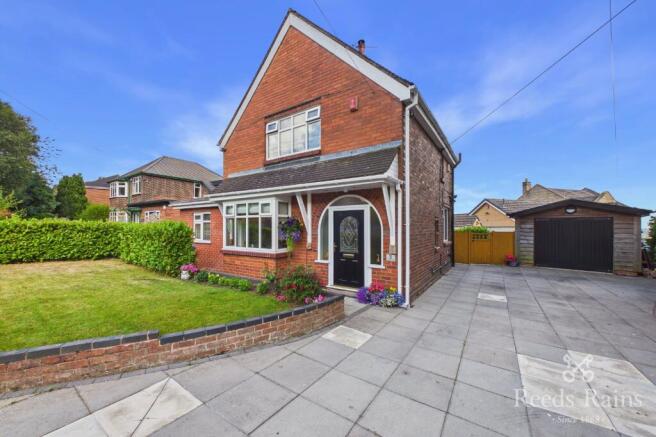
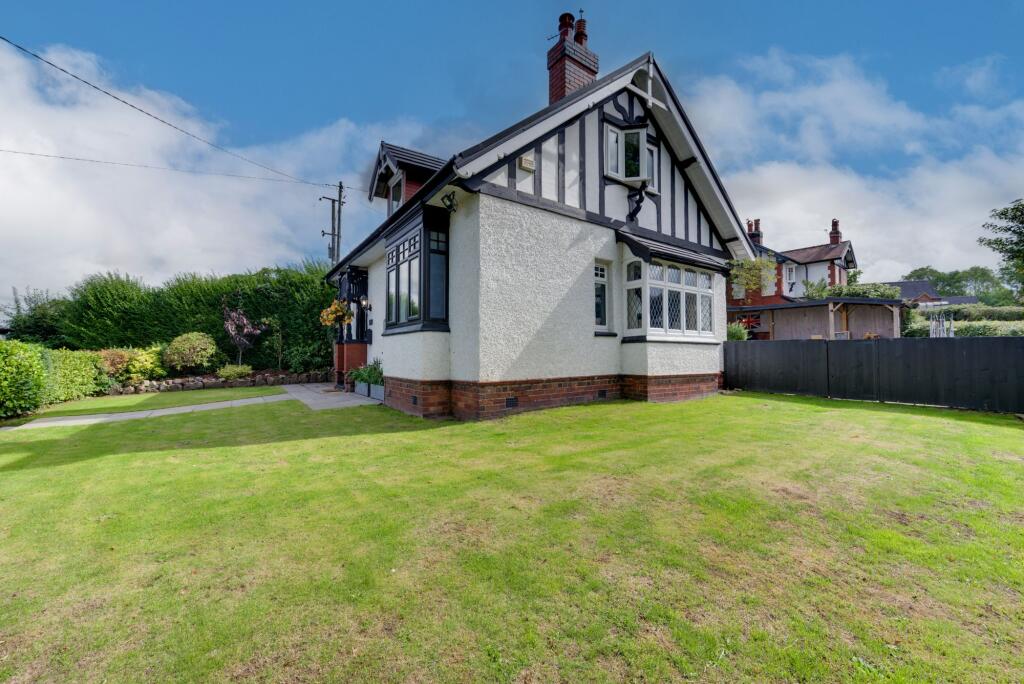
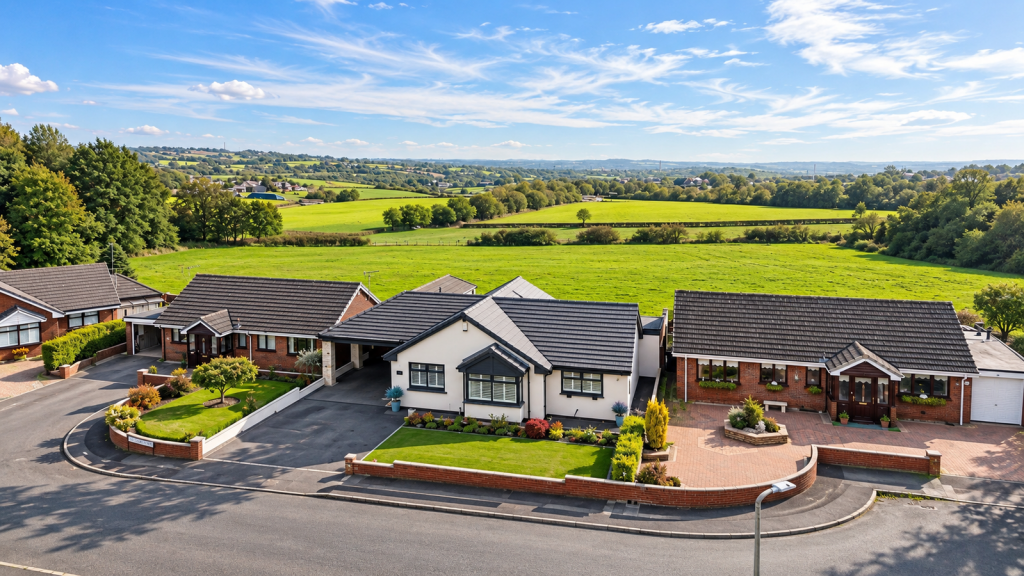
To the front, a generous vitreous clay block-paved driveway provides ample off-road parking and leads to the garage, complemented by lawned gardens and raised flower and shrub borders.
The rear garden is well stocked and enjoys a stone patio with steps down to a lawn and a rear gate opening directly onto a shared paddock.The property owns a strip of land approximately the width of the plot, extending down to the hedge.
This paddock was jointly purchased many years ago by neighbouring homeowners to safeguard the outlook and prevent future development.
A clawback clause will apply, stating that should the land be developed within the next 20 years, the purchaser will be required to pay the current owner (or their successors) 50% of the uplift in value from grazing to development land.Internally, the accommodation extends to approximately 164.8 sq m (1,773 sq ft) and comprises a front conservatory with outstanding views over woodland, entrance hall, WC, lounge, dining room, rear conservatory enjoying a rural aspect and panoramic views over five counties on a clear day, breakfast kitchen, rear lobby and porch.To the first floor are three well-proportioned bedrooms with fitted furniture and open views, with the principal bedroom benefiting from a corner wash-hand basin and shower enclosure.
A family bathroom completes the first floor accommodation.Planning permission was previously approved in 1999 (Application No: 31284/3) to extend the first-floor accommodation, although this has since lapsed.The location is ideal for commuters, offering convenient access to Congleton, Biddulph and the A34 via Congleton or Scholar Green, enabling onward travel to major road and rail networks.
Congleton, Biddulph and Kidsgrove all offer a range of major supermarkets within easy reach.
The area also provides excellent countryside walks, with Mow Cop Castle, Little Moreton Hall, both National Trust properties close by.
There are also a number of local schools.Viewings are strongly recommended to fully appreciate the setting, views and potential of this exceptional home.
FRONT CONSERVATORY 11' 6'' x 8' 2'' (3.50m x 2.49m) PVCu double glazed windows under a poly carbonate roof. Radiator. Hardwood double glazed door to hall. HALL Radiator. Stairs.
Doors to ground floor rooms. SEPARATE W.C. Hardwood double glazed opaque window to front aspect. White suite comprising: low level W.C., wash hand basin set in vanity unit with shelving.
Radiator. LOUNGE 12' 10'' x 21' 11'' (3.91m x 6.68m) Hardwood double glazed bow window overlooking porch/conservatory.
Feature stone fireplace with corner slate hearth extending to form a TV plinth. Large archway to dining room.
DINING ROOM 12' 11'' x 9' 11'' (3.93m x 3.02m) PVCu double glazed patio windows with views over the garden and beyond.
The windows have have electric blinds and curtains operated by remote control via Alexa internet. Two radiators. PVCu double glazed doors to conservatory.
CONSERVATORY 13' 0'' x 10' 0'' (3.96m x 3.05m) PVCu double glazed windows under a polycarbonate roof. Double door to rear garden. Two radiators. Tiled floor.
BREAKFAST KITCHEN 12' 5'' x 15' 0'' (3.78m x 4.57m) maximum Downlighters to ceiling. Traditional bespoke pine fitted kitchen with laminated surfaces and pine timber edging.
Tiled to splashbacks. Electric hob. Split level double oven. Space for fridge freezer below. Single drainer stainless steel sink with mixer tap. Radiator. Space for full height fridge/freezer.
Space for table and chairs. REAR CORRIDOR Door to side porch. Door to garage. SIDE PORCH Hardwood single glazed window and door to outside. Tiled floor. Double doors to fitted cupboard.
First Floor LANDING Hardwood double glazed window to front aspect. Radiator. Eaves storage. Storage cupboard. Access to roof space.
BEDROOM 1 FRONT 12' 11'' x 17' 1'' (3.93m x 5.20m) Hardwood single glazed window to front aspect. Radiator.
Fully fitted bedroom suite comprising: dressing table, a number of wardrobes and two bedside lockers. Radiator. Corner shower enclosure and pedestal wash hand basin.
BEDROOM 2 REAR 12' 6'' x 8' 3'' (3.81m x 2.51m) Hardwood double glazed window to rear aspect. Radiator. Fitted wardrobe with built-in dressing table and cupboard.
Flip-up table and chest of drawers. BEDROOM 3 FRONT 11' 3'' x 8' 2'' (3.43m x 2.49m) Hardwood double glazed window to front aspect. Radiator.
Fitted wardrobe with built-in dressing table and cupboards. Flip-up table. BATHROOM Hardwood double glazed window to rear aspect.
White suite comprising W.C., wash hand basin set in vanity unit with mirror and cupboard above and panelled bath with hand grips and shower and glass screen over. Half tiled walls. Radiator.
Outside FRONT Block brick driveway providing parking for many cars which terminates at the garage. Lawn with raised stone flower and shrub beds.
SIDE To one side there is wrought iron double gates, with path to rear. To the other side is a path terminating at a timber shed.
REAR Garden with stone patio with steps down to the lawn and a number of specimen shrubs. Shrubs and trees with gate to grass field.
GARAGE 18' 9'' x 8' 3'' (5.71m x 2.51m) Electric up and over vehicular access door. Hardwood double glazed window to side aspect. Tiled floor. Power and light.
Wall mounted combi gas central heating boiler. TENURE Freehold (subject to solicitor verification). SERVICES All mains services are connected (although not tested).
VIEWING Strictly by appointment through the sole selling agent TIMOTHY A BROWN.
Value & comps
No previous sales on record.
Returns
Set an offer; the calculator follows it.
We're still gathering serviced-accommodation data for this area.
Archie refurb estimate: a Pro feature
0.0% below asking
This is not financial or investment advice. Prop AI Deals is not authorised by the Financial Conduct Authority (FCA) to provide investment advice.
All investment calculators, property analyses, and AI-generated insights are for informational purposes only. Property investment carries risk and may result in financial loss. All calculations should be independently verified and you should consult with FCA-authorised financial advisors before making any investment decisions.
Past performance does not guarantee future results. Tax implications vary by individual circumstances.
Deal
Properties like this can earn 2–3x BTL yields when converted to HMO, with retrofit costs around £10k/room. Sign in to see the full tier, yield projection, and cost breakdown.
Commercial properties like this can earn 30-50% higher yields when converted to residential under Class MA / Q / P / PA, with prior approval costing ~GBP 96/unit. Sign in to see the recommended route, yield uplift, and cost breakdown.
BRRR-suited properties can recycle 80-100% of investor capital on refi, leaving a high-yielding rental with most of the money out. Sign in to see the refurb cost stack, ARV projection, and refinance maths.
Detached + large garden = sub-division play. Pro tier unlocks the tier badge, plot size, uplift estimate, and regional land benchmark.
Short-lease flats trade at deep discount, but extending under the 1993 Act often costs far less than the discount. Pro tier unlocks the tier badge, premium breakdown, long-lease ARV and arbitrage maths.
See projected short-stay revenue vs a vanilla BTL for this property.
See real sub-let margins (HMO room rates & SA nightly rates) vs the landlord rent.
Area
Agent & docs
FAQ
About Station Road, Mow Cop
Explore nearby