2-bedroom bungalow · TQ3 2JP
Listing removedListed 137 days
Opportunity summary
See Archie’s verdict, returns by strategy and what to check before viewing.
About
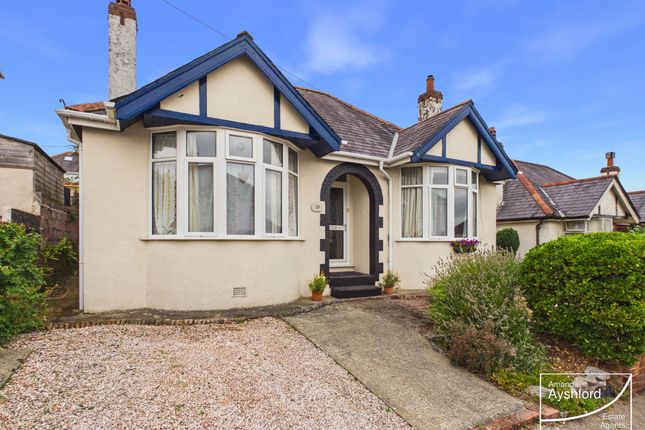
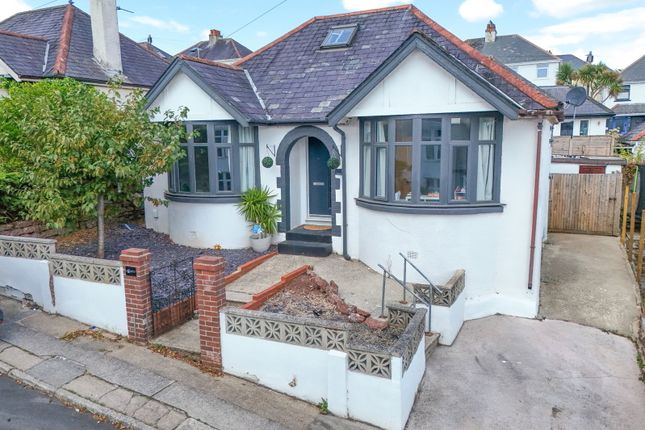
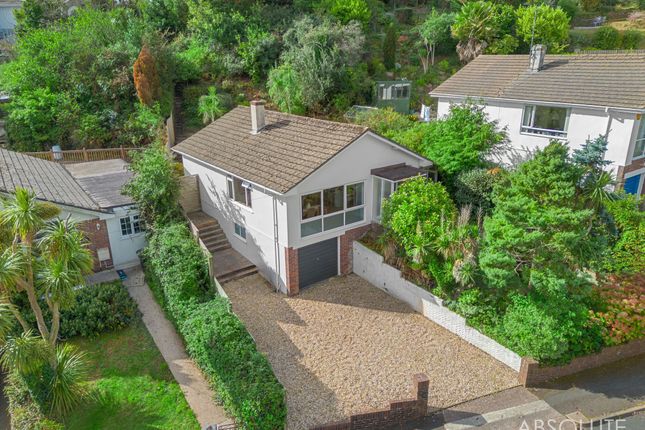
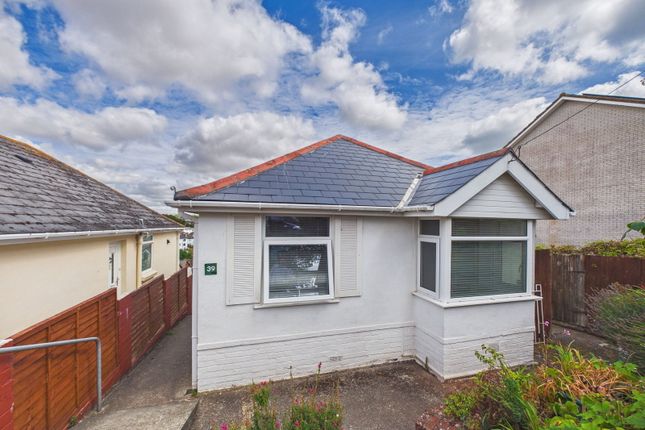
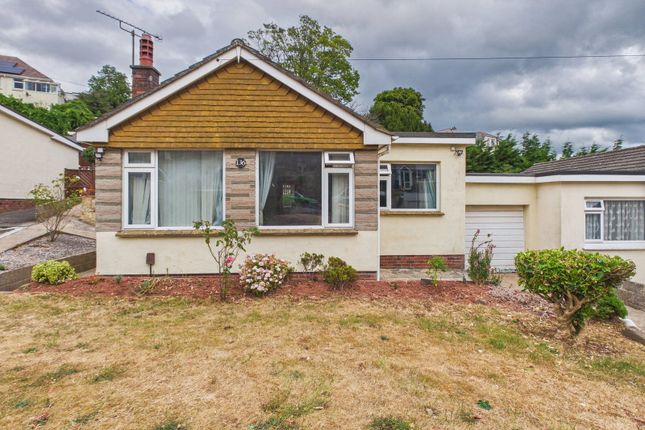
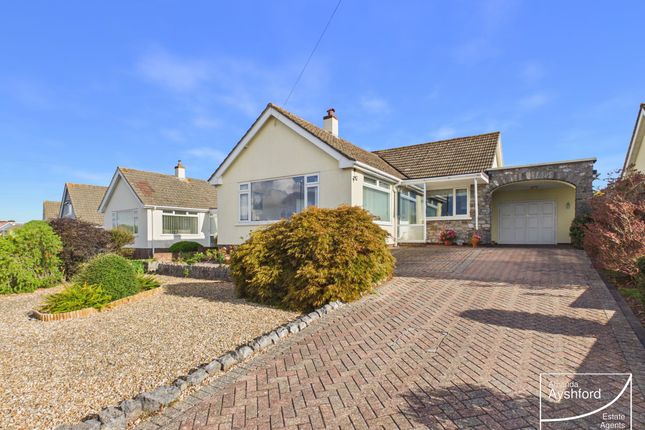
A chain-free, deceptively spacious two-bedroom detached bungalow, occupying a generous plot within a sought-after residential area of Paignton.
Well presented throughout, the property features neutral décor, creating a bright and welcoming feel ready for the next owner to make their own.
The accommodation is thoughtfully arranged and benefits from sea views enjoyed from both the living room and the principal reception room, adding to the property's overall appeal.
Externally, the bungalow offers a good-sized driveway providing off-road parking for two vehicles, along with an attractive front garden.
To the rear, there is a well-maintained garden designed with ease of upkeep in mind, offering a pleasant outdoor space without extensive maintenance.
The location is a further highlight, being well placed for the popular Oldway Primary School and offering convenient access to the Torbay Ring Road, providing routes to nearby towns and the surrounding areas.
Paignton town centre is also within easy reach, offering a range of shops, amenities and transport links, including a bus and coach station and railway station.
Council Tax Band: C (Torbay Council) Tenure: Freehold Broadband options available at the property include: * Standard broadband (12Mbps download, 1Mbps upload) * Superfast broadband (60Mbps download, 17Mbps upload) * Ultrafast broadband (1800Mbps download, 220Mbps upload) - Networks in the area: Virgin Media, Openreach The Approach From Blatchcombe Road, the property is approached via an attractive frontage, with a concrete driveway providing offroad parking for two vehicles.
A level lawn sits centrally to the front, positioned between the driveway and the pathway, creating a pleasant first impression.
A gated pathway leads to the main entrance, which is located to the side of the bungalow, while a secure timber gate from the driveway provides access to the rear garden.
The entrance itself is set beneath an arched storm porch, with an obscure double-glazed front door opening into the reception hallway.
The hallway is finished with oak flooring and extends through the property, providing access to the principal rooms.
Light-Filled Living Space Positioned to the front of the property, the living room is a generous and inviting space, continuing the attractive oak flooring from the reception hallway.
A large walk-in box bay with double-glazed windows draws in plenty of natural light and enjoys pleasant sea views.
The room is centred around a chimney breast with a feature fireplace, incorporating an inset stove and a solid black stone hearth.
To either side are well-designed alcoves fitted with low-level cupboards and open display shelving, providing both storage and decorative display space.
Kitchen & Diner The contemporary kitchen and dining room is a stylish and practical space, continuing oak flooring and offering ample room for cooking and dining.
The kitchen is fitted with off-white wall cabinets complementing contrasting plum base units, wooden work surfaces and tiled splashbacks, with under-counter and plinth lighting.
A run of base units extends from one wall, with the worktop overhang creating a useful breakfast bar area, ideal for informal dining.
Integrated appliances include an eye-level oven, inset gas hob with extractor above, dishwasher, and a composite one-and-a-half bowl sink and drainer positioned beneath a double-glazed side window.
There is also a recess in the cabinetry providing space for a large American-style fridge/freezer.
The adjoining dining area is well proportioned and comfortably accommodates a family-sized dining table.
From the kitchen, an internal door leads into a rear porch, which provides access to the garden. Bedrooms & Bathroom The property offers two well-proportioned double bedrooms.
The principal bedroom is positioned to the rear and features a walk-in bay with double-glazed windows, creating a bright and comfortable space overlooking the garden.
The second double bedroom is situated to the front of the property, with a double-glazed window enjoying pleasant sea views.
Serving the accommodation is a modern family bathroom, fitted with a bath and mains-fed shower over, pedestal wash basin and low-level WC.
The walls are finished with tiling, with additional features including a wall-mounted heated towel rail and an obscure double-glazed window providing natural light.
A Garden to Enjoy The rear garden is a particularly pleasant feature of the property, offering generous and usable outdoor space with access available from both sides of the bungalow.
The garden is laid predominantly lawn, creating an ideal area for outdoor seating, family use or general enjoyment.
It is enclosed by a combination of timber fencing and mature hedges for a good degree of privacy.
A pathway runs alongside the rear elevation, providing access to the rear porch and continues around the property.
To one side, there is a useful under-house storage area, which also houses the gas boiler, supplying domestic hot water and gas central heating.
Well established borders, shrubs and greenery add interest to the space, while the garden remains relatively straightforward to maintain, making it well suited to those seeking an attractive yet practical outside area.
Value & comps
No previous sales on record.
Returns
Set an offer; the calculator follows it.
We're still gathering serviced-accommodation data for this area.
Archie refurb estimate: a Pro feature
0.0% below asking
This is not financial or investment advice. Prop AI Deals is not authorised by the Financial Conduct Authority (FCA) to provide investment advice.
All investment calculators, property analyses, and AI-generated insights are for informational purposes only. Property investment carries risk and may result in financial loss. All calculations should be independently verified and you should consult with FCA-authorised financial advisers before making any investment decisions.
Past performance does not guarantee future results. Tax implications vary by individual circumstances.
Deal
Properties like this can earn 2–3x BTL yields when converted to HMO, with retrofit costs around £10k/room. Sign in to see the full tier, yield projection, and cost breakdown.
Commercial properties like this can earn 30-50% higher yields when converted to residential under Class MA / Q / P / PA, with prior approval costing ~GBP 96/unit. Sign in to see the recommended route, yield uplift, and cost breakdown.
BRRR-suited properties can recycle 80-100% of investor capital on refi, leaving a high-yielding rental with most of the money out. Sign in to see the refurb cost stack, ARV projection, and refinance maths.
Detached + large garden = sub-division play. Pro tier unlocks the tier badge, plot size, uplift estimate, and regional land benchmark.
Short-lease flats trade at deep discount, but extending under the 1993 Act often costs far less than the discount. Pro tier unlocks the tier badge, premium breakdown, long-lease ARV and arbitrage maths.
See projected short-stay revenue vs a vanilla BTL for this property.
See real sub-let margins (HMO room rates & SA nightly rates) vs the landlord rent.
Area
Agent & docs

FAQ
About Blatchcombe Road, Paignton
Explore nearby