4-bedroom house · GU35 0FL
For saleListed 71 days
Opportunity summary
See Archie’s verdict, returns by strategy and what to check before viewing.
About
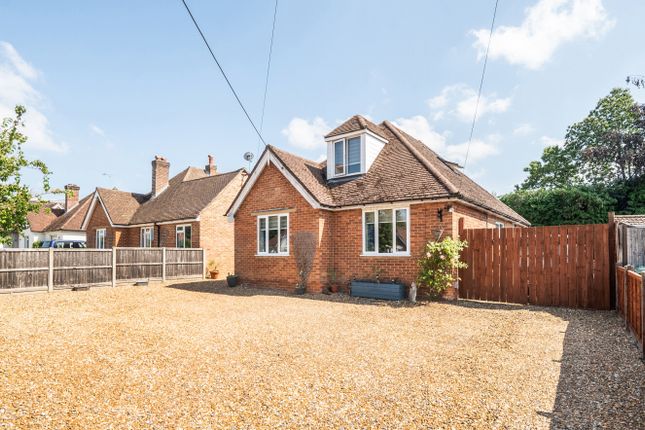
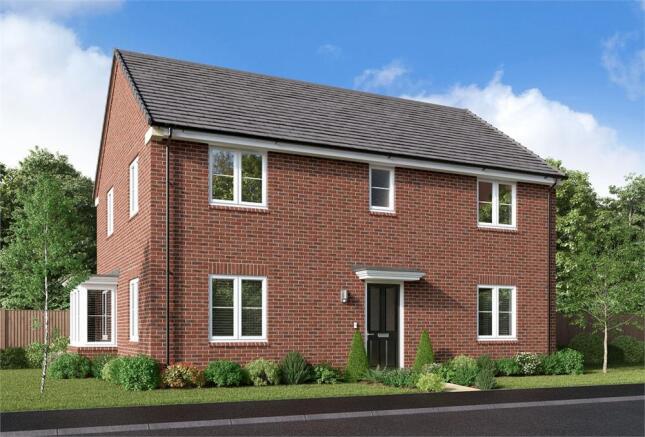
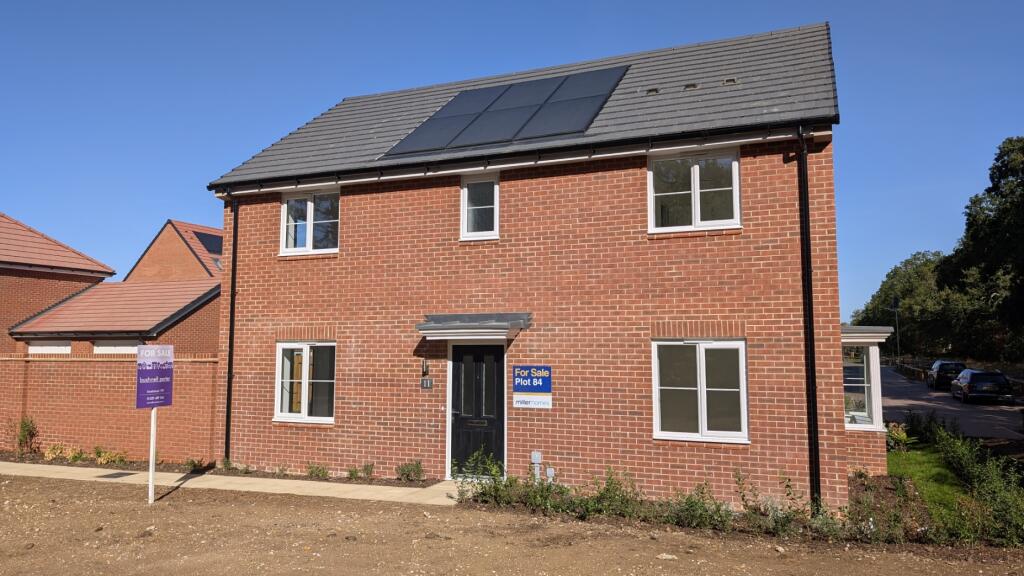
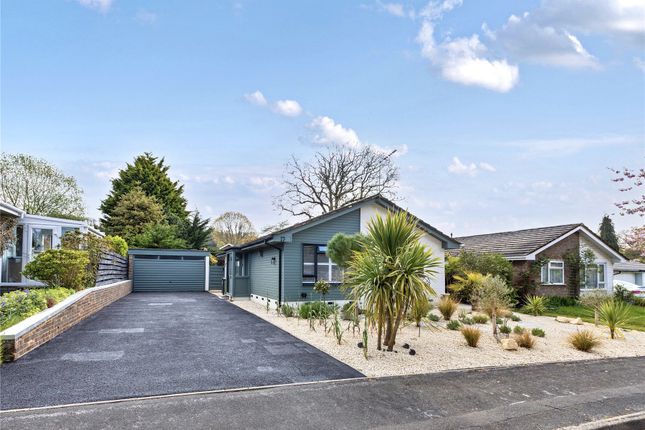
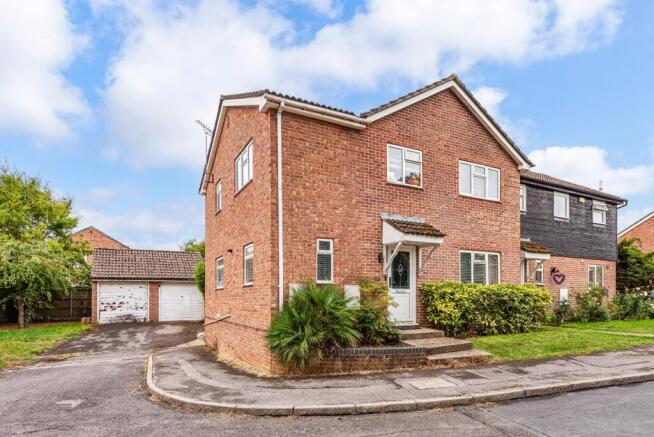
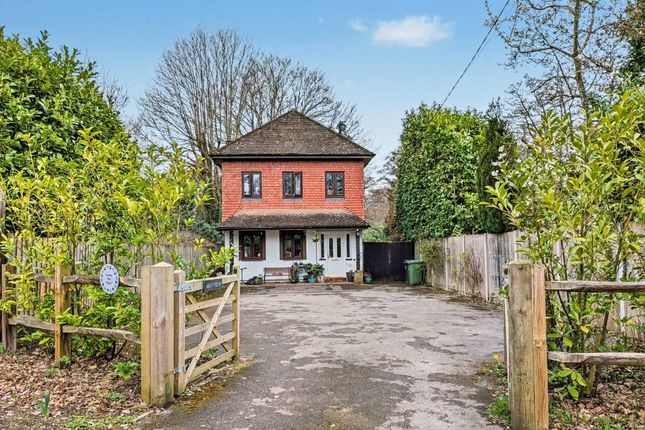
A beautifully presented four-bedroom detached family home, occupying a generous plot with attractive landscaped gardens, a detached home office and an excellent-sized garage.
The property offers spacious and versatile accommodation, ideal for modern family living and entertaining.
A double-glazed front door with matching side panel opens into the reception hall, which provides access to the principal living spaces and features a modern downstairs cloakroom.
The bright and sunny living room benefits from a double aspect, with double-opening glazed doors providing direct access to the rear garden.
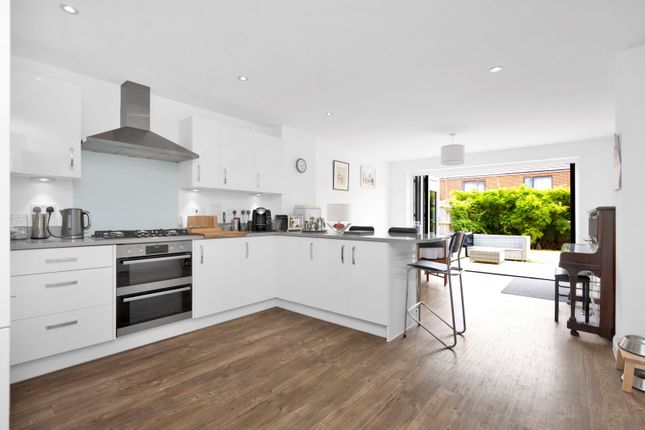
The impressive kitchen/family room is fitted with modern work surfaces, an extensive range of cupboards and drawers, together with integrated appliances.
There is ample space for a dining area, with the room enjoying a triple aspect overlooking the front, side and rear of the property.
A further glazed door opens directly onto the garden, creating an excellent connection between the indoor and outdoor entertaining spaces. A large pantry provides useful additional storage.
From the reception hall, the staircase rises to a gallery-style first-floor landing. The principal bedroom is beautifully appointed and benefits from a stylish en-suite shower room.
There are three further good-sized bedrooms, together with a well-appointed family bathroom.
The loft, is the width of the house and boarded with shelves, electricity/lighting and a loft ladder providing extensive storage Outside, the property occupies a good-sized plot.
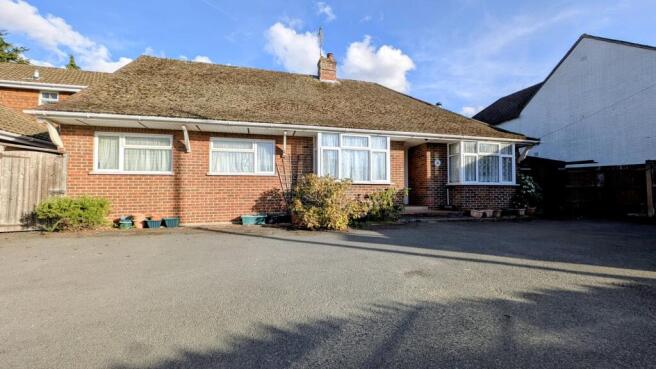
To the front, a block-paved driveway provides parking for several vehicles and gives access to the garage.
The remainder of the frontage is laid with slate shingle, complemented by a paved pathway leading to the entrance.
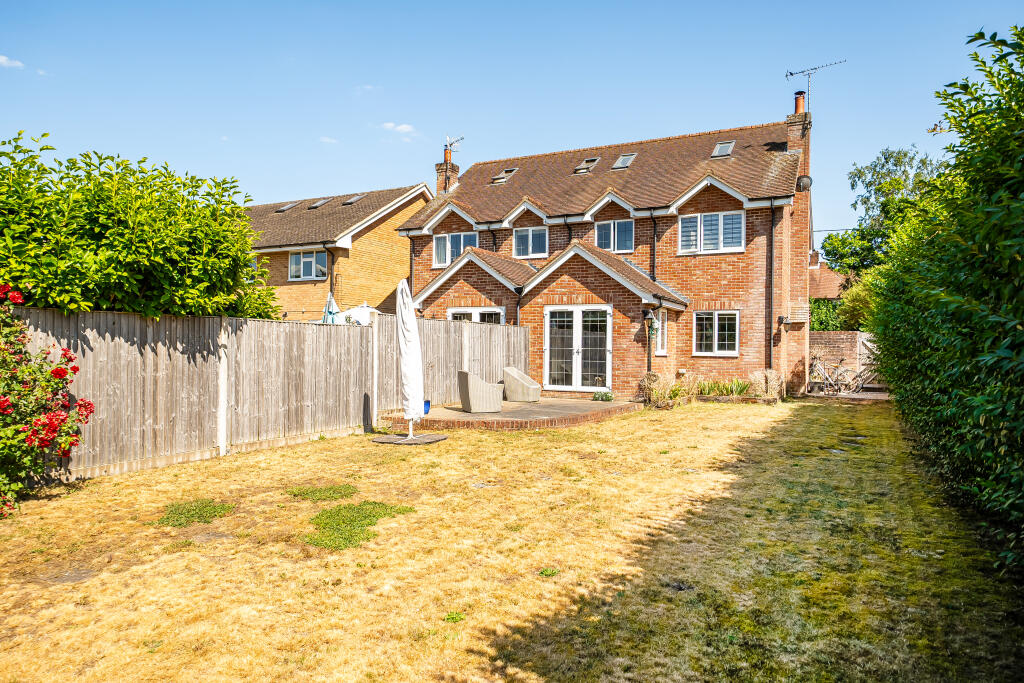
The rear garden has been beautifully landscaped and enjoys a westerly aspect, making it an ideal space for outdoor entertaining and enjoying the afternoon and evening sun.
Extensive paved terraces provide several seating and entertaining areas, with a circular lawn, shingle sections, retaining stone wall and established shrub borders creating an attractive and low-maintenance garden setting.
At the rear of the garden is a detached home office, complete with light and power, providing an excellent dedicated workspace away from the main house and making it ideal for home working.
The larger-than-average garage benefits from an up-and-over door, lighting and power, together with a glazed personal door providing convenient access to the rear garden.
Overall, this is a superb family home offering well-proportioned accommodation, excellent entertaining space, landscaped gardens and the valuable addition of a detached home office.
Situated in the popular Hampshire town of Bordon, this property enjoys an enviable position directly opposite the Bordon Inclosure, placing an area of woodland and open green space immediately on the doorstep.
Bordon Inclosure forms part of the wider network of green spaces around Whitehill & Bordon and provides an excellent setting for walking, cycling, exercising and enjoying the outdoors.
Bordon itself is benefiting from significant ongoing regeneration, with an expanding town centre providing a growing range of shops, cafés, restaurants and everyday amenities, alongside leisure, education and community facilities.
The wider regeneration programme has also delivered new green spaces, leisure facilities and improved pedestrian and cycle connections throughout the town.
For commuters, there are convenient rail options from the neighbouring towns of Liphook and Alton, both of which are served by South Western Railway.
Liphook station provides services towards London and Portsmouth and has parking, cycle facilities and bus connections, while Alton station offers further access to the rail network, with station parking and bus links.
Both stations are recognised as the nearest railway stations serving the Whitehill & Bordon area.
Combining immediate access to the beautiful Bordon Inclosure with the growing range of amenities in Bordon and convenient access to nearby mainline railway stations, the location offers an appealing balance of countryside, community facilities and connectivity
Value & comps
No previous sales on record.
Returns
Set an offer; the calculator follows it.
We're still gathering serviced-accommodation data for this area.
Archie refurb estimate: a Pro feature
0.0% below asking
This is not financial or investment advice. Prop AI Deals is not authorised by the Financial Conduct Authority (FCA) to provide investment advice.
All investment calculators, property analyses, and AI-generated insights are for informational purposes only. Property investment carries risk and may result in financial loss. All calculations should be independently verified and you should consult with FCA-authorised financial advisers before making any investment decisions.
Past performance does not guarantee future results. Tax implications vary by individual circumstances.
Deal
Properties like this can earn 2–3x BTL yields when converted to HMO, with retrofit costs around £10k/room. Sign in to see the full tier, yield projection, and cost breakdown.
Commercial properties like this can earn 30-50% higher yields when converted to residential under Class MA / Q / P / PA, with prior approval costing ~GBP 96/unit. Sign in to see the recommended route, yield uplift, and cost breakdown.
BRRR-suited properties can recycle 80-100% of investor capital on refi, leaving a high-yielding rental with most of the money out. Sign in to see the refurb cost stack, ARV projection, and refinance maths.
Detached + large garden = sub-division play. Pro tier unlocks the tier badge, plot size, uplift estimate, and regional land benchmark.
Short-lease flats trade at deep discount, but extending under the 1993 Act often costs far less than the discount. Pro tier unlocks the tier badge, premium breakdown, long-lease ARV and arbitrage maths.
See projected short-stay revenue vs a vanilla BTL for this property.
See real sub-let margins (HMO room rates & SA nightly rates) vs the landlord rent.
Area
Agent & docs
FAQ
About 7, Forester Walk, Hampshire
Explore nearby