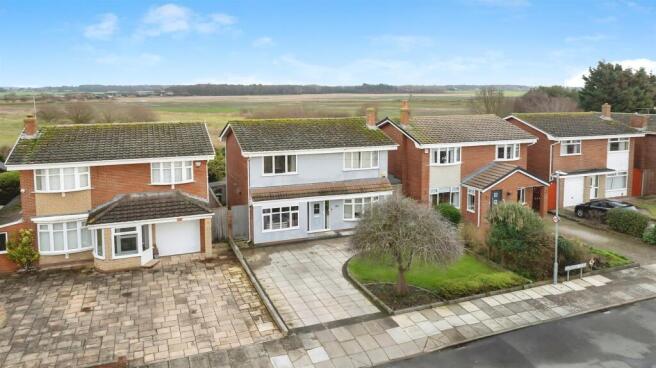
4-bedroom detached house · L38 3RN
For saleListed 67 days
Opportunity summary
See Archie’s verdict, returns by strategy and what to check before viewing.
About
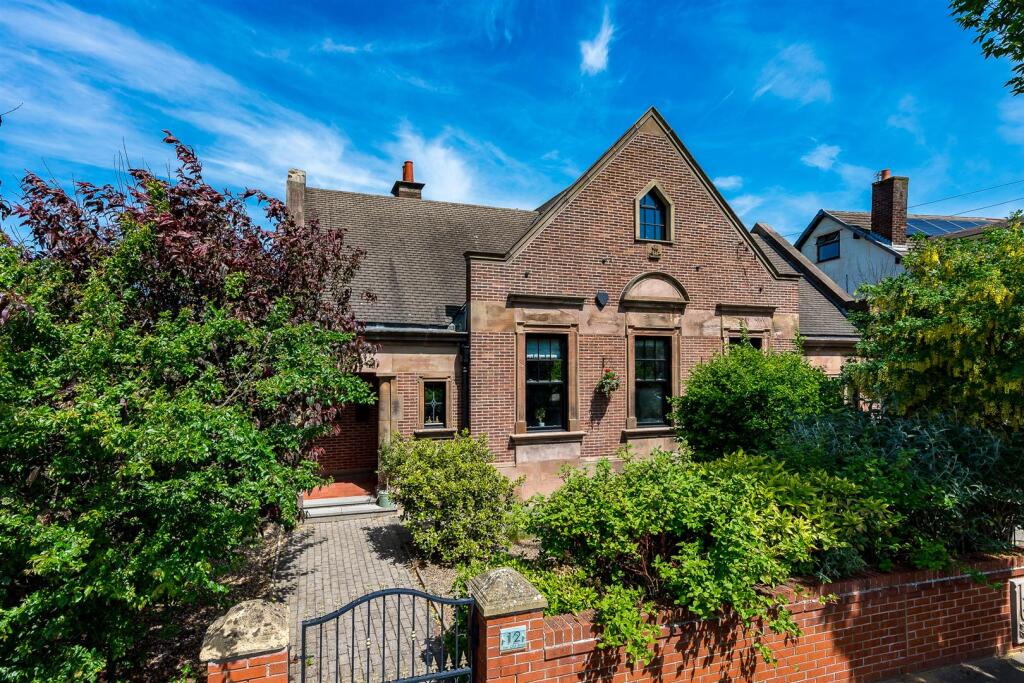
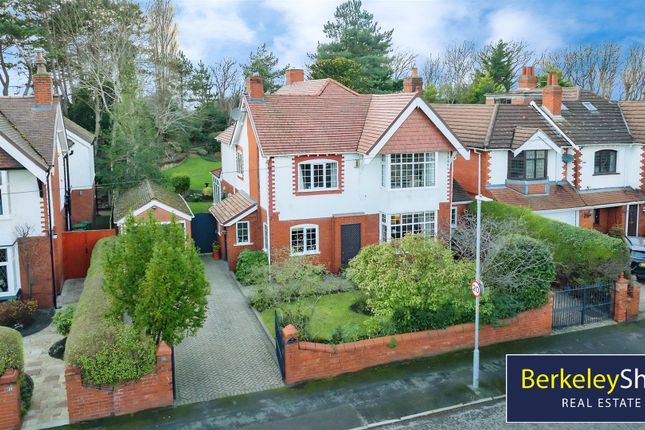
Welcome to Elmcroft Lane. Built in 1926, this very special home is celebrating its centenary this year!
One hundred years on, it has evolved into an impressive 3,276 sq ft (304 sq m) family home, extensively remodelled and extended to create some seriously impressive living space arranged over three floors.
And it isn't just about the size. A huge amount of thought and investment has gone into this house, with the major structural works completed to structural engineers' designs and requirements.
The result is a home which combines the character of its 1920s origins with a brilliant modern-day footprint, fantastic entertaining space and a beautiful, secluded rear garden.
Step through the characterful front door into the entrance hall, where you immediately get a feel for the personality of the house.
To the right is the first reception room, with exposed beams and a solid hardwood floor.
To the rear is the large extended lounge, a fabulous family room with a real focal point in the multi-fuel stove and fireplace.
Double doors open directly onto the garden, making this another room that really comes into its own in the warmer months.
The open-plan kitchen and dining space is huge and without doubt one of the highlights of the house.
Extended to the rear, a large lantern roof floods the room with natural light, while further doors open onto the garden.
There is an extensive range of fitted units, a generous breakfast bar and plenty of room for a large dining table, making it a fantastic everyday family space as well as somewhere made for entertaining.
A separate utility room and WC complete this part of the ground floor. Running along the side of the house is another substantial extension, currently set up as a gym.
This is such a versatile part of the property. The layout naturally divides into two distinct areas and over the years it has also been used as a teenage annexe with a separate office.
Whether you need a gym, work-from-home space, playroom or something more independent for older children or elderly relatives, there is so much you could do with it.
Upstairs, the first floor originally had the footprint of four bedrooms. The fourth was removed to create the spacious landing and staircase leading to the exceptional top-floor suite.
There are now three generous double bedrooms on this level.
The primary bedroom has its own dressing room and a huge en-suite bathroom , complete with a bath, while bedroom two also benefits from an en-suite shower room.
Bedroom three is another double and there is a separate family bathroom. Then head upstairs, because the second floor really is something special.
Originally created as part of a substantial loft conversion, this entire level makes an incredible suite.
There is a dedicated office area with built-in storage before the space opens up into a cleverly designed bedroom, lounge and dressing area.
Step down into the large en-suite bathroom and you begin to appreciate just how much space there is up here. Electric Velux windows and integrated in-wall speakers are among the finishing touches.
It would make an amazing principal suite, teenager's floor or luxurious guest accommodation.
Outside, the rear garden is large, established and wonderfully secluded , surrounded by mature planting which gives it a fantastic sense of privacy.
There are multiple areas for sitting, entertaining and enjoying the garden and, tucked away, there is even a pull-down garden bar!
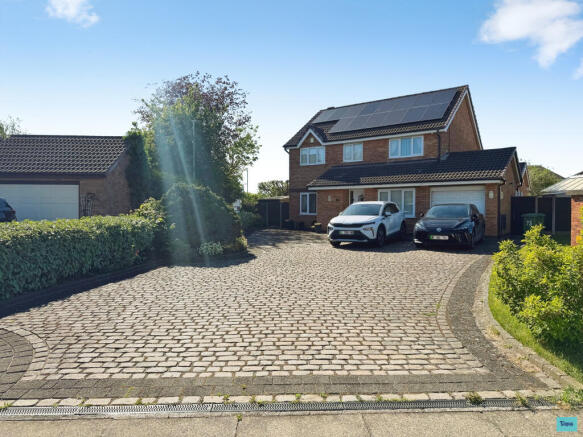
To the front, the block-paved driveway sits behind an electric sliding gate with access control and provides off-road parking leading to the garage with electric door.
There is also an EV charging point . The house has seen significant investment over the years.
In addition to the major extensions, works have included replacement uPVC windows and doors, upgraded mains water supply with the old lead pipework removed, two unvented hot water cylinders (which are ‘solar ready’) providing excellent water pressure and flow, replacement roof felt, battens and tiles as part of the loft works, a Worcester Bosch condensing boiler, security alarm system and a high-performance membrane roof to the kitchen/atrium extension.
One hundred years old, 3,276 sq ft, incredible versatility, a secluded garden and one of Hightown's most sought-after addresses. And to top it off, the property is offered with no onward chain .
A note from the seller: “My favourite thing about the house is celebrating Christmas Eve with a house filled with family and neighbours who have become like family - playing games and laughing.
Then when the house is quiet again enjoying a cosy hot chocolate on the sofa in front of my fire. I will miss the garden view to wake up to from my bedroom window too.
Also, the country walks on your doorstep.
That’s one of the great things about living here- it feels very rural but you’re only a train ride or 30min car journey into the centre of Liverpool” EPC Rating: C
Value & comps
No previous sales on record.
Returns
Set an offer; the calculator follows it.
We're still gathering serviced-accommodation data for this area.
Archie refurb estimate: a Pro feature
0.0% below asking
This is not financial or investment advice. Prop AI Deals is not authorised by the Financial Conduct Authority (FCA) to provide investment advice.
All investment calculators, property analyses, and AI-generated insights are for informational purposes only. Property investment carries risk and may result in financial loss. All calculations should be independently verified and you should consult with FCA-authorised financial advisers before making any investment decisions.
Past performance does not guarantee future results. Tax implications vary by individual circumstances.
Deal
Properties like this can earn 2–3x BTL yields when converted to HMO, with retrofit costs around £10k/room. Sign in to see the full tier, yield projection, and cost breakdown.
Commercial properties like this can earn 30-50% higher yields when converted to residential under Class MA / Q / P / PA, with prior approval costing ~GBP 96/unit. Sign in to see the recommended route, yield uplift, and cost breakdown.
BRRR-suited properties can recycle 80-100% of investor capital on refi, leaving a high-yielding rental with most of the money out. Sign in to see the refurb cost stack, ARV projection, and refinance maths.
Detached + large garden = sub-division play. Pro tier unlocks the tier badge, plot size, uplift estimate, and regional land benchmark.
Short-lease flats trade at deep discount, but extending under the 1993 Act often costs far less than the discount. Pro tier unlocks the tier badge, premium breakdown, long-lease ARV and arbitrage maths.
See projected short-stay revenue vs a vanilla BTL for this property.
See real sub-let margins (HMO room rates & SA nightly rates) vs the landlord rent.
Area
Agent & docs

FAQ
About Elmcroft Lane, Hightown, L38
Explore nearby