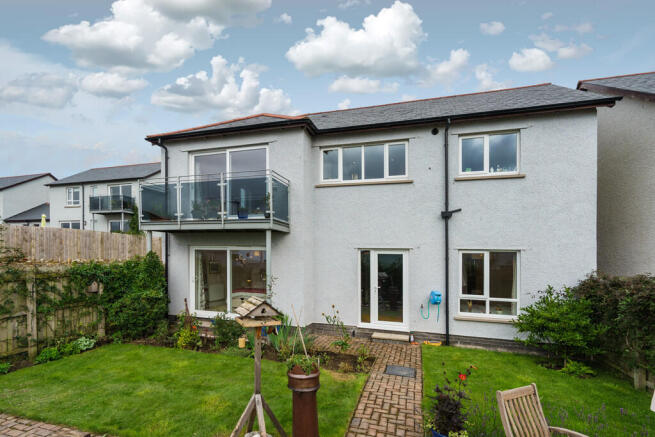
4-bedroom detached house · LA11 7DR
For saleListed 205 days
Opportunity summary
See Archie’s verdict, returns by strategy and what to check before viewing.
About
Expertly upgraded, modernised, and thoughtfully extended, this exceptional family home welcomes you the moment you step through the front door.
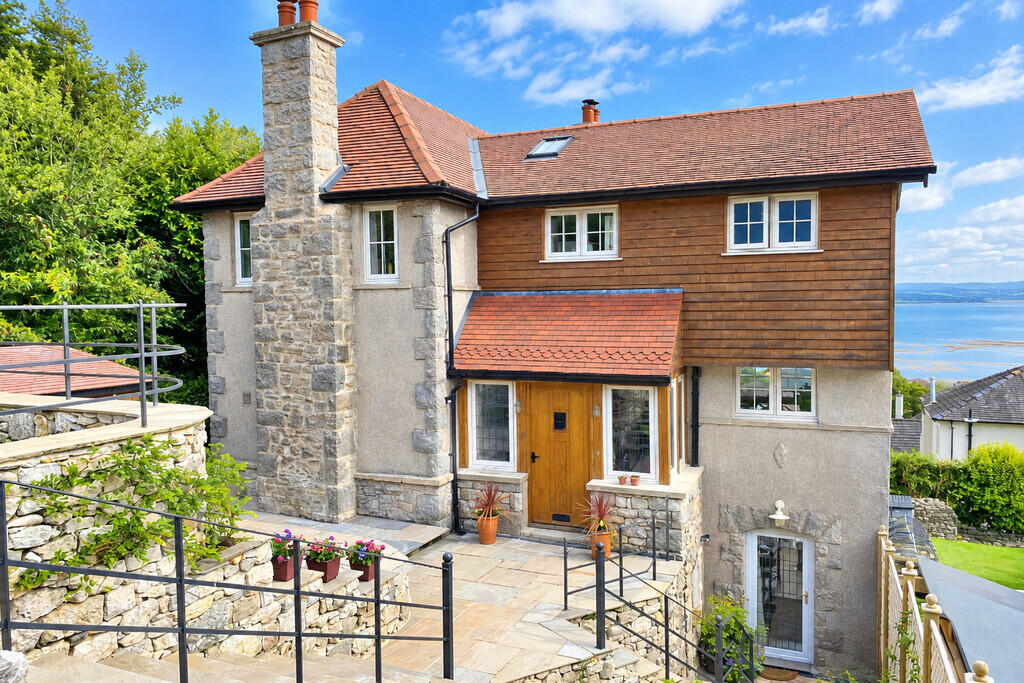
Bathed in natural light and boasting breath-taking views across Morecambe Bay, it offers a perfect blend of comfort and style.
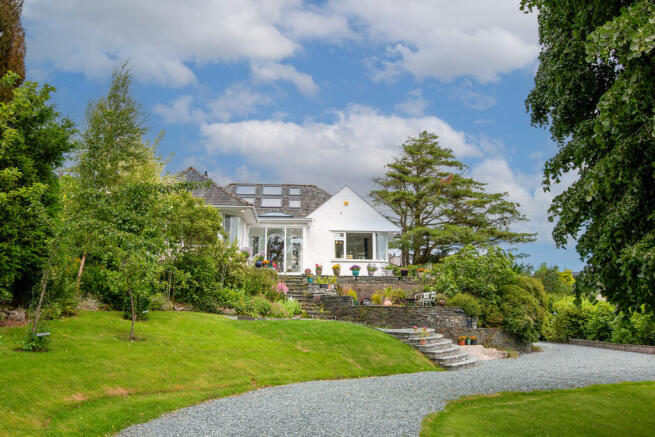
The spacious and versatile accommodation is ideal for growing families or multi-generational living, while the expansive gardens, ample parking, and versatile outdoor space, perfect for a home office or gym, add further appeal.
A truly remarkable property not to be missed.
Directions For Satnav users enter: LA11 7DR For what3words app users enter: gold.young.panoramic Location Positioned towards the head of a private residential cul-de-sac, Meadow Cottage enjoys a peaceful location and picturesque views towards Morecambe Bay.
A leisurely walk along the promenade provides access to the town centres amenities which include; a doctor's surgery, pharmacy, a variety of eateries, bakeries, a Co-op and a renowned butchers.
There are also ornamental gardens with a bandstand and duckpond, as well as a train station for mainline commuting links to Lancaster, Barrow in Furness and Manchester airport.
Description This impressive family home has undergone a complete transformation inside and out by the current owners, not only have they got impeccable taste with the décor, high quality fixtures and fittings, they have extended the kitchen area, created a ground floor bedroom and a cinema room within the loft.
The gardens have also been lovingly landscaped to create areas of relaxing and entertaining, as well as working or exercising inside the bespoke home office and gym, with space either side for a hot tub and sauna (please note that the hot tub and sauna are not included in the sale, but there is an option for these to be sold separately).
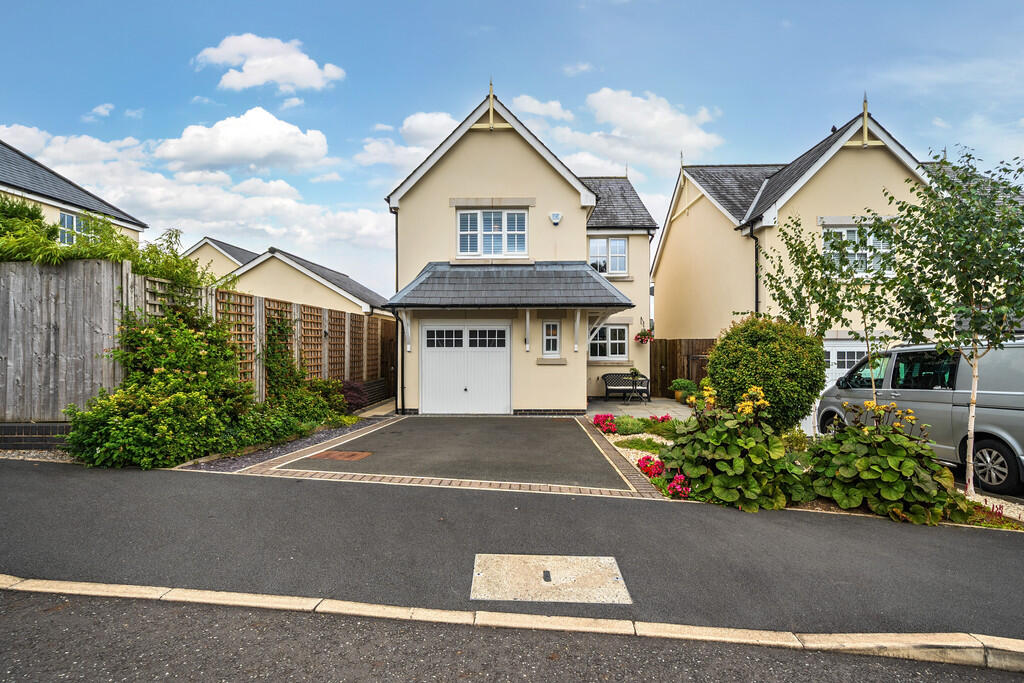
No family home is complete without a private drive and this property offers space for three to four cars, as well as an electric charge point.
Stepping through the front door, you walk into an impressive hallway, laid with white porcelain tiles, which continues through to the ground floor shower room, bedroom and kitchen.
The first of the two reception rooms which you come to is the dining room, which has a bay window and an open fire.
The adjoining living room overlooks the rear garden and has a box bay window, flooding the room in natural sunlight allowing picturesque views towards the bay.
Within the room is a remote controlled electric fire, providing a focal point and warmth.
The stunning kitchen is the heart of the home, cleverly designed with sleek soft close units hugging two walls and a central island with breakfast area positioned alongside the bi-fold doors.
Integrated appliances include a four ring gas hob, an electric oven/grill with combination microwave above and a dishwasher.
There is a one and a half sink drainer with Quooker boiling water tap, space for an American sized fridge freezer and concealed plumbing for a washing machine and dryer located alongside in a tall cupboard.
Located off the kitchen is the ground floor bedroom, a spacious double room which has direct access onto the rear garden via glazed double doors.
Completing the ground floor is the shower room, equipped with a modern three piece suite which includes an enclosure with wall mounted electric shower, WC and wash hand basin.
Stairs from the hallway ascends to the first floor landing, with doors leading to three bedrooms and bathroom.
There are two spacious double bedrooms with contrasting outlooks, with the rear facing bedroom enjoying elevated views over the garden towards Morecambe bay.
The third bedroom is a single, with fitted shelving and rails.
The family bathroom is a high quality three piece suite which includes a bath with hand held and rainfall shower, WC and wash hand basin with vanity storage below.
The room is surrounded with full height tiling and is finished with underfloor heating.
A loft hatch with drop down ladder on the landing provides access to a boarded and carpeted room, currently used as a cinema room, but could be utilised for storage if preferred.
Outside the garden has been lovingly landscaped over two levels to provide large areas of patio for alfresco dining, relaxing and entertaining, as well as an area of artificial lawn for playing.
Positioned alongside the lawn is the home office and gym, which is fully insulated and has its own electric light and power. Tenure Freehold. Services Mains gas, electric and water.
Value & comps
No previous sales on record.
Returns
Set an offer; the calculator follows it.
We're still gathering serviced-accommodation data for this area.
Archie refurb estimate: a Pro feature
0.0% below asking
This is not financial or investment advice. Prop AI Deals is not authorised by the Financial Conduct Authority (FCA) to provide investment advice.
All investment calculators, property analyses, and AI-generated insights are for informational purposes only. Property investment carries risk and may result in financial loss. All calculations should be independently verified and you should consult with FCA-authorised financial advisors before making any investment decisions.
Past performance does not guarantee future results. Tax implications vary by individual circumstances.
Deal
Properties like this can earn 2–3x BTL yields when converted to HMO, with retrofit costs around £10k/room. Sign in to see the full tier, yield projection, and cost breakdown.
Commercial properties like this can earn 30-50% higher yields when converted to residential under Class MA / Q / P / PA, with prior approval costing ~GBP 96/unit. Sign in to see the recommended route, yield uplift, and cost breakdown.
BRRR-suited properties can recycle 80-100% of investor capital on refi, leaving a high-yielding rental with most of the money out. Sign in to see the refurb cost stack, ARV projection, and refinance maths.
Detached + large garden = sub-division play. Pro tier unlocks the tier badge, plot size, uplift estimate, and regional land benchmark.
Short-lease flats trade at deep discount, but extending under the 1993 Act often costs far less than the discount. Pro tier unlocks the tier badge, premium breakdown, long-lease ARV and arbitrage maths.
See projected short-stay revenue vs a vanilla BTL for this property.
See real sub-let margins (HMO room rates & SA nightly rates) vs the landlord rent.
Area
Agent & docs

FAQ
About Meadow Cottage, Thornfield Road, Grange over Sands
Explore nearby