4-bedroom house · BH21 5AH
For saleReduced £25k (−3.2%) on 12 JunListed 221 days
Opportunity summary
See Archie’s verdict, returns by strategy and what to check before viewing.
About
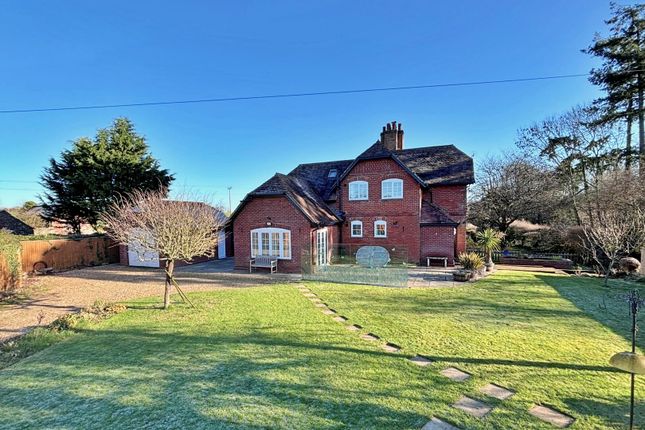
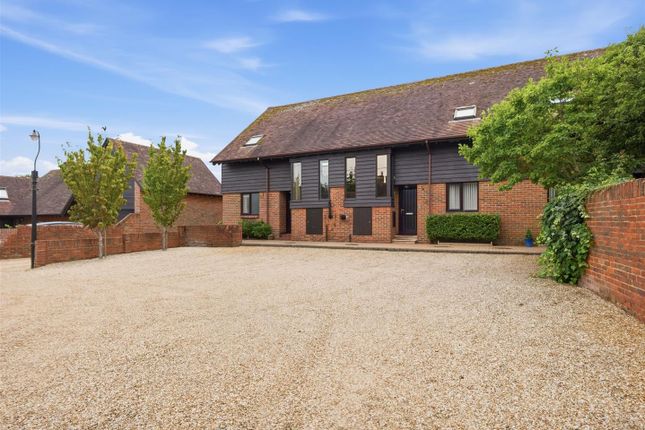
A charming Grade II Listed 4 bedroom, 3 bathroom detached converted barn standing in an idyllic orchard garden in the delightful, picturesque village of Witchampton.
The village has a range of amenities and enjoys easy access by road to the market towns of Wimborne Minster and Ringwood.
Built in 1783 as part of Abbey Farm, Stables Barn, along with 2 other outbuildings and the farmhouse, was converted in the 1990s, creating a small, exclusive development close to the historic parish church.
The 4 properties are on a private drainage system (each of the owners pay an annual fee of £480 to cover the sewerage treatment costs), and the barn benefits from oil fired central heating, sealed unit double glazing, a garage, a carport and pavioured off road parking.
Its original features offer immense charm and character, as does its large orchard garden.
Stables Barn is set in a small courtyard with a former farmhouse and other outbuildings which were converted in the 1990s as a small, exclusive development close to the historic parish church.
The properties are on a private drainage system, (each of the owners pay an annual fee of £480 to cover the sewerage treatment costs), and the barn benefits from oil fired central heating, sealed unit double glazing, a garage, a carport and pavioured off road parking.
Its original features offer immense charm and character, as does its large orchard garden.
A stable door leads to a reception hall (with a beamed ceiling, a stone tiled floor and a large under stairs cupboard), off which is a ground floor cloakroom.
Glazed double doors give access to a spacious, dual aspect sitting/dining room with a beamed ceiling, glazed doors to outside, and a feature brick wall with open fire and shelved recesses.
There is a triple aspect kitchen/breakfast room with oak units, ample worktops, 1.5 bowl sink unit, integrated Hotpoint 4-plate electric hob, extractor, electric double oven, space and plumbing for washing machine and dishwasher, space for upright fridge-freezer, beamed ceiling, and stable door to the rear garden.
From the hall, a staircase (with half landing) leads to the galleried first floor landing which has access to the roof space.
Bedroom 1 has an exposed A-frame, 3 built-in wardrobes and an en suite bathroom (with skylight, WC, bidet, bath and wash basin).
Bedroom 2 has a dual aspect, an exposed A-frame, 2 built-in wardrobes, and an en suite shower room (with skylight, shower, WC and wash basin).
Bedroom 3 has free standing wardrobes, and bedroom 4 is currently arranged as an office. There is also a family bathroom with skylight, bath, wash basin and WC.
A central driveway leads to the courtyard, and a pavioured drive provides off road parking in front of a carport and adjacent garage (with up-and-over door, lighting and power points).
A side gate leads to the large rear garden which has a paved terrace, exterior lighting and water tap, a low brick retaining wall, a flower bed, and a large lawn interspersed with fruit trees forming an orchard.
The garden is enclosed by a mixed hedge and extends to the far side of the property where there is a kitchen garden area with rustic log rails and lovely views of the parish church.
AGENTS’ NOTE: There is a Deed of Mutual Covenant for the management and maintenance of the shared sewerage treatment plant. Each of the 4 properties currently pays £40 per month (£480 per year).
Location: The village of Witchampton is a designated conservation area which ensures that its predominantly 17th and 18th century houses retain their character and charm.
Historically, Witchampton formed part of the Crichel Estate, over parts of which rights of way are enjoyed.
The village has a thriving first school, a pre-school/nursery, a scenic cricket and football ground (with clubhouse and children’s play area) and a village club with pub/restaurant facilities, shop and coffee bar run by local residents.
Directions: From Wimborne, proceed north towards Cranborne on the B3078. Turn left towards Witchampton and proceed down the hill and over the stone bridge.
Take the first turning on the left into Lower Street, and turn immediately right into the small courtyard. Stables Barn is on the right hand side.
Value & comps
No previous sales on record.
Returns
Set an offer; the calculator follows it.
We're still gathering serviced-accommodation data for this area.
Archie refurb estimate: a Pro feature
0.0% below asking
This is not financial or investment advice. Prop AI Deals is not authorised by the Financial Conduct Authority (FCA) to provide investment advice.
All investment calculators, property analyses, and AI-generated insights are for informational purposes only. Property investment carries risk and may result in financial loss. All calculations should be independently verified and you should consult with FCA-authorised financial advisers before making any investment decisions.
Past performance does not guarantee future results. Tax implications vary by individual circumstances.
Deal
Properties like this can earn 2–3x BTL yields when converted to HMO, with retrofit costs around £10k/room. Sign in to see the full tier, yield projection, and cost breakdown.
Commercial properties like this can earn 30-50% higher yields when converted to residential under Class MA / Q / P / PA, with prior approval costing ~GBP 96/unit. Sign in to see the recommended route, yield uplift, and cost breakdown.
BRRR-suited properties can recycle 80-100% of investor capital on refi, leaving a high-yielding rental with most of the money out. Sign in to see the refurb cost stack, ARV projection, and refinance maths.
Detached + large garden = sub-division play. Pro tier unlocks the tier badge, plot size, uplift estimate, and regional land benchmark.
Short-lease flats trade at deep discount, but extending under the 1993 Act often costs far less than the discount. Pro tier unlocks the tier badge, premium breakdown, long-lease ARV and arbitrage maths.
See projected short-stay revenue vs a vanilla BTL for this property.
See real sub-let margins (HMO room rates & SA nightly rates) vs the landlord rent.
Area
Agent & docs
FAQ
About Lower Street, Witchampton, Wimborne, Dorset, BH21
Explore nearby