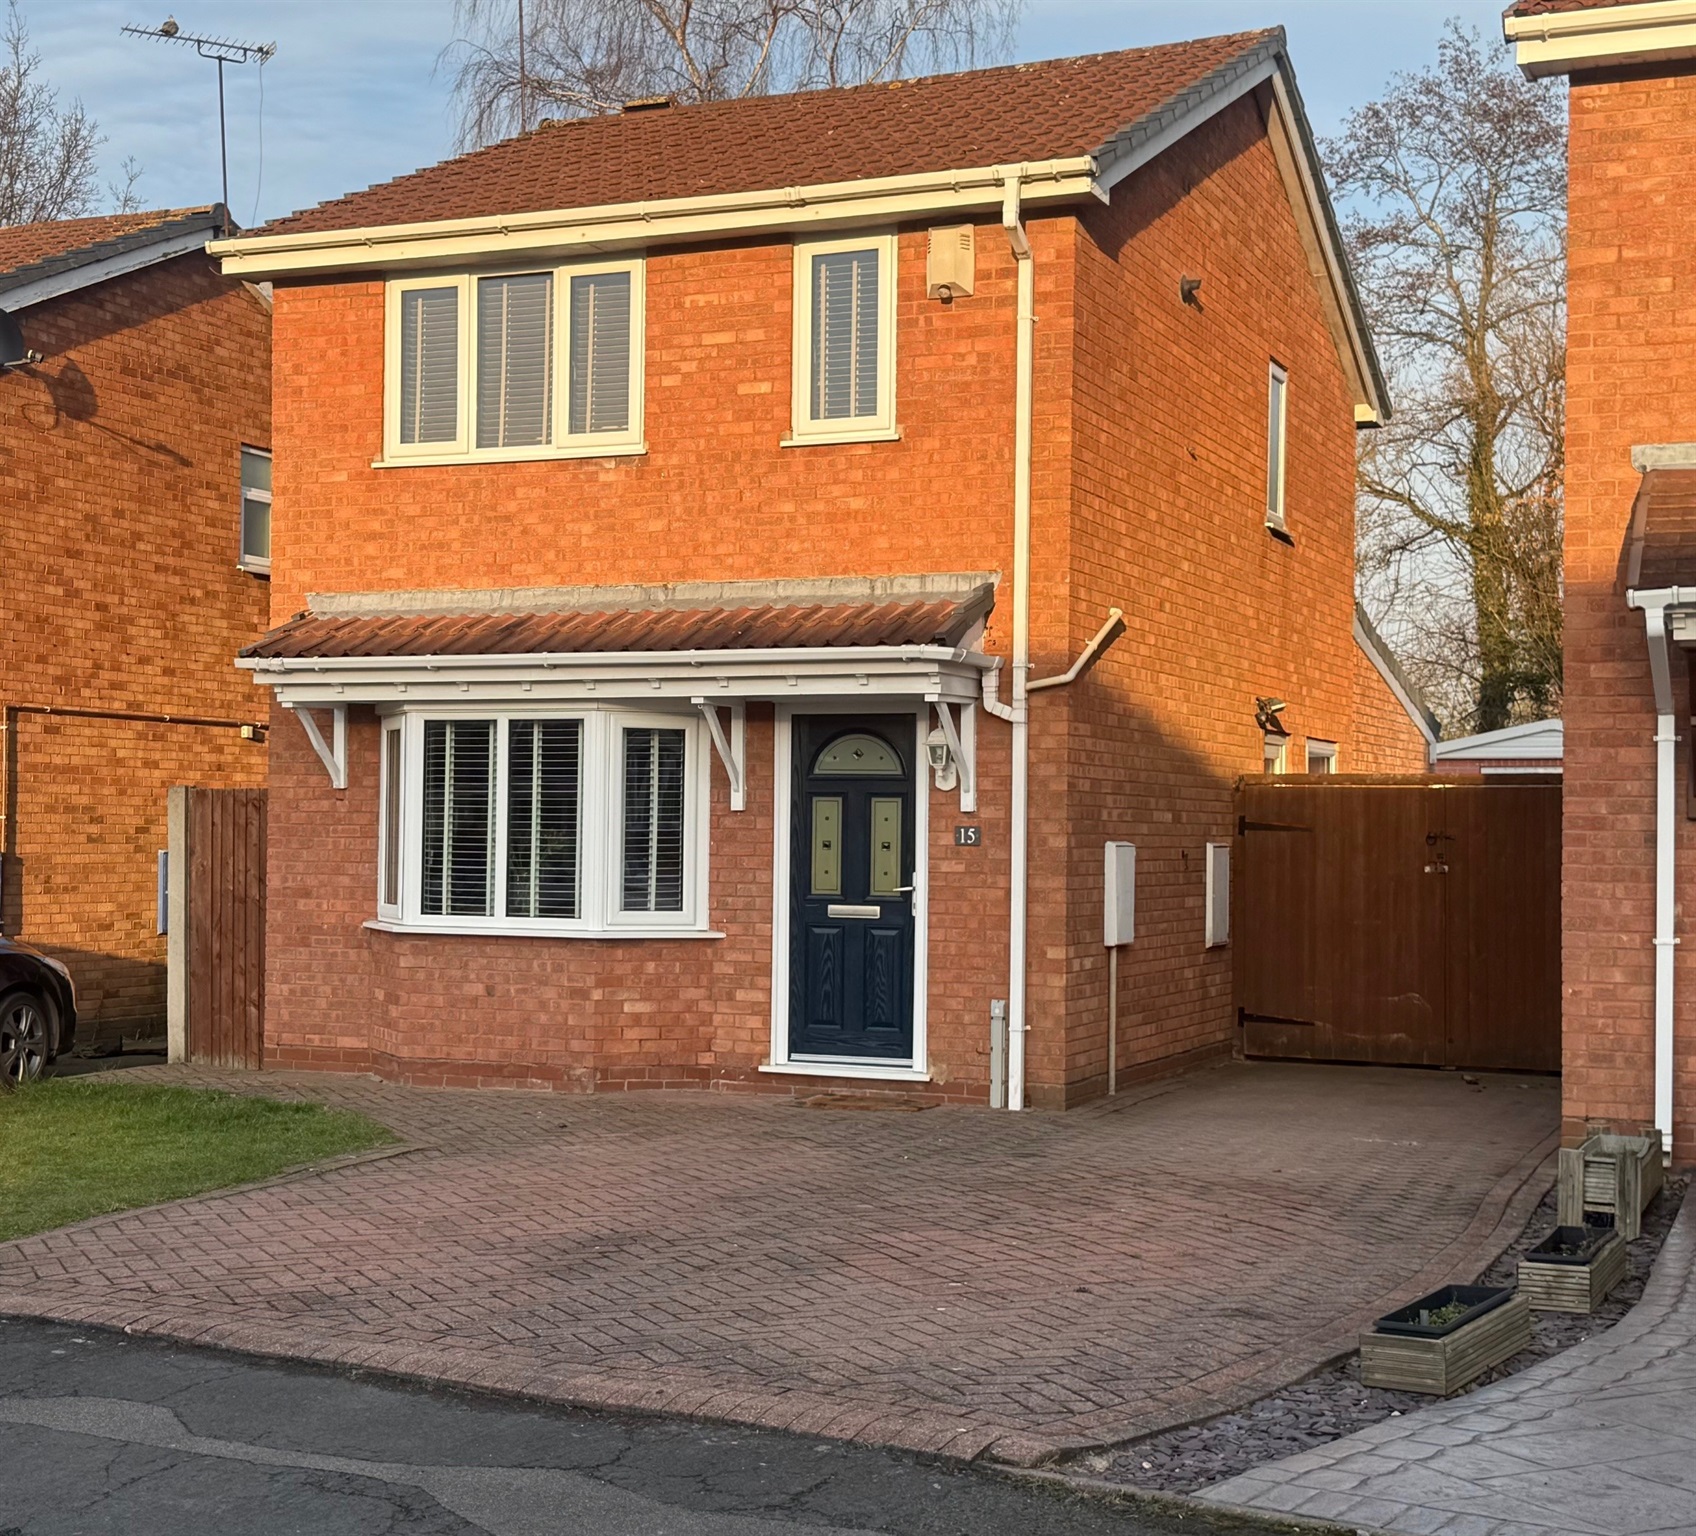
4-bedroom detached house · WV10 7SZ
Listing removedListed 210 days
Opportunity summary
See Archie’s verdict, returns by strategy and what to check before viewing.
About
*** OUR OPENING TIMES ARE 9AM-9PM, 7 DAYS A WEEK!
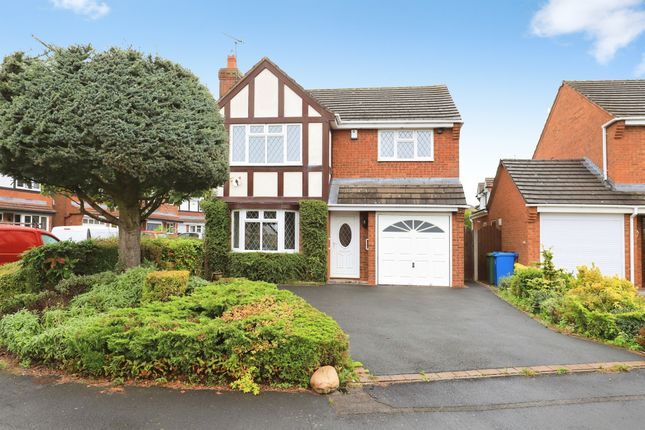
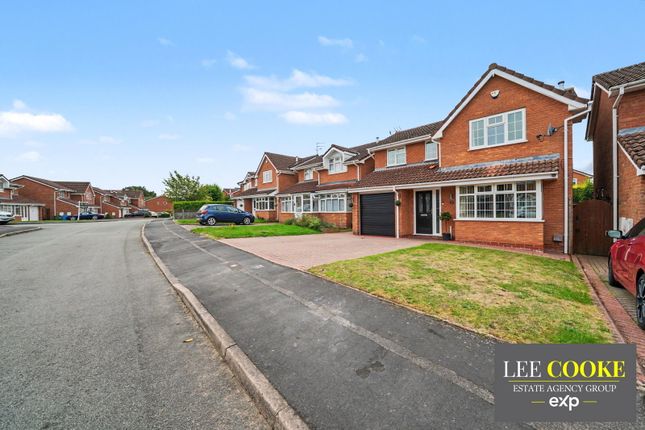
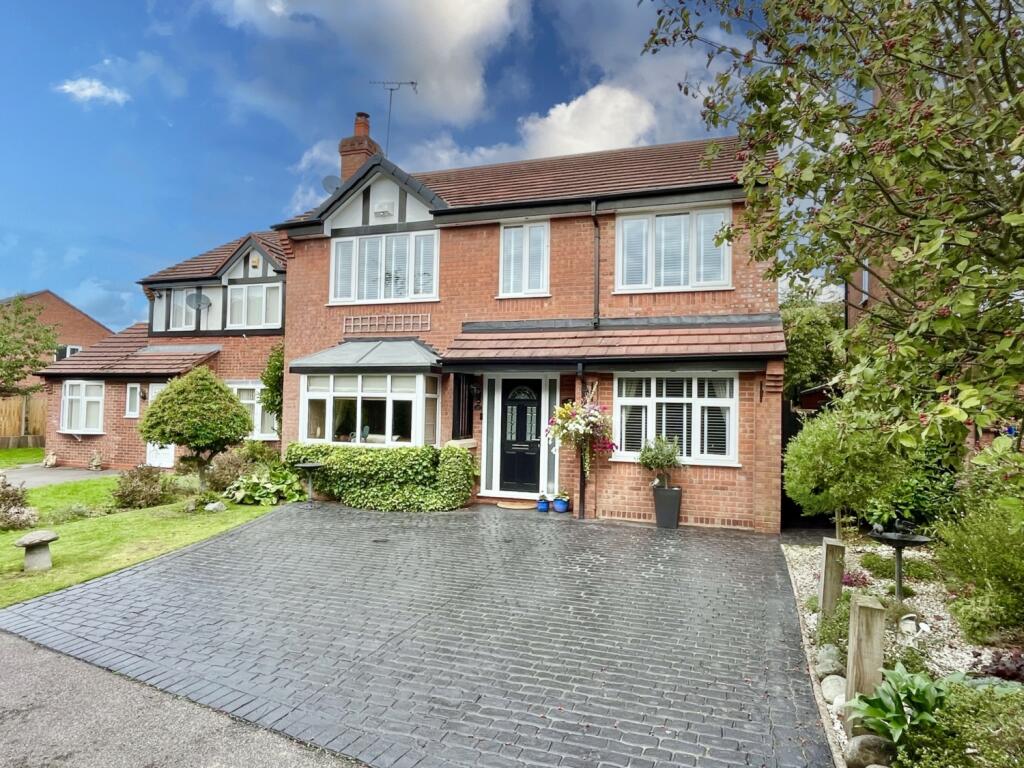
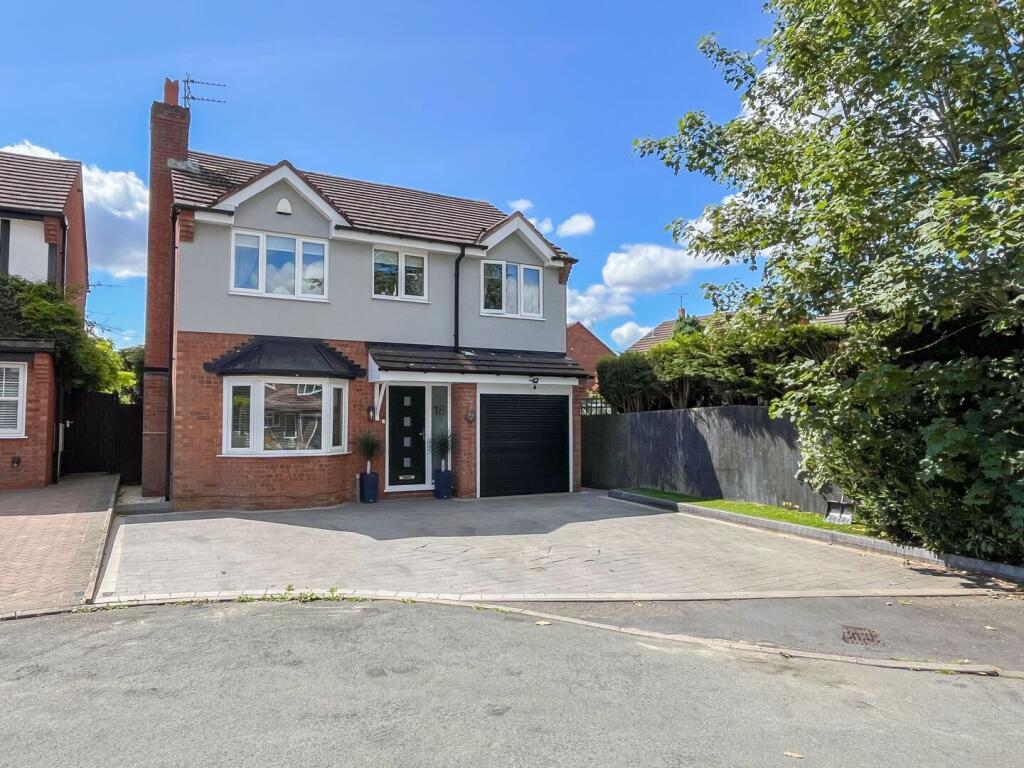
*** *** 360 VIRTUAL TOUR AVAILABLE – CLICK THE LINK IN THE ADVERT *** Exquisitely presented and finished to the highest standard, this four-bedroom, detached residence is situated in a peaceful cul-de-sac on one of Featherstone’s most desirable estates.
Combining elegance, comfort, and thoughtful design, it offers an exceptional family lifestyle in a location renowned for its schools, amenities, and superb transport links including the M54 and M6.
Step through the French doors into a welcoming entrance hall that sets the tone for this beautifully appointed home.
The spacious lounge provides a refined yet relaxed space, while the heart of the home is the spectacular open-plan kitchen, dining and family room.
The kitchen features premium integrated appliances, bespoke work surfaces and abundant storage, with a conveniently located utility room and guest WC just off the kitchen.
The space flows seamlessly into the light-filled dining and family area.
Two striking ceiling lanterns and dual bi-fold doors open onto the meticulously landscaped rear garden, creating a seamless connection between indoor and outdoor living — perfect for entertaining or enjoying quiet family moments.
Upstairs, four generously proportioned bedrooms continue the theme of understated luxury.
The principal suite boasts fitted wardrobes and an en-suite shower room, while the remaining bedrooms are beautifully finished and served by a contemporary family bathroom, designed with modern fittings and a clean, elegant aesthetic.
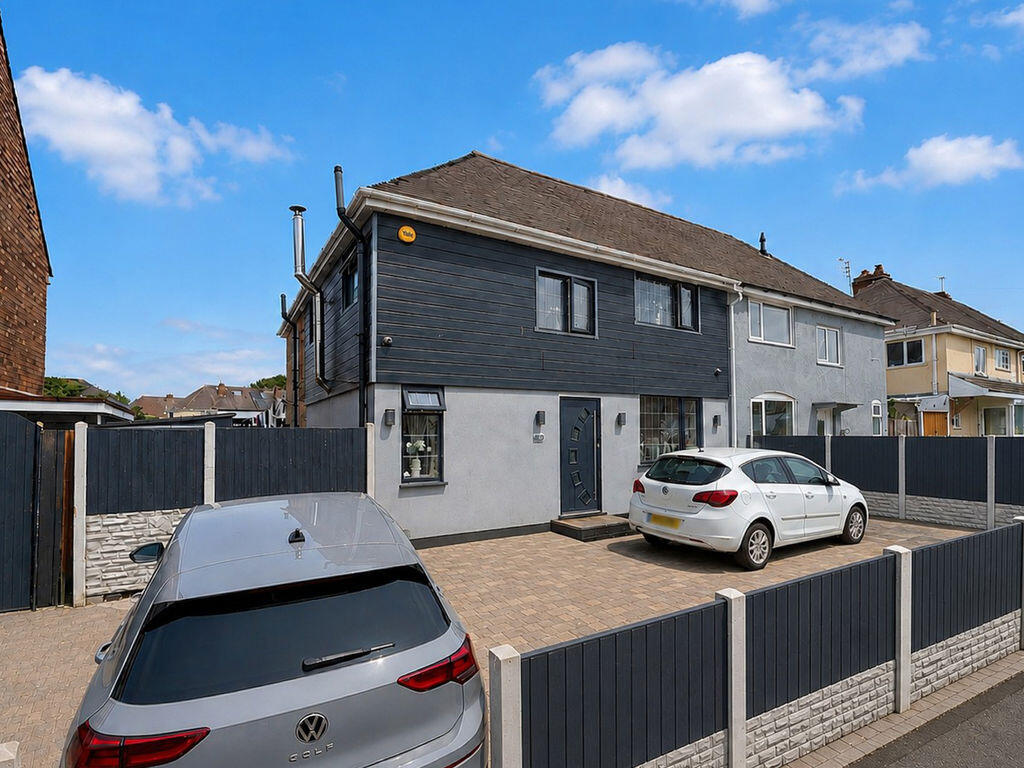
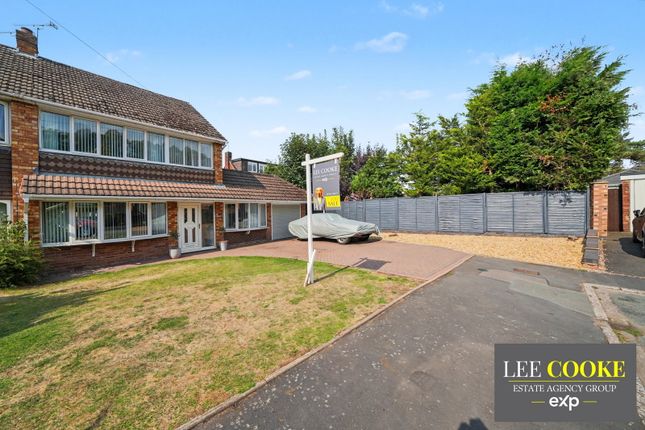
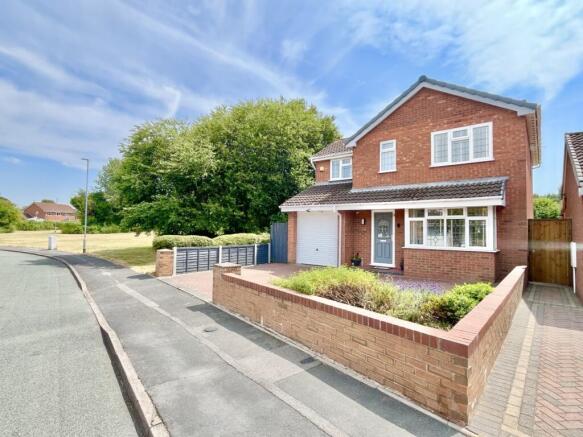
Externally, the property impresses with a generous driveway providing ample off-road parking and access to the integral garage, complemented by an additional area of land with gravel and mature tree borders — ideal for flexible outdoor use.
The rear garden is private, low-maintenance and exquisitely landscaped, with artificial lawn and decked areas providing an elegant setting for relaxation or entertaining.
Tucked away yet perfectly positioned for everyday convenience, this exceptional home offers a rare opportunity to acquire a contemporary family residence of sophistication and style — ready to move into and enjoy from day one.
*** Take a full tour of the property from the comfort of your home — simply click the 360° video tour link in this advert *** Do you need a mortgage? Do you need a valuation on your current home?
If so then a member of our British Property Gold Award Winning team can book you a free, no obligation appointment.
Our main areas include Cannock, Penkridge, Stafford, Wolverhampton and all surrounding areas.
Tenure - Freehold Council Tax Band - D Anti-Money Laundering (AML) & ID Checks Once an offer is accepted on a property marketed by Caley & Kulin Ltd.
We are required to complete verification checks on all buyers and to apply ongoing monitoring until the transaction is concluded. Whilst this is the responsibility of Caley & Kulin Ltd.
We use the third party services of Move Reports UK Ltd. To verify clients identity. The cost of these checks is £30.00 including VAT per buyer.
This will not effect your credit history as it is not a credit check. This is an up front cost and payable when an offer is agreed, prior to the memorandum of sale being issued.
The charge is non-refundable.
Ground Floor Entrance Hall - 1.38m x 2.17m (4'6" x 7'1") Enter via obscured uPVC/double glazed French doors which have an obscured uPVC/double glazed sidelight window each side and having a uPVC/double glazed window to the side aspect, both ceiling spotlights and a ceiling light point, a vertical central heating radiator, tiled flooring, a stairway leading to the first floor and a door opening to the lounge.
Lounge - 4.16m x 4.84m (13'7" x 15'10") Having a uPVC/double glazed walk-in bay window to the front aspect, a coved ceiling with two ceiling light points, wall lighting, a central heating radiator, carpeted flooring, a feature media wall with a wall-mounted, electric living flame fire, a wooden mantel over and a television aerial point and a partly glazed door opening to the kitchen area of the open plan kitchen/dining/family room.
Kitchen - 5.63m x 3.29m (18'5" x 10'9") Being fitted with a range of wall, base and drawer units with quartz worksurface over and matching upstands and having both ceiling spotlights and a ceiling light point, two central heating radiators one of which is vertical, a peninsula with breakfast bar seating, luxury vinyl flooring, a ceramic, Belfast style sink with a spray-arm mixer tap fitted, a Smeg, built-under electric oven with a five burner gas hob over, decorative, slatted panelling to part of the walls, doors opening to the utility, the integral garage and a storage cupboard and an opening to the dining/family room.
Dining/Family Room - 6.71m x 3.58m (22'0" x 11'8") Having two large ceiling lanterns, ceiling spotlights, a central heating radiator, a television aerial point, luxury vinyl flooring and two sets of bi-fold doors - one to the side aspect and one to the rear apect, both opening to the garden.
Utility Room - 1.95m x 1.71m (6'4" x 5'7") Having a uPVC/double glazed window to the rear aspect, a base cabinet with quartz worksurface over, a composite sink with a mixer tap fitted and a drainer unit, a coved ceiling with a ceiling light point, plumbing for a washing machine, space for a tumble dryer, tiled splashbacks, a door opening to the guest WC and a composite/partly double glazed door to the side aspect opening to the rear garden.
Guest WC - 1.15m x 1.42m (3'9" x 4'7") Having an obscured uPVC/double glazed window to the side aspect, a WC, a sit-on wash hand basin with a mixer tap fitted and under-sink storage, a coved ceiling with a ceiling light point and tiled flooring.
First Floor Landing - 2.92m x 0.89m (9'6" x 2'11") Having an obscured uPVC/double glazed window to the front aspect, a ceiling light point, access to the loft space, an airing cupboard, carpeted flooring and doors opening to the four bedrooms and the family bathroom.
Bedroom One - 3.39m x 3.88m (11'1" x 12'8") Having a uPVC/double glazed window to the front aspect, a coved ceiling with a ceiling light point, a central heating radiator, carpeted flooring, a fitted wardrobe with sliding doors and a door opening to the en-suite shower room.
En-suite Shower Room - 1.18m x 1.46m (3'10" x 4'9") Having an obscured uPVC/double glazed window to the side aspect, a ceiling light point, a chrome-finished central heating towel rail, a WC, a wash hand basin with a mixer tap fitted, tiled flooring and a shower cubicle with thermostatic shower installed.
Bedroom Two - 2.53m x 3.29m (8'3" x 10'9") Having a uPVC/double glazed window to the front aspect, a coved ceiling with a ceiling light point, a central heating radiator and carpeted flooring.
Bedroom Three - 3.05m x 2.5m (10'0" x 8'2") Having a uPVC/double glazed window to the rear aspect, a coved ceiling with a ceiling light point, a central heating radiator and carpeted flooring.
Bedroom Four - 2.43m x 2.51m (7'11" x 8'2") Having a uPVC/double glazed window to the rear aspect, a coved ceiling with a ceiling light point, a central heating radiator and carpeted flooring.
Family Bathroom - 1.94m x 1.84m (6'4" x 6'0") Having an obscured uPVC/double glazed window to the rear aspect, a ceiling light point, a chrome finished central heating towel rail, a WC, a wash hand basin with a mixer tap fitted, fully tiled walls, tiled flooring and a bath with a glass shower screen installed and mixer tap which has a wall-mounted, waterfall shower head and a hand-held shower head fitted.
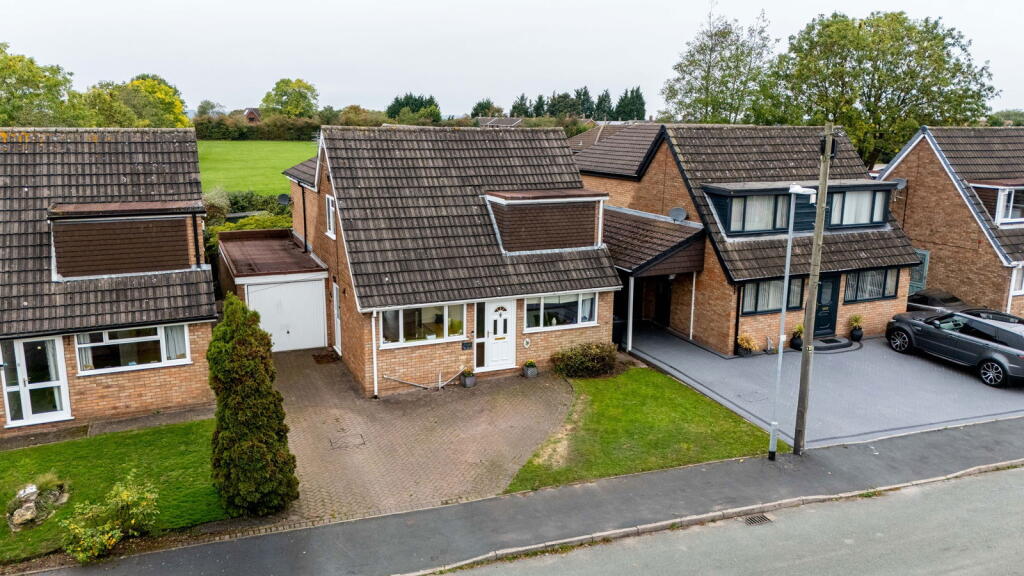
Outside Front Having access to the integral garage and rear of the property, a large driveway suitable for parking multiple vehicles and beyond this an additional area of land belonging to the property, currently laid with gravel and bordered by established trees, offering versatile outdoor space.
Integral Garage - 2.48m x 4.94m (8'1" x 16'2") Having power, lighting, the central heating boiler and an up an over door opening to the driveway.
Rear A beautifully landscaped garden which has steps up to an artificial grass lawn which is retained by a low-level wall, a decked area with a stainless-steel balustrade and steps up to a decked seating area, inset spotlights, a raised decorative gravel border and access to the front of the property via a wooden side gate.
Value & comps
No previous sales on record.
Returns
Set an offer; the calculator follows it.
We're still gathering serviced-accommodation data for this area.
Archie refurb estimate: a Pro feature
0.0% below asking
This is not financial or investment advice. Prop AI Deals is not authorised by the Financial Conduct Authority (FCA) to provide investment advice.
All investment calculators, property analyses, and AI-generated insights are for informational purposes only. Property investment carries risk and may result in financial loss. All calculations should be independently verified and you should consult with FCA-authorised financial advisors before making any investment decisions.
Past performance does not guarantee future results. Tax implications vary by individual circumstances.
Deal
Properties like this can earn 2–3x BTL yields when converted to HMO, with retrofit costs around £10k/room. Sign in to see the full tier, yield projection, and cost breakdown.
Commercial properties like this can earn 30-50% higher yields when converted to residential under Class MA / Q / P / PA, with prior approval costing ~GBP 96/unit. Sign in to see the recommended route, yield uplift, and cost breakdown.
BRRR-suited properties can recycle 80-100% of investor capital on refi, leaving a high-yielding rental with most of the money out. Sign in to see the refurb cost stack, ARV projection, and refinance maths.
Detached + large garden = sub-division play. Pro tier unlocks the tier badge, plot size, uplift estimate, and regional land benchmark.
Short-lease flats trade at deep discount, but extending under the 1993 Act often costs far less than the discount. Pro tier unlocks the tier badge, premium breakdown, long-lease ARV and arbitrage maths.
See projected short-stay revenue vs a vanilla BTL for this property.
See real sub-let margins (HMO room rates & SA nightly rates) vs the landlord rent.
Area
Agent & docs
FAQ
About Rockrose Gardens, Featherstone, WV10 7SZ
Explore nearby