4-bedroom detached house · TQ12 5LU
Listing removedListed 193 days
Opportunity summary
See Archie’s verdict, returns by strategy and what to check before viewing.
About
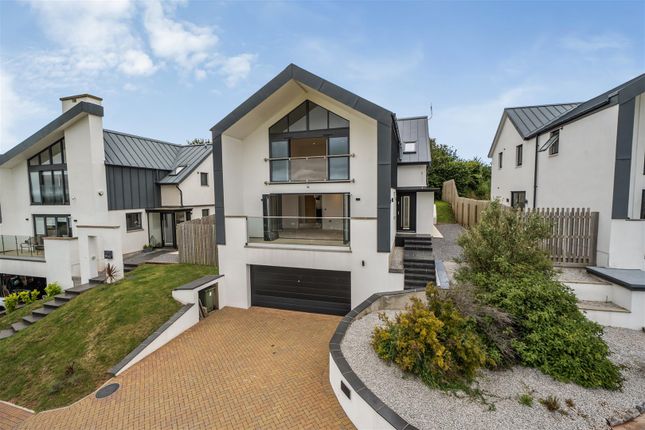
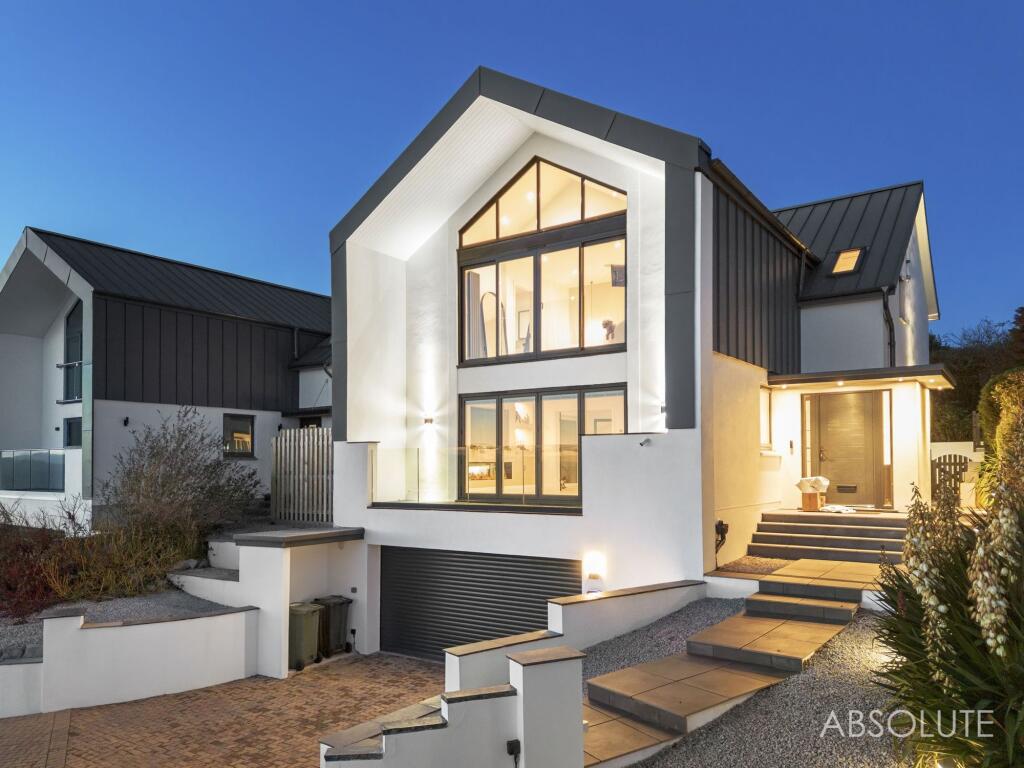
Meadowside is a striking detached home occupying an elevated position on the Kingskerswell side of Edginswell Lane, offering over 3,000 sq ft of beautifully upgraded accommodation designed for modern family living, sat on a approximate 1/3 of an acre plot.
The current owners have invested heavily in the property, creating a turnkey home with real presence, excellent proportions and a layout that flows effortlessly across two floors.
This stunning property is offered to the market with no onward chain, allowing any buyer to proceed with ease. The approach immediately sets the tone.
Secure video-entry gates open onto a substantial driveway with generous parking for multiple vehicles, ideal for larger households and visiting guests alike.
There is also a detached double garage with twin electric doors, while a highly useful room above, complete with power and plumbing, offers excellent flexibility as a home office, studio or games room.
There is planning permission for dormers, giving future owners scope to explore further potential, subject to any necessary consents.
Inside, the house makes an immediate impression with a spacious vaulted reception hall, centred around a feature stove, creating a strong first impression and a welcoming heart to the home.
Just off the hallway is a newly installed cloakroom and shower room, a practical addition for families, pets and day-to-day life after walks or outdoor activities.
The standout space is undoubtedly the impressive kitchen, dining and family room, designed by Peter Booth and created very much as the social hub of the house.
This substantial room enjoys underfloor heating and full-width bi-folding doors that open directly onto the garden, allowing the outside space to become a natural extension of the home during the warmer months.
The kitchen itself is exceptionally well specified, with a large central island, breakfast bar, built-in wine fridge, Neff downdraft induction hob, Quooker hot tap, waste disposal unit, Neff oven, combi microwave and integral dishwasher.
A generous utility room sits just off the kitchen, providing the practical space that a house of this scale demands.
Elsewhere on the ground floor, herringbone oak flooring runs through much of the accommodation, adding warmth and continuity.
The main lounge is a superb room with a dual-to-triple aspect feel, a log burner and access onto a front composite deck with balustrade, positioned to enjoy the elevated outlook.
There is also an additional snug and a large office, giving the house excellent flexibility for buyers wanting separate reception space, home working provision or even the option of creating ground-floor bedroom accommodation if required.
Upstairs, a light-filled galleried landing with Velux roof windows adds to the sense of space.
The principal suite is a particularly strong feature of the house, positioned to the rear with a lovely outlook over the gardens and neighbouring horse fields.
It includes a walk-in wardrobe, a luxurious newly updated en-suite, and French doors opening onto a private balcony — a superb spot for a morning coffee.
Bedrooms two and three are both generous doubles and each benefit from en-suite shower rooms, while the fourth bedroom is another comfortable double.
A spacious main bathroom completes the first floor. The property also benefits from a useful basement storage area.
Outside, the rear garden has been thoughtfully arranged to create a peaceful and attractive setting.
A broad patio provides the ideal entertaining area, complete with pergola and outdoor bar, while steps rise to a beautifully maintained lawn enjoying a west-facing aspect and a pleasant open outlook across surrounding greenery and horse fields.
It is a garden that feels private, established and perfectly suited to both entertaining and day-to-day family life.
There is a real sense of nature in this garden with birds tweeting and the surrounding views making this feel like a special space and extension of the home.
The practical improvements made by the current owners are equally impressive.
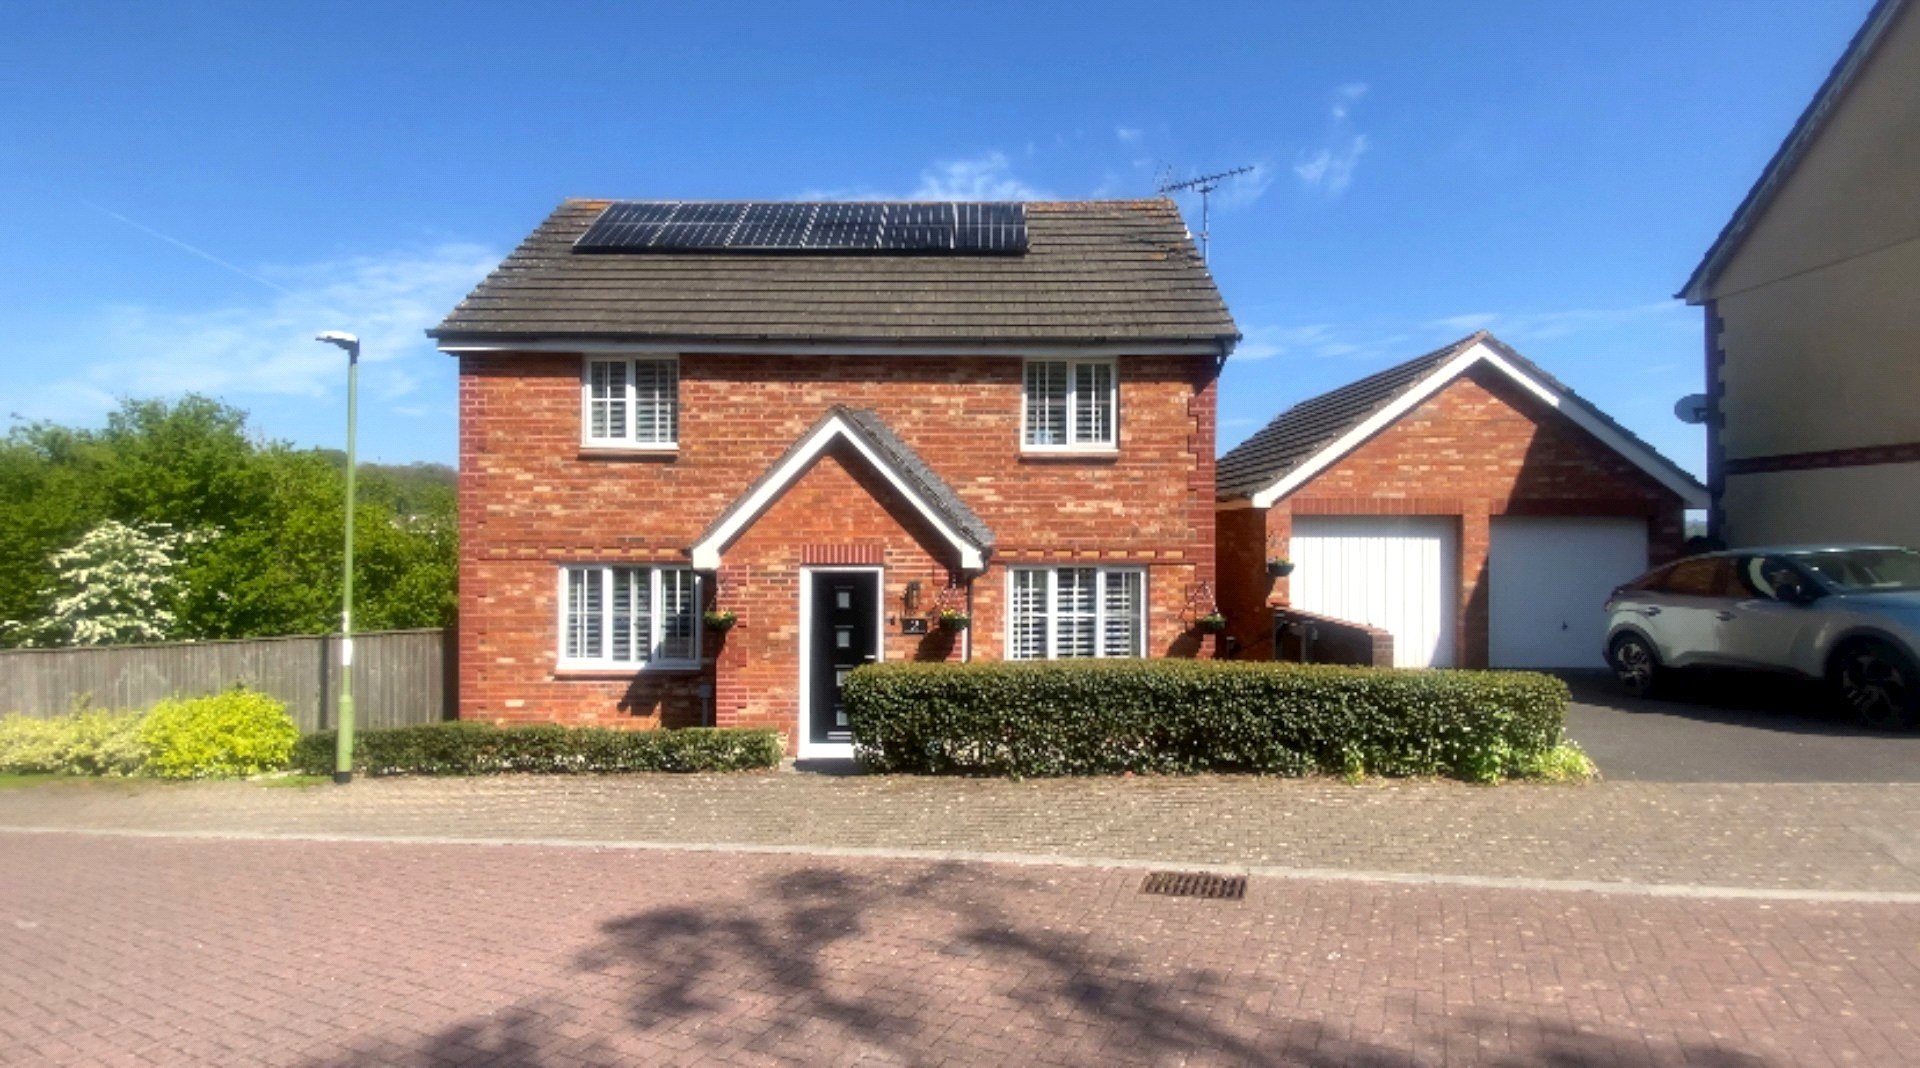
The property benefits from replacement windows and doors throughout, new radiators, a pressurised heating system, extensive solar provision with the maximum number of panels permitted at the time of installation, a large Tesla battery and a Zappi EV charger — all contributing to the home’s efficiency and helping to keep running costs lower, particularly through the summer months.
This is a substantial and beautifully executed home with wide-ranging appeal.
It offers space, quality, efficiency and flexibility in equal measure, and is very much a property that new owners can move straight into and enjoy from day one.
With the sellers already having found their onward purchase, the opportunity is there for a smooth and straightforward move.
EPC Rating: B Garden Outside, the property continues to impress with secure video-entry gates opening onto a substantial driveway providing ample parking for multiple vehicles, ideal for larger families or those needing space for guests.
A detached double garage with twin electric doors adds further practicality, with a highly useful room above offering excellent flexibility for a home office, studio or games room.
To the rear, the garden has been beautifully arranged with a large patio, pergola and outdoor bar area creating a superb space for entertaining, while steps rise to a generous west-facing lawn enjoying a pleasant outlook across surrounding greenery and neighbouring horse fields.
Value & comps
No previous sales on record.
Returns
Set an offer; the calculator follows it.
We're still gathering serviced-accommodation data for this area.
Archie refurb estimate: a Pro feature
0.0% below asking
This is not financial or investment advice. Prop AI Deals is not authorised by the Financial Conduct Authority (FCA) to provide investment advice.
All investment calculators, property analyses, and AI-generated insights are for informational purposes only. Property investment carries risk and may result in financial loss. All calculations should be independently verified and you should consult with FCA-authorised financial advisers before making any investment decisions.
Past performance does not guarantee future results. Tax implications vary by individual circumstances.
Deal
Properties like this can earn 2–3x BTL yields when converted to HMO, with retrofit costs around £10k/room. Sign in to see the full tier, yield projection, and cost breakdown.
Commercial properties like this can earn 30-50% higher yields when converted to residential under Class MA / Q / P / PA, with prior approval costing ~GBP 96/unit. Sign in to see the recommended route, yield uplift, and cost breakdown.
BRRR-suited properties can recycle 80-100% of investor capital on refi, leaving a high-yielding rental with most of the money out. Sign in to see the refurb cost stack, ARV projection, and refinance maths.
Detached + large garden = sub-division play. Pro tier unlocks the tier badge, plot size, uplift estimate, and regional land benchmark.
Short-lease flats trade at deep discount, but extending under the 1993 Act often costs far less than the discount. Pro tier unlocks the tier badge, premium breakdown, long-lease ARV and arbitrage maths.
See projected short-stay revenue vs a vanilla BTL for this property.
See real sub-let margins (HMO room rates & SA nightly rates) vs the landlord rent.
Area
Agent & docs

FAQ
About Edginswell Lane, Kingskerswell, TQ12
Explore nearby