4-bedroom detached house · CV11 6WX
Sold STCListed 132 days
Opportunity summary
See Archie’s verdict, returns by strategy and what to check before viewing.
About
Carters are delighted to offer this exceptional and beautifully presented four/five bedroom detached family residence, occupying a private position within this highly desirable modern development.
Perfectly suited to contemporary family living, the property enjoys a peaceful setting whilst remaining conveniently close to the excellent amenities at Horeston Grange, including the local Co-op store, schools and recreational facilities.
Commuters are equally well catered for, with the nearby A5 providing swift access to the wider Midlands road network.
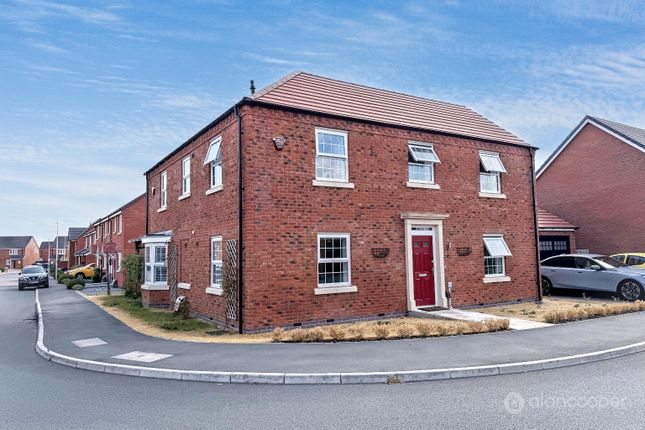
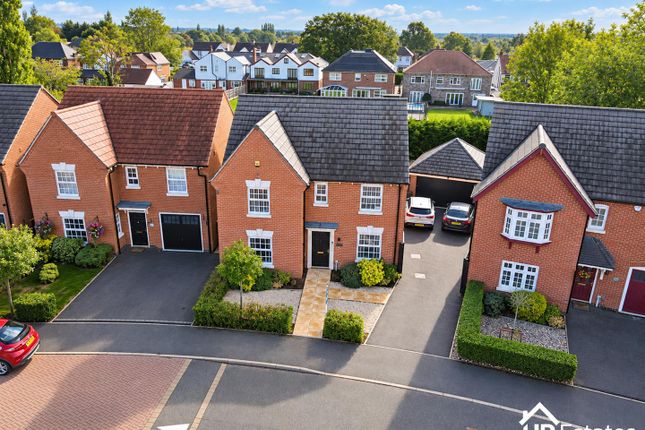
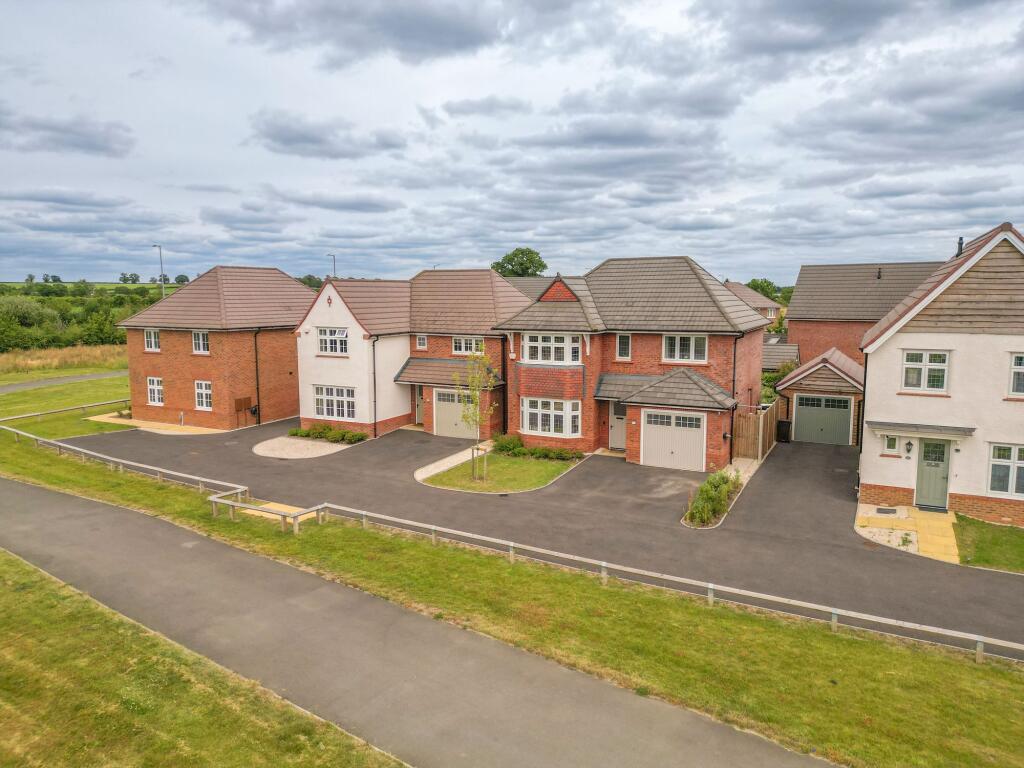
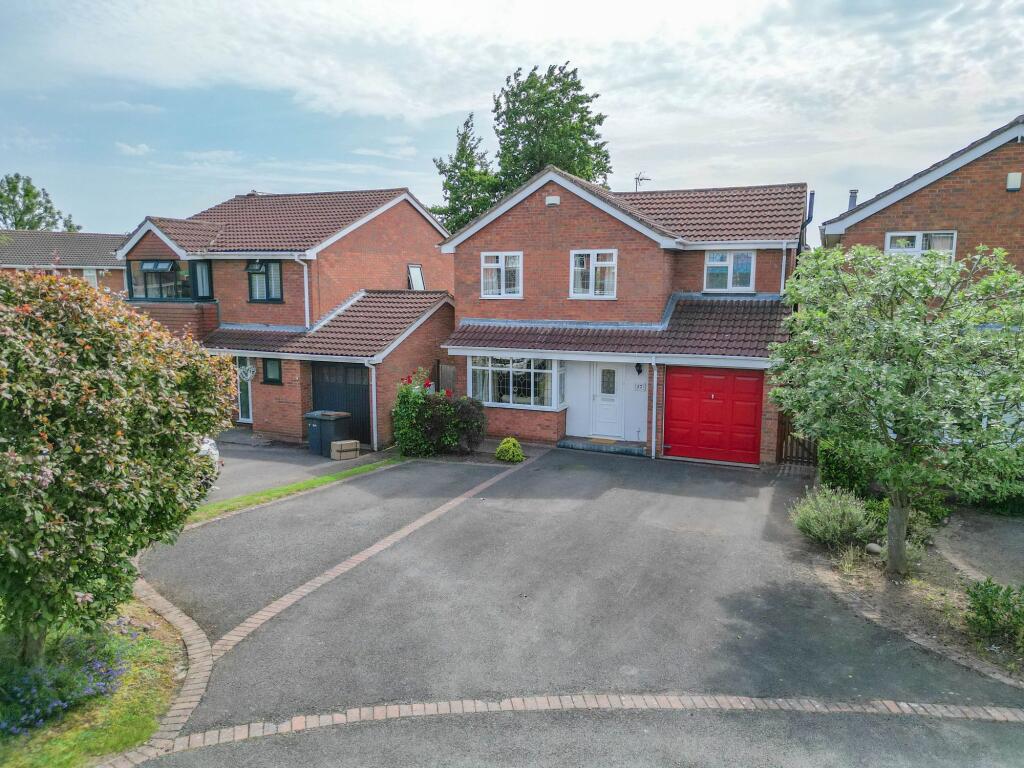
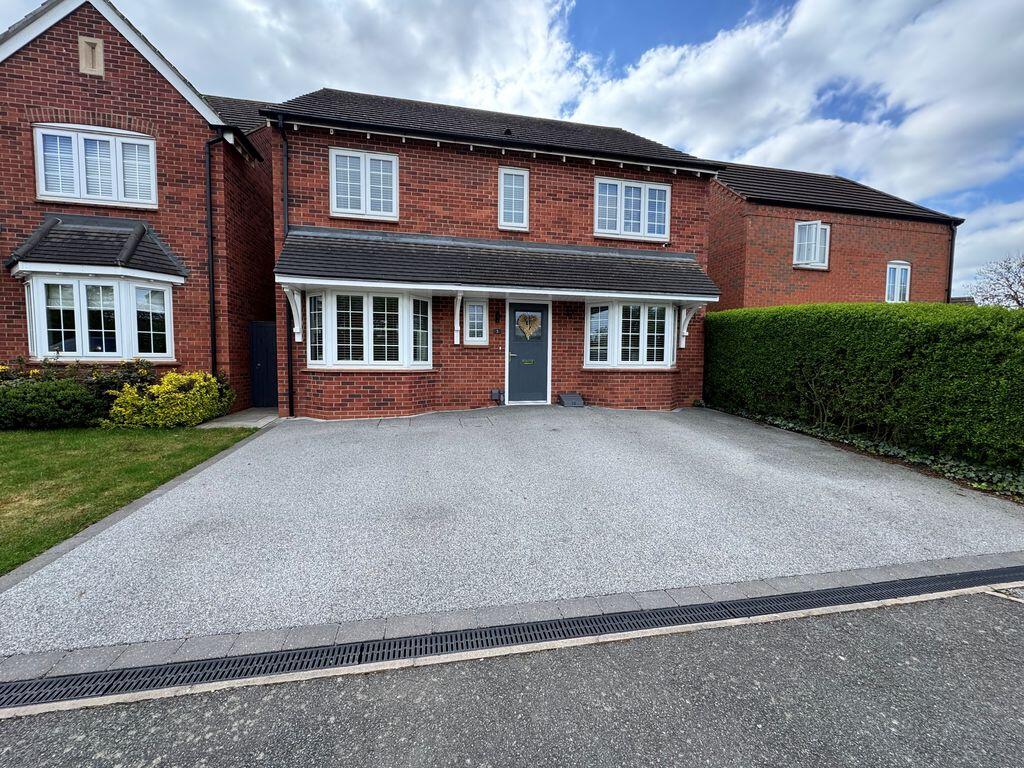
Tucked away from the main thoroughfare and approached via a private driveway, the property immediately conveys a sense of exclusivity, security and tranquillity.
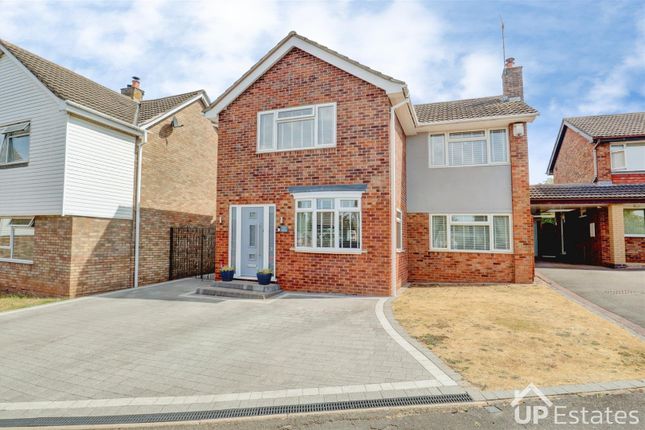
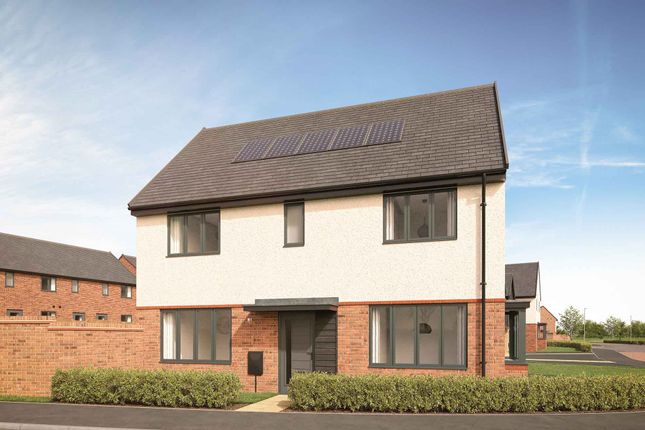
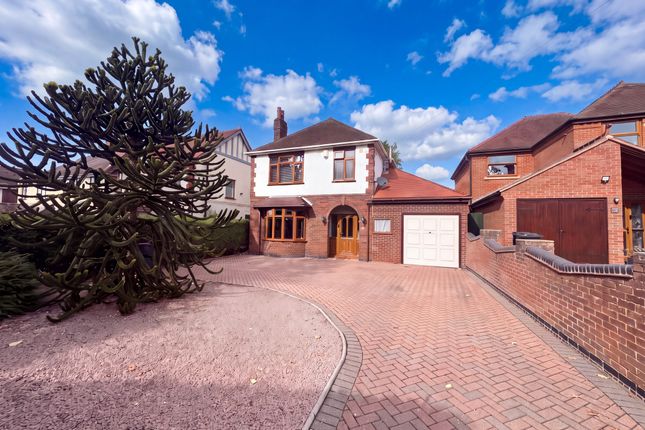
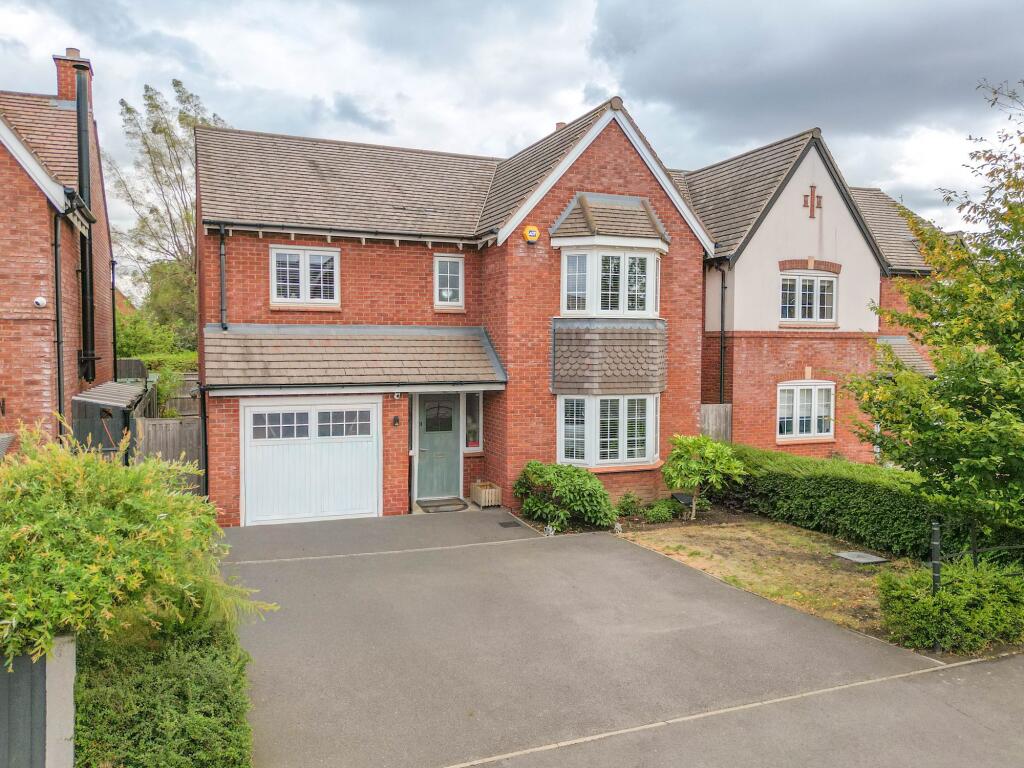
The attractive frontage and enviable position create a wonderful first impression, whilst the generous accommodation within has been thoughtfully designed to meet the demands of modern family life.
Stepping through the front door, you are welcomed by a spacious and inviting entrance hallway which provides access to the principal ground floor rooms and instantly showcases the home's light and airy feel.
Positioned to the front elevation, the elegant lounge offers a warm and comfortable retreat, flooded with natural light and providing the perfect space to relax with family or entertain guests in more intimate surroundings.
Also located to the front of the property is a versatile study which can effortlessly adapt to a variety of needs, whether as a dedicated home office for remote working, a playroom, hobby room or a fifth bedroom for visiting guests or multi-generational living.
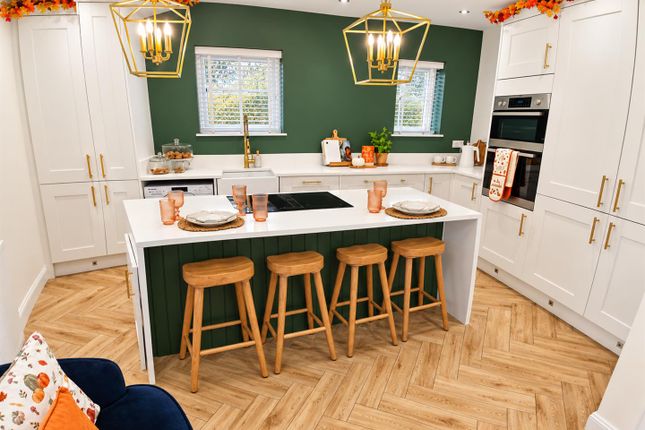
Without doubt, the true showpiece of this wonderful home is the magnificent open-plan kitchen, dining and family room which spans the rear of the property.
This stunning space has been designed with both practicality and sociability in mind, creating a central hub where family life naturally revolves.
The contemporary kitchen is fitted with an extensive range of stylish units and integrated appliances, complemented by generous worktop space and excellent storage solutions.
The dining area comfortably accommodates family meals and larger dinner parties, whilst the family seating area provides a relaxed setting to gather, unwind and enjoy everyday living together.
French doors open directly onto the beautifully landscaped rear garden, allowing natural light to pour into the room and creating a seamless connection between the indoor and outdoor spaces during the warmer months.
Further enhancing the practicality of the ground floor is a useful utility room, ideal for keeping laundry and household essentials neatly tucked away, together with a conveniently positioned guest cloakroom/WC.
The impressive accommodation continues on the first floor where the principal bedroom provides a luxurious haven away from the hustle and bustle of daily life.
Benefiting from fitted wardrobes and a stylish contemporary en-suite shower room, this superb suite offers a boutique hotel inspired feel and provides the perfect place to relax and recharge.
Three additional bedrooms are thoughtfully arranged across the first floor, each offering generous proportions and versatility for growing families.
Whether utilised as children's bedrooms, guest accommodation or additional workspace, these rooms provide comfortable and adaptable living space to suit a variety of lifestyles.
Serving these bedrooms is a beautifully appointed four-piece family bathroom, featuring a separate shower enclosure and bath, creating a luxurious environment for the whole family.
Externally, the property continues to excel. To the side, a driveway provides ample off-road parking and leads to the garage, offering further storage and practicality.
The rear garden has been lovingly landscaped to create an attractive and highly usable outdoor environment.
An extensive paved patio stretches across the rear of the property, providing the perfect setting for al fresco dining, summer barbecues and entertaining guests.
Beyond, a further seating area and charming summer house create an idyllic spot to enjoy a morning coffee, evening drink or simply relax and take in the peaceful surroundings.
The lawned garden offers plenty of space for children to play and families to enjoy outdoor activities, whilst mature planting and secure fencing enhance both the privacy and enjoyment of this wonderful outdoor space.
Combining generous living accommodation, versatile room layouts, high-quality presentation and a superb family-friendly location, this outstanding home offers everything required for modern family living.
Early viewing is highly recommended to fully appreciate the size, specification and lifestyle opportunity that this exceptional property has to offer.
EPC Rating: B Disclaimer Carters Estate Agents has not tested any appliances, services, or systems within this property.
Purchasers should conduct their own investigations regarding their condition and functionality. Floor plans are for identification only and not to scale.
All measurements and distances are approximate. These details are produced in good faith as a guide but do not form part of any offer or contract.
Purchasers should verify tenure, lease terms, ground rent, service charges, planning permissions, and building regulations with their solicitor.
Fixtures and fittings should be confirmed at the point of offer. All images and marketing materials are the property of Carters Estate Agents and may not be reproduced without permission.
Anti-Money Laundering: Purchasers must provide ID and proof of funds before a sale can be agreed. Carters Estate Agents operates under The Property Ombudsman Code of Practice.
Value & comps
No previous sales on record.
Returns
Set an offer; the calculator follows it.
We're still gathering serviced-accommodation data for this area.
Archie refurb estimate: a Pro feature
0.0% below asking
This is not financial or investment advice. Prop AI Deals is not authorised by the Financial Conduct Authority (FCA) to provide investment advice.
All investment calculators, property analyses, and AI-generated insights are for informational purposes only. Property investment carries risk and may result in financial loss. All calculations should be independently verified and you should consult with FCA-authorised financial advisors before making any investment decisions.
Past performance does not guarantee future results. Tax implications vary by individual circumstances.
Deal
Properties like this can earn 2–3x BTL yields when converted to HMO, with retrofit costs around £10k/room. Sign in to see the full tier, yield projection, and cost breakdown.
Commercial properties like this can earn 30-50% higher yields when converted to residential under Class MA / Q / P / PA, with prior approval costing ~GBP 96/unit. Sign in to see the recommended route, yield uplift, and cost breakdown.
BRRR-suited properties can recycle 80-100% of investor capital on refi, leaving a high-yielding rental with most of the money out. Sign in to see the refurb cost stack, ARV projection, and refinance maths.
Detached + large garden = sub-division play. Pro tier unlocks the tier badge, plot size, uplift estimate, and regional land benchmark.
Short-lease flats trade at deep discount, but extending under the 1993 Act often costs far less than the discount. Pro tier unlocks the tier badge, premium breakdown, long-lease ARV and arbitrage maths.
See projected short-stay revenue vs a vanilla BTL for this property.
See real sub-let margins (HMO room rates & SA nightly rates) vs the landlord rent.
Area
Agent & docs
FAQ
About Farthington Drive, Nuneaton, CV11
Explore nearby