4-bedroom house · CA11 9SE
For saleReduced £20k (−4.3%) on 23 SepListed 189 days
Opportunity summary
See Archie’s verdict, returns by strategy and what to check before viewing.
About
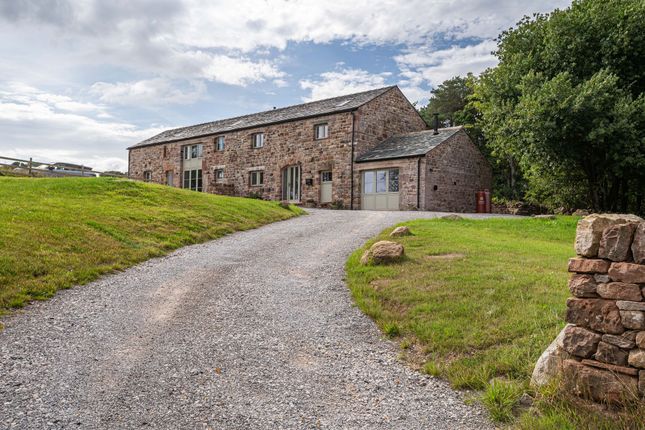
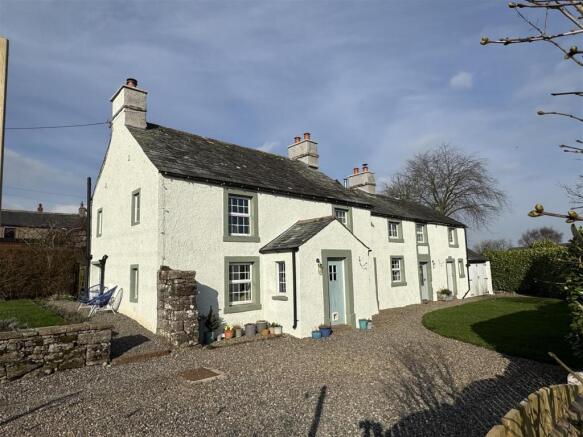
Beautiful detached four bedroomed, three bathroomed Cumbrian Long house, found right in the heart of the sought after village of Skelton.
Situated in the heart of the pretty village of Skeleton, just outside Penrith, this stunning modernised upgraded and newly decorated traditional Cumbrian longhouse offers spacious accommodation and timeless charm.
The property is entered via a welcoming entrance vestibule that opens to a flowing ground-floor layout designed for modern family living.
The kitchen-diner features a beautiful stone fireplace and a wood-burning stove, providing a cosy focal point and a superb space for entertaining or family meals.
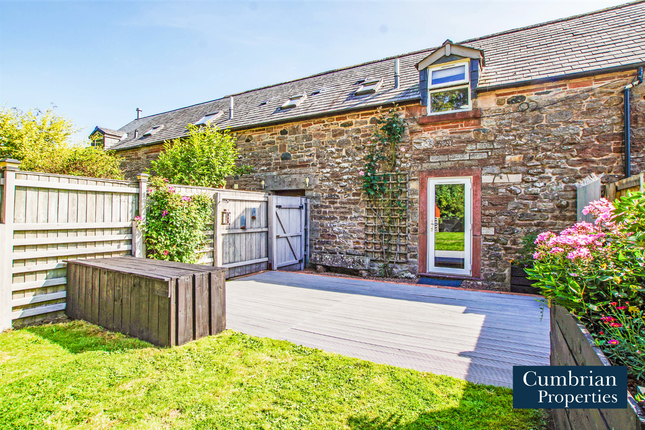
Adjacent dining room and a comfortable living room with a multi-fuel stove and doors to the garden extend the living space for both everyday life and special occasions.
A large utility room with a WC adds practical convenience and storage.
Upstairs, four well-proportioned bedrooms, two of which boast indulgent ensuite bathrooms, showcase exposed beams and handsome stonework that celebrate the cottage's heritage while delivering contemporary comfort.
A well-appointed family bathroom serves the remaining bedrooms. The blend of traditional character with modern fittings offers a versatile and restful retreat.
Externally, the home enjoys a gravel based driveway and formal lawns, with a garage and parking for several vehicles.
The setting is enhanced by the village's appealing amenities, including a local primary school and the renowned Dog and Gun Michelin-starred restaurant at the heart of the community.
For commuters and explorers, Penrith is approximately six miles away, providing convenient access to broader services and transport links while preserving a peaceful semi-rural ambiance.
This remarkable Cumbrian longhouse combines architectural elegance, practical living space, and a highly desirable location, presenting a rare opportunity to acquire a substantial family home that exudes character and warmth, with room to grow.
Services Mains water, mains drainage, mains electric, Oil fired central heating EPC & Council Tax EPC - tbc Council Tax - E Please be aware that due to a limited number of EPC providers in Cumbria, there may be delays in obtaining Energy Performance Certificates (EPCs) for some properties.
We anticipate receiving them within 7-14 days of the property's listing. If there are any further delays, we will update the property brochure with the expected availability of the EPC.
Thank you for your understanding. Disclaimer These particulars, whilst believed to be accurate are set out as a general guideline and do not constitute any part of an offer or contract.
Intending Purchasers should not rely on them as statements of representation of fact but must satisfy themselves by inspection or otherwise as to their accuracy.
The services, systems, and appliances shown may not have been tested and has no guarantee as to their operability or efficiency can be given.
All floor plans are created as a guide to the lay out of the property and should not be considered as a true depiction of any property and constitutes no part of a legal contract.
Services: Mains water, mains drainage, mains electric, Oil fired central heating These particulars are intended to give a fair and accurate description of the property but their accuracy is not guaranteed and they do not constitute or form part of an offer or contract.
All measurements are approximate.
None of the services, appliances or fittings have been tested by David Britton Estates and prospective purchasers should satisfy themselves as to their condition by inspection or through their own advisers.
No person in the employment of David Britton Estates has authority to make or give any representation or warranty whatever in relation to this property.
Some images may have been digitally enhanced for marketing purposes and may not fully reflect the property's current appearance.
Value & comps
No previous sales on record.
Returns
Set an offer; the calculator follows it.
We're still gathering serviced-accommodation data for this area.
Archie refurb estimate: a Pro feature
0.0% below asking
This is not financial or investment advice. Prop AI Deals is not authorised by the Financial Conduct Authority (FCA) to provide investment advice.
All investment calculators, property analyses, and AI-generated insights are for informational purposes only. Property investment carries risk and may result in financial loss. All calculations should be independently verified and you should consult with FCA-authorised financial advisors before making any investment decisions.
Past performance does not guarantee future results. Tax implications vary by individual circumstances.
Deal
Properties like this can earn 2–3x BTL yields when converted to HMO, with retrofit costs around £10k/room. Sign in to see the full tier, yield projection, and cost breakdown.
Commercial properties like this can earn 30-50% higher yields when converted to residential under Class MA / Q / P / PA, with prior approval costing ~GBP 96/unit. Sign in to see the recommended route, yield uplift, and cost breakdown.
BRRR-suited properties can recycle 80-100% of investor capital on refi, leaving a high-yielding rental with most of the money out. Sign in to see the refurb cost stack, ARV projection, and refinance maths.
Detached + large garden = sub-division play. Pro tier unlocks the tier badge, plot size, uplift estimate, and regional land benchmark.
Short-lease flats trade at deep discount, but extending under the 1993 Act often costs far less than the discount. Pro tier unlocks the tier badge, premium breakdown, long-lease ARV and arbitrage maths.
See projected short-stay revenue vs a vanilla BTL for this property.
See real sub-let margins (HMO room rates & SA nightly rates) vs the landlord rent.
Area
Agent & docs
FAQ
About Cowpers Cottage, Cowpers Cottage, Skelton
Explore nearby