3-bedroom flat · PA23 7AE
Listing removedListed 413 days
Opportunity summary
See Archie’s verdict, returns by strategy and what to check before viewing.
About
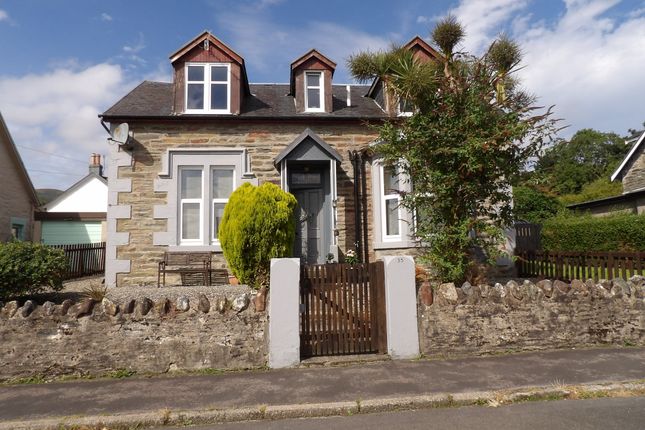
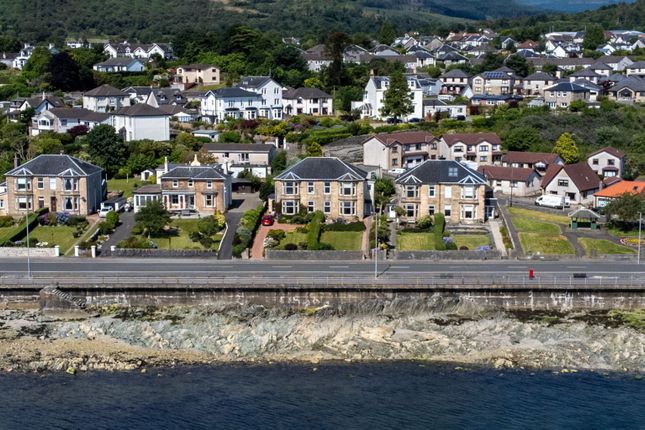
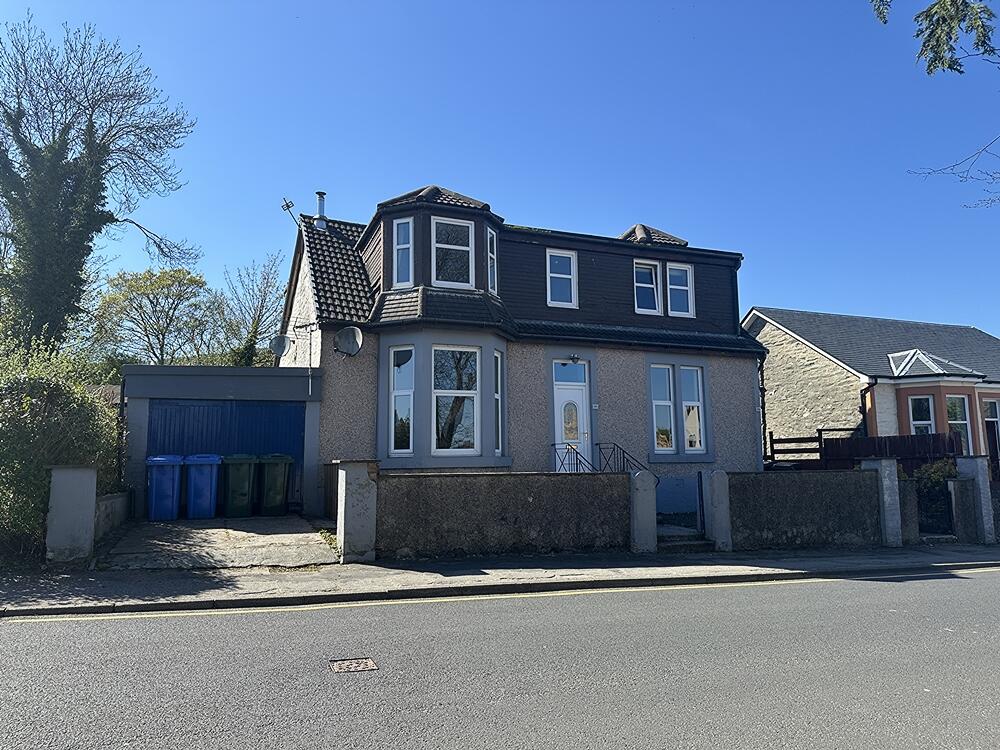
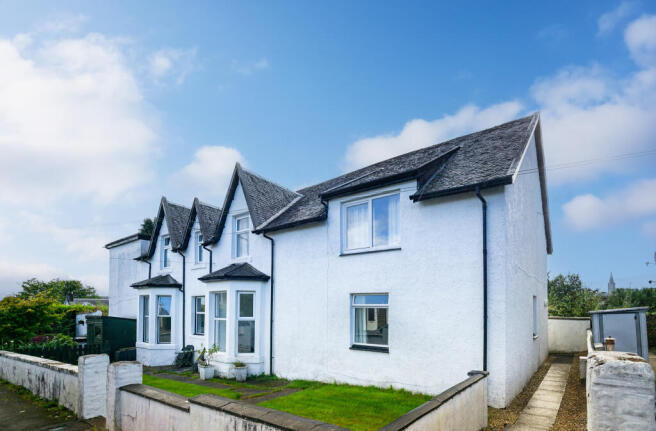
Three bed period upper villa with sea views. Set in a prime elevated position, this elegant upper villa boasts sweeping views across the River Clyde and the rolling Dunoon hills.
Rich in period character, the property showcases original coving, deep skirtings, and a feature bay window, while offering modern comforts such as gas central heating and UPVC double glazing.
The spacious sitting room with wood-burning stove forms the heart of the home, complemented by a well-appointed kitchen, three versatile bedrooms, and a stylish bathroom.
A standout feature is the impressive attic conversion with full-height ceilings, Velux windows front and rear, and extensive outlooks to the sea and surrounding hills.
Outside, a private rear garden provides a peaceful retreat with mature planting and storage facilities, while a shared access path leads from the front.
Perfectly placed for local amenities, transport links, and the waterfront, this property offers a rare combination of period charm, modern living, and magnificent coastal scenery.
Location Located just approximately 200 yards from Dunoon’s bustling town centre—the heart of Cowal Peninsula— or the ever-popular west bay is equidistant in the opposite direction.
In Dunoon you will have access to diverse shopping options alongside leisure facilities such as welcoming pubs, restaurants, libraries, hospitals, schools (including secondary education), theatres, cinemas, swimming pools, and leisure centres—all within easy reach!
For those who enjoy scenic drives or outdoor pursuits—the breath-taking landscapes surrounding Loch Lomond provide stunning vistas on your way to Glasgow via car or public transport links available nearby at Western Ferry terminal.
Don’t miss out on this fantastic opportunity! Schedule your viewing today—this charming family home could be yours before you know it!
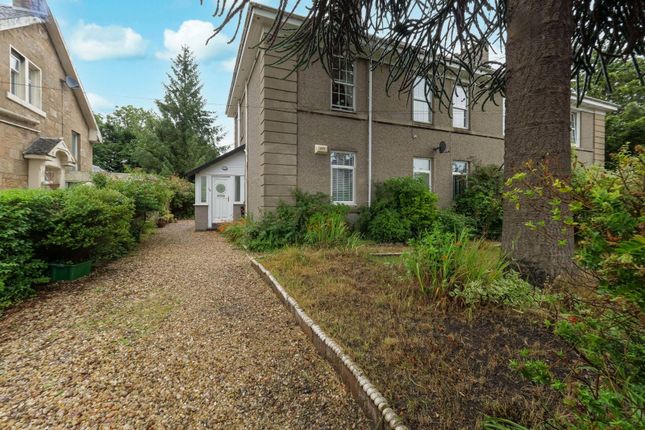
Accommodation Upper Floor: Hallway, Sitting Room, Kitchen, 3 Bedrooms, Bathroom, Inner / Dining Hallway Attic Floor: One large open space Access A pillared entrance from Victoria Road reveals a pathway which leads to the rear of the property and the garden and steps to the entrance.
Once through the external door, you enter a welcoming stairwell which rises to the upper hallway.
Entrance & Hallway 3.25m x 2.05m (10’8” x 6’9”) + 2.89m x 0.93m (9’6” x 3’1”) Accessed via a glazed timber door with frosted panels and a transom window above.
A naturally lit stairway, illuminated by a front-facing casement window, leads to the welcoming hallway.
Features include wood flooring, dado rail, and useful cloak storage—setting a refined tone upon entry.
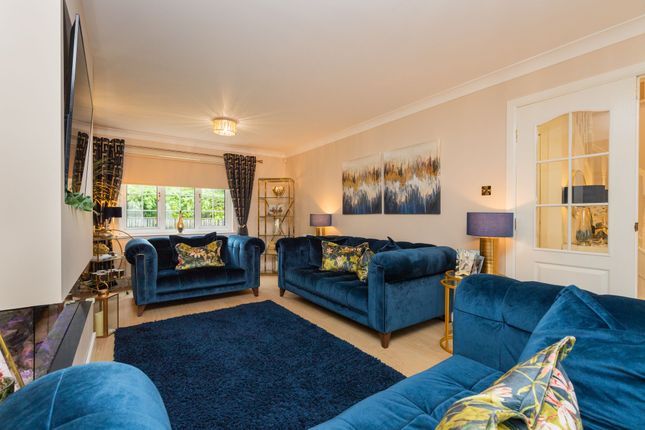
Sitting Room 5.22m x 4.20m (17’1” x 13’9”) A bay-fronted lounge with uninterrupted views across the River Clyde and surrounding hills.
Showcasing a slate hearth with wood-burning stove and solid wood mantel, ornate coving, ceiling rose, original deep skirtings, double radiator —combining period elegance with cosy charm.
Kitchen 3.40m x 3.40m (11’2” x 11’2”) Bright and well-appointed with a side-facing casement window, fitted cabinetry, complementary worktops, built-in oven, gas hob with extractor, stainless steel splashbacks, plumbing for washing machine and dishwasher, wood flooring, radiator, and wall-mounted gas boiler.
Bedroom One (Front) 4.68m x 3.48m (15’4” x 11’5”) A generous double with twin casement windows framing superb Clyde and hillside views.
Features intricate coving, decorative ceiling rose, Edinburgh Press storage, carpeted flooring, and double radiator.
Bedroom Two (Rear) 3.72m x 3.20m (12’3” x 10’6”) A spacious double overlooking the rear garden and Dunoon hills. Casement window, Edinburgh Press, plain coving, carpet, and double radiator.
Bedroom Three / Study (Front) 2.72m x 2.07m (8’11” x 6’9”) Ideal as a single bedroom or study, this front-facing room enjoys Clyde views, with radiator and carpet.
Bathroom 2.25m x 2.21m (7’5” x 7’3”) Fitted with a three-piece suite including bath with shower over, WC, and wash-hand basin.
Features laminate flooring, heated towel rail, wood panelling with dado rail, and frosted rear casement window.
Inner Hallway / Dining Hall 4.25m x 3.36m (13’11” x 11’0”) A versatile area with rear casement window, under-stair storage, and dual access to kitchen and main hallway.
Provides space for dining or reading area and houses the staircase to the attic. Attic Conversion 9.89m x 5.40m (32’5” x 17’9”) Full-height attic with sloping rafters and inset lighting.
Three front skylights frame panoramic Clyde views; two to the rear overlook the Dunoon hills. Includes eaves storage, double radiator, and soft carpeting. Accessed via a dogleg staircase.
Garden Private rear garden laid mainly to lawn with mature shrubs, trees, and stone wall boundaries. Features wood store, secondary store, and garden shed.
Offers a tranquil countryside outlook with right of way via ground-floor garden, separated by fencing.
Services Mains Water Mains Drainage Gas Central Heating Note: The services, white goods and electrical appliances have not been checked by the selling agents.
Council Tax 45 Victoria Road is in Council Tax Band B. Home Report A copy of the Home Report is available by contacting Waterside Property Ltd.
Viewings Strictly by appointment with Waterside Property Ltd. Offers Offers are to be submitted in Scottish legal terms to Waterside Property Ltd. EPC rating: C. Tenure: Freehold,
Value & comps
Land Registry doesn’t cover Scotland or Northern Ireland, so previous sales may not be on record.
Returns
Set an offer; the calculator follows it.
Short-let licence or registration needed
We're still gathering serviced-accommodation data for this area.
Archie refurb estimate: a Pro feature
0.0% below asking
This is not financial or investment advice. Prop AI Deals is not authorised by the Financial Conduct Authority (FCA) to provide investment advice.
All investment calculators, property analyses, and AI-generated insights are for informational purposes only. Property investment carries risk and may result in financial loss. All calculations should be independently verified and you should consult with FCA-authorised financial advisers before making any investment decisions.
Past performance does not guarantee future results. Tax implications vary by individual circumstances.
Deal
Properties like this can earn 2–3x BTL yields when converted to HMO, with retrofit costs around £10k/room. Sign in to see the full tier, yield projection, and cost breakdown.
Commercial properties like this can earn 30-50% higher yields when converted to residential under Class MA / Q / P / PA, with prior approval costing ~GBP 96/unit. Sign in to see the recommended route, yield uplift, and cost breakdown.
BRRR-suited properties can recycle 80-100% of investor capital on refi, leaving a high-yielding rental with most of the money out. Sign in to see the refurb cost stack, ARV projection, and refinance maths.
Detached + large garden = sub-division play. Pro tier unlocks the tier badge, plot size, uplift estimate, and regional land benchmark.
Short-lease flats trade at deep discount, but extending under the 1993 Act often costs far less than the discount. Pro tier unlocks the tier badge, premium breakdown, long-lease ARV and arbitrage maths.
See projected short-stay revenue vs a vanilla BTL for this property.
See real sub-let margins (HMO room rates & SA nightly rates) vs the landlord rent.
Area
Agent & docs
FAQ
About Victoria Road, Dunoon, Argyll and Bute, PA23
Explore nearby