6-bedroom house · NR19 1RD
For saleReduced £25k (−4.3%) on 29 AugListed 99 days
Opportunity summary
See Archie’s verdict, returns by strategy and what to check before viewing.
About
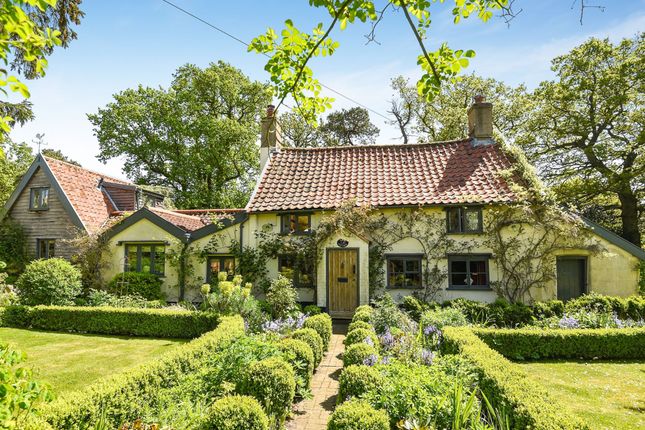
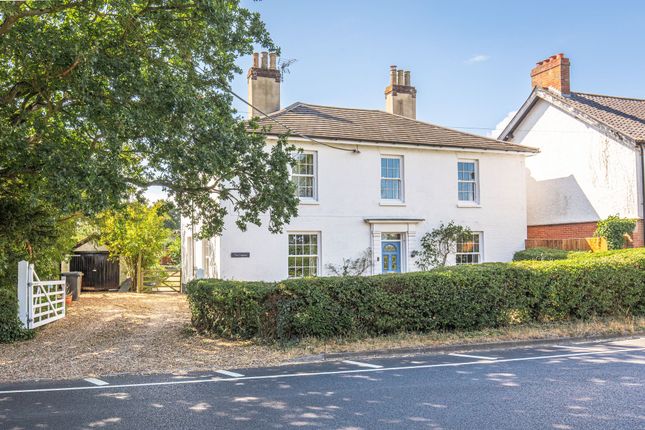
Victorian former public house - property description Delighted to present this beautiful Victorian former public house, a home steeped in history and idyllic charm.
From the striking checkerboard-tiled entrance to the glazed peek window on the staircase, original shelving and period details are woven throughout, giving the property a unique character and an immediate sense of warmth.
Stepping inside, you are spoiled for choice with reception spaces.
The front sitting room, finished in traditional period colours, features a brick open fire and provides a cosy setting for family gatherings.
Adjacent to this is a snug area that offers a quieter, more intimate space for relaxed evenings.
A third reception room currently serves as a fourth bedroom, it also benefits from a second brick open fire, a walk-in dressing room and a well-appointed shower room with a corner shower, basin, WC and heated towel rail.
This arrangement lends itself perfectly to multigenerational living or flexible accommodation for guests and extended family.
A dedicated study provides an ideal work-from-home environment and opens directly into the family dining area, creating a practical flow for everyday life.
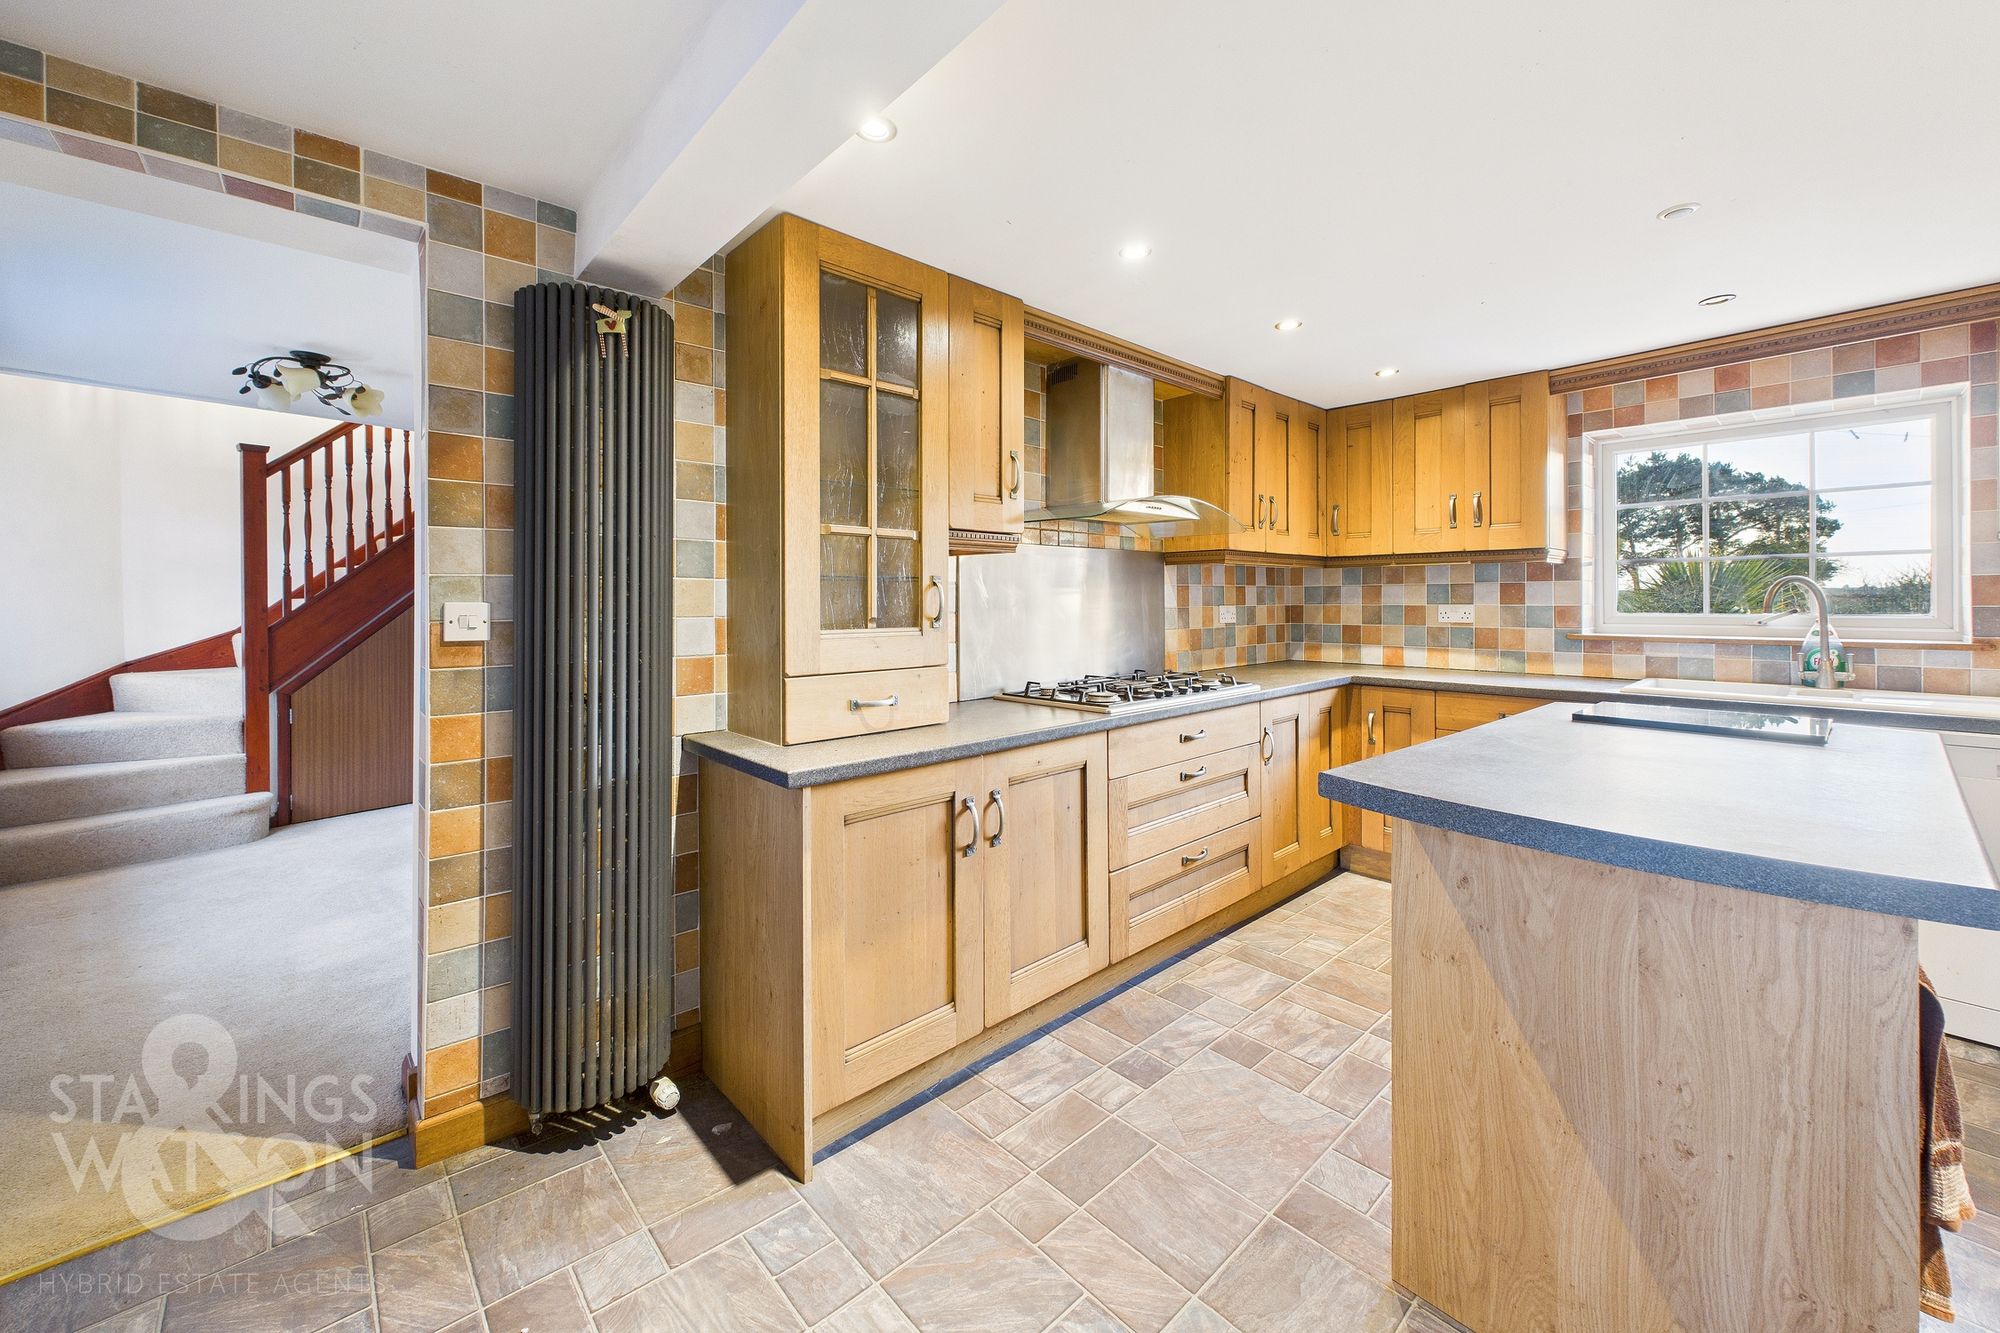
The heart of the home is the large farmhouse-style kitchen, fitted with shaker-style units and integrated appliances including a dishwasher.
A central island with granite worktops forms a natural hub for cooking, casual dining and entertaining.
From the kitchen, glazed doors lead into a vaulted-ceiling family dining space that overlooks the railway, filling the room with light and offering a dramatic, airy place to dine with family and friends.
On the first floor there are three generous double bedrooms, two of which enjoy en-suite facilities, while the family bathroom offers a touch of luxury with a double shower, roll-top bath, basin, WC and heated towel rail.
The combination of en-suites and a substantial family bathroom insures comfort and convenience for households of all sizes.
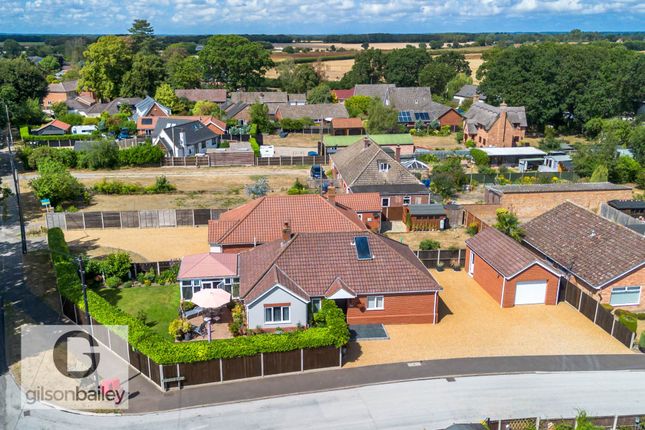
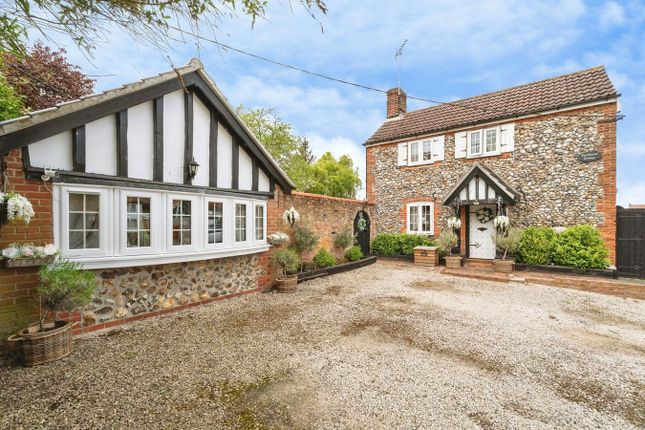
Outside, the property is set within a private, gated gravel and paved courtyard garden, bordered by converted barns that wrap around the outdoor space.
These outbuildings provide versatile storage, useful garage or workshop space and include two self-contained one-bedroom units with private en-suites.
The additional accommodation and outbuildings create excellent opportunities for a home business, rental income or truly flexible multi-generational living.
With generous parking to the front and a thoughtful layout that balances period charm with modern practicality, this property offers a rare and versatile family home that is both functional and full of character.
Yaxham is a small village located in the county of Norfolk, England. The village is situated approximately 2 miles south-west of the market town of Dereham.
Yaxham is a peaceful and picturesque village that is surrounded by beautiful countryside. The village has a rich history that dates back to the Saxon period.
The village is home to several historic buildings, including the St. Peter's Church, which dates back to the 14th century.
Value & comps
No previous sales on record.
Returns
Set an offer; the calculator follows it.
We're still gathering serviced-accommodation data for this area.
Archie refurb estimate: a Pro feature
0.0% below asking
This is not financial or investment advice. Prop AI Deals is not authorised by the Financial Conduct Authority (FCA) to provide investment advice.
All investment calculators, property analyses, and AI-generated insights are for informational purposes only. Property investment carries risk and may result in financial loss. All calculations should be independently verified and you should consult with FCA-authorised financial advisers before making any investment decisions.
Past performance does not guarantee future results. Tax implications vary by individual circumstances.
Deal
Properties like this can earn 2–3x BTL yields when converted to HMO, with retrofit costs around £10k/room. Sign in to see the full tier, yield projection, and cost breakdown.
Commercial properties like this can earn 30-50% higher yields when converted to residential under Class MA / Q / P / PA, with prior approval costing ~GBP 96/unit. Sign in to see the recommended route, yield uplift, and cost breakdown.
BRRR-suited properties can recycle 80-100% of investor capital on refi, leaving a high-yielding rental with most of the money out. Sign in to see the refurb cost stack, ARV projection, and refinance maths.
Detached + large garden = sub-division play. Pro tier unlocks the tier badge, plot size, uplift estimate, and regional land benchmark.
Short-lease flats trade at deep discount, but extending under the 1993 Act often costs far less than the discount. Pro tier unlocks the tier badge, premium breakdown, long-lease ARV and arbitrage maths.
See projected short-stay revenue vs a vanilla BTL for this property.
See real sub-let margins (HMO room rates & SA nightly rates) vs the landlord rent.
Area
Agent & docs
FAQ
About Forge House,, Station Road, Dereham
Explore nearby