3-bedroom bungalow · KA10 6LG
Under offerListed 127 days
Opportunity summary
See Archie’s verdict, returns by strategy and what to check before viewing.
About
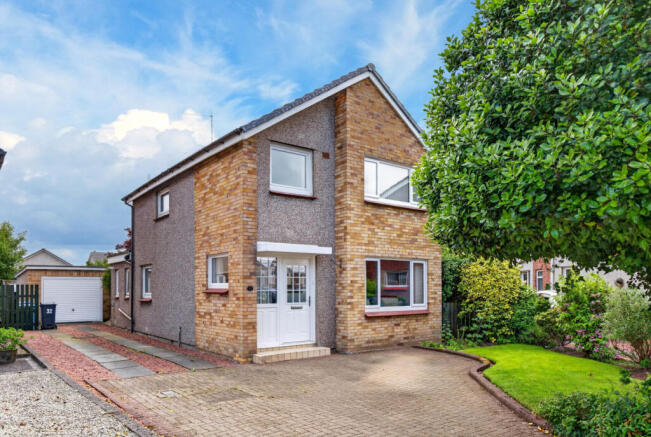
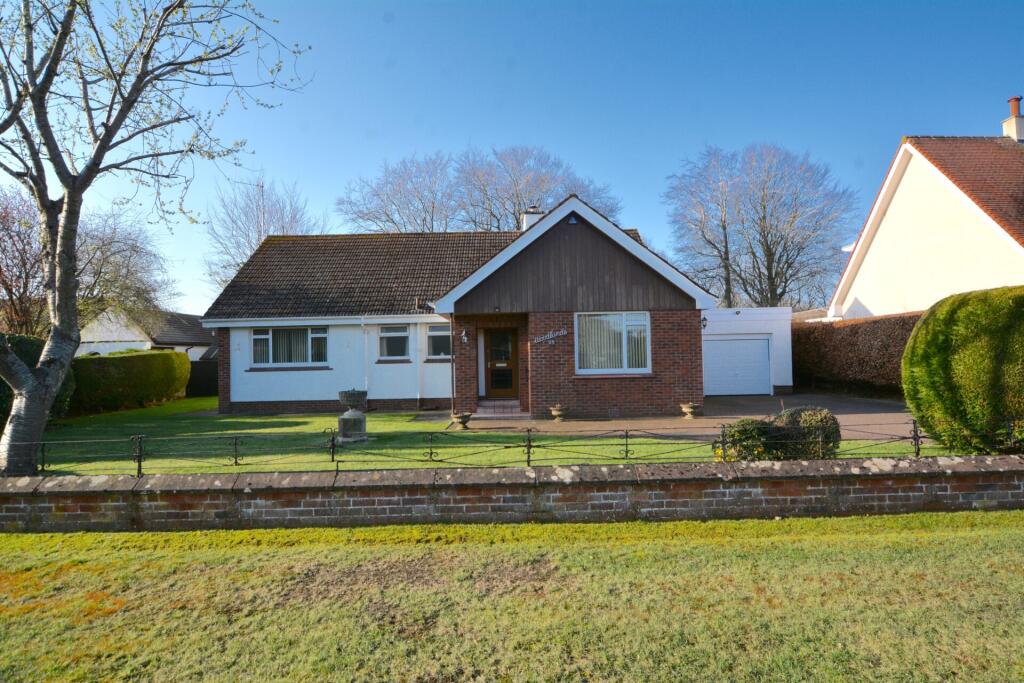
Waddell and Mackintosh Estate Agents are proud to showcase a highly desirable traditional detached bungalow that captures the architectural charm of the 1930s.
This inviting three-bedroom home is set back from the prestigious Fullarton Drive in Troon, offering a tranquil setting within a picturesque residential area.
The property features beautifully maintained gardens that enhance its curb appeal and provide a serene outdoor space, ideal for relaxation and entertaining.
Inside, the bungalow boasts spacious living areas, characterised by classic design elements that lend warmth and charm to each room.
This residence offers a unique opportunity to own a piece of Troon’s architectural heritage.
Situated in a sought-after residential area and set directly opposite open green space, this beautifully presented detached bungalow on a corner plot offers a wonderful blend of charm, space, and modern living.
Thoughtfully designed and modernised throughout, the home provides versatile accommodation ideal for families, downsizers, or anyone seeking light-filled rooms and generous outdoor space.
Upon entering, a welcoming, spacious entrance hallway sets the tone, leading to a bright, elegant front lounge featuring a large bay window, soft neutral décor, and a contemporary fireplace—the perfect spot to unwind.
Furthermore, the property features a family room with a stunning marble-effect fireplace, three generously sized double bedrooms, and three exquisitely appointed bathrooms.
The focal point is the immaculate open-plan kitchen, ideal for entertaining and daily living. An impressive kitchen and dining area offer an excellent social environment.
Featuring contemporary cabinetry, wood-effect worktops, integrated and free-standing appliances, and ample natural light from full-height bi-folding doors, this space provides a welcoming atmosphere for daily living and effectively integrates indoor and outdoor areas.
This stunning one-level accommodation is further enhanced by three well-proportioned bedrooms, all thoughtfully decorated in soothing tones.
Key benefits include a spacious, adaptable layout and generous room sizes with fitted mirrored wardrobes. One bedroom features an en-suite shower room, providing added convenience.
The contemporary family bathroom features a carefully designed layout, comprising a four-piece suite that includes an elegant bath, a modern toilet, a stylish sink, and a separate shower.
The design further incorporates substantial built-in storage to promote organised solutions. Overall, the design fosters a clean, refined ambience.
The garden grounds characterise the property at both the front and rear. In addition, it includes a detached garage and a driveway that provides off-street parking.
This enclosed rear garden is primarily laid to lawn and features well-cultivated shrubbery borders, as well as a patio area accessible directly from the kitchen.
The meticulously landscaped front garden is also laid to lawn, adorned with shrubbery borders and a stone-coloured chipped driveway that leads to the detached garage on the side.
Furthermore, the rear garden is fully enclosed, offering a substantial degree of privacy.
The front corner garden consists of a generously sized lawn, block-paved pathways, and additional shrubbery borders, complemented by picturesque open views of the parkland.
Eglinton Drive represents a serene residential neighbourhood ideally situated just off Fullarton Drive.
This locale is in proximity to the Royal Troon Golf Club and the town centre, which features a diverse array of boutique shops, bars, and restaurants.
For individuals commuting to nearby cities, the area offers convenient access to the M77 motorway, which links to Glasgow and its surrounding regions.
Moreover, a nearby mainline railway station provides direct services to Ayr in the south and Glasgow in the north, ensuring efficient connectivity to the M77 motorway and enhancing overall accessibility to Glasgow and its surrounding districts.
It is strongly advised to schedule a viewing of this property.
ENTRANCE VESTIBULE RECEPTION HALL LOUNGE 17’8’’ x 12’ FAMILY ROOM 17’2’’x 12’6’’ KITCHEN 17’8’’ x 13’ BEDROOM ONE 14’5’’ x 12’5’’ with an ensuite shower BEDROOM TWO 14’5’’ x 12’’’ BEDROOM THREE 12’ x 10’ BATHROOM 8’6’’ x 6’ WC 4’1’’ x 4’5’’ ENERGY EFFICIENCY RATING - D These particulars are believed to be correct, but cannot be guaranteed, and all intending purchasers must satisfy themselves regarding the same.
This schedule of particulars and the details contained herein shall not form part of any contract concerning the subject of sale.
Value & comps
Land Registry doesn’t cover Scotland or Northern Ireland, so previous sales may not be on record.
Returns
Set an offer; the calculator follows it.
Short-let licence or registration needed
We're still gathering serviced-accommodation data for this area.
Archie refurb estimate: a Pro feature
0.0% below asking
This is not financial or investment advice. Prop AI Deals is not authorised by the Financial Conduct Authority (FCA) to provide investment advice.
All investment calculators, property analyses, and AI-generated insights are for informational purposes only. Property investment carries risk and may result in financial loss. All calculations should be independently verified and you should consult with FCA-authorised financial advisers before making any investment decisions.
Past performance does not guarantee future results. Tax implications vary by individual circumstances.
Deal
Properties like this can earn 2–3x BTL yields when converted to HMO, with retrofit costs around £10k/room. Sign in to see the full tier, yield projection, and cost breakdown.
Commercial properties like this can earn 30-50% higher yields when converted to residential under Class MA / Q / P / PA, with prior approval costing ~GBP 96/unit. Sign in to see the recommended route, yield uplift, and cost breakdown.
BRRR-suited properties can recycle 80-100% of investor capital on refi, leaving a high-yielding rental with most of the money out. Sign in to see the refurb cost stack, ARV projection, and refinance maths.
Detached + large garden = sub-division play. Pro tier unlocks the tier badge, plot size, uplift estimate, and regional land benchmark.
Short-lease flats trade at deep discount, but extending under the 1993 Act often costs far less than the discount. Pro tier unlocks the tier badge, premium breakdown, long-lease ARV and arbitrage maths.
See projected short-stay revenue vs a vanilla BTL for this property.
See real sub-let margins (HMO room rates & SA nightly rates) vs the landlord rent.
Area
Agent & docs
FAQ
About Eglinton Drive, Troon, South Ayrshire
Explore nearby