2-bedroom flat · PO4 9DS
For saleListed 355 days
Opportunity summary
See Archie’s verdict, returns by strategy and what to check before viewing.
About
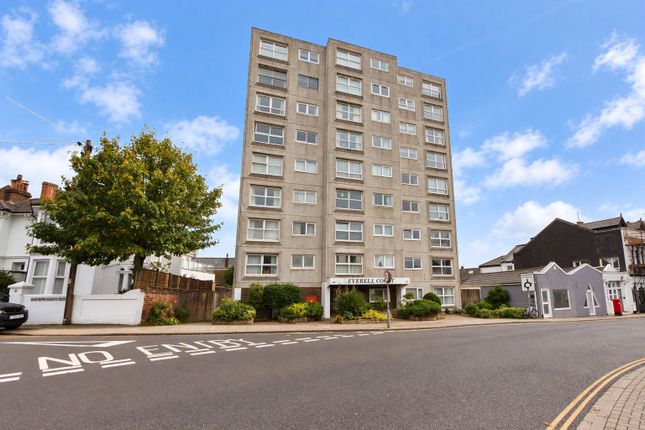
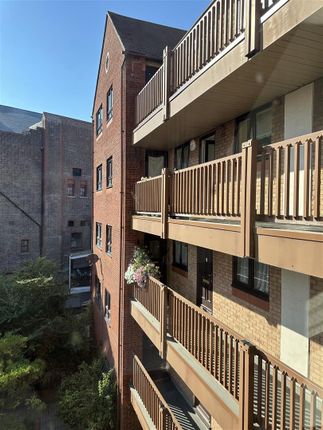
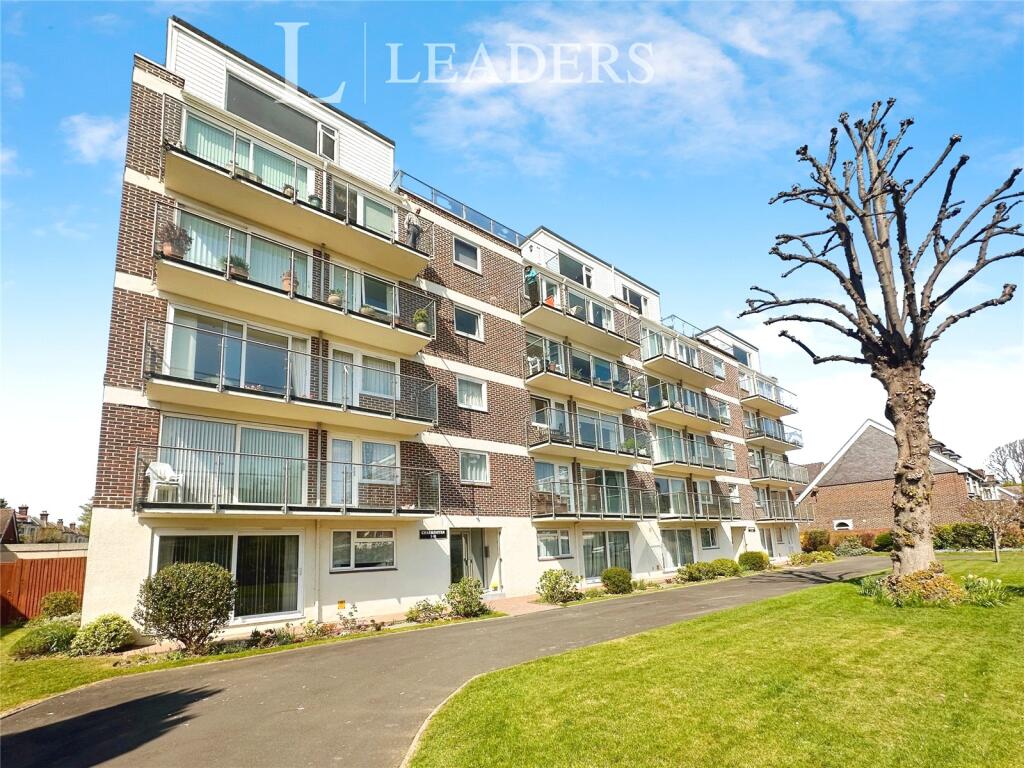
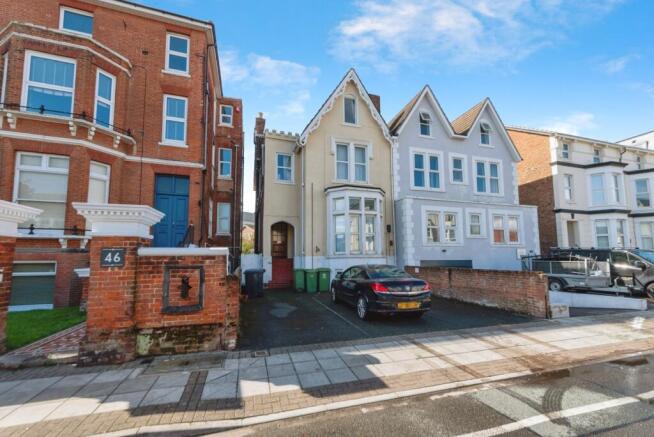
Conveniently situated some half a mile from Southsea Seafront, this spacious, purpose-built TWO DOUBLE BEDROOM FIRST FLOOR RETIREMENT FLAT (55+) benefits from a sunny communal garden, secure entry, electric heating, double-glazing and two (non-allocated) residents' parking spaces.
The apartment is one of just six units within a two-storey, mid-1980s' development occupying a corner position at the junction of Landguard Road with Hatfield Road - a little to the north of Highland Road, some one mile from Southsea Town Centre and within comfortable reach of a wide range of public amenities including: local shops and eateries, bus services, main-line station, Milton and Bransbury parks, St Mary's Hospital, etc.
Available now on the open market with the further asset of NO ONWARD CHAIN, Flat 6 will reward a modest element of refurbishment, presenting an incoming owner with a blank canvas for their own tastes and ideas, and representing, in our view, exceptional value for money.
Full particulars are given as follows and early enquiry is invited: Covered approach (via the Car Port) to glazed main door, with SECURITY ENTRY SYSTEM to: OPEN-PLAN COMMON LOBBY Having stairs to first floor together with direct access to the communal rear garden.
FIRST FLOOR OPEN LANDING Leading to: FLAT 6 ENTRANCE HALL Artex ceiling with access, via hatch and ladder, to Loft Space. Built-in cloaks and storage cupboard.
Built-in airing/linen cupboard with slatted shelf and lagged hot water tank. Electric panel heater. Circuit breakers. Security intercom telephone. SHOWER ROOM & W.C.
- 2.46m x 1.78m (8'1" x 5'10") (formerly with bath). White suite comprising: pedestal handbasin with mixer tap, low flush w.c., and tiled shower cubicle with 'Mira' mixer. Coved ceiling.
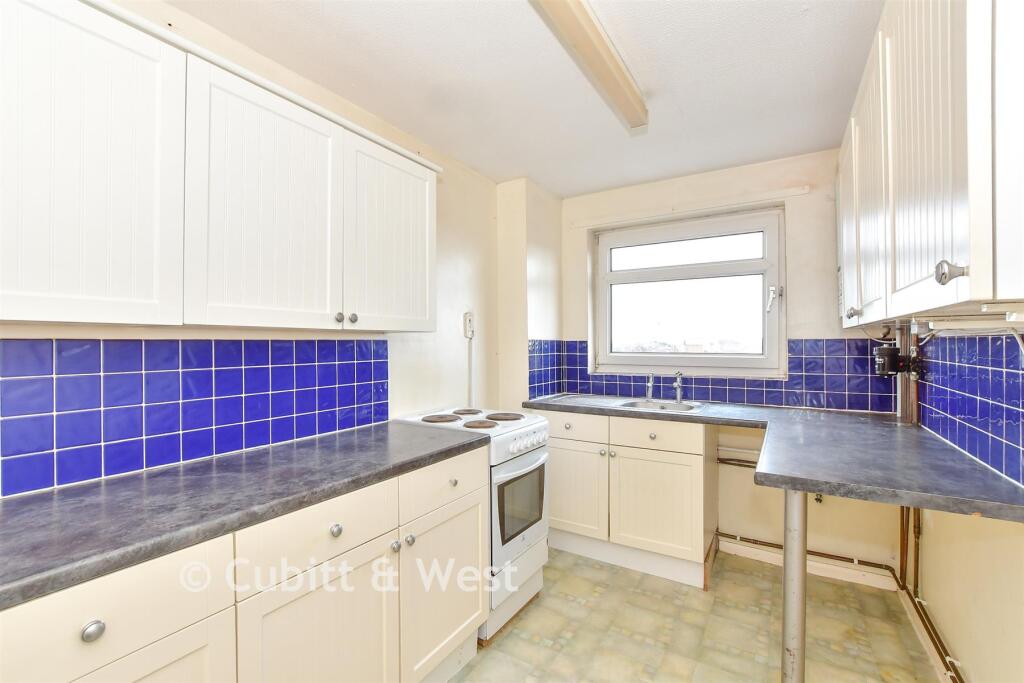
KITCHEN - 3.61m x 1.8m (11'10" x 5'11") Range of fitted base and wall cupboards, work surfaces with tiled surround, 1½ bowl single drainer stainless steel inset sink with mixer tap.
Electric cooker point. Plumbing for washing machine. UPVC double-glazed window to front elevation. Coved, Artex ceiling. BEDROOM ONE - 4.04m x 3.51m (13'3" x 11'6") Coved, Artex ceiling.
UPVC double-glazed window to rear elevation. Night storage radiator. BEDROOM TWO - 3.63m x 3.58m (11'11" x 11'9") Coved, Artex ceiling.
Suspended square bay window to front elevation having UPVC double-glazing. Night storage radiator. LIVING ROOM - 4.37m x 3.35m (14'4" x 11'0") Coved, Artex ceiling.
UPVC double-glazed window to front elevation. Two night storage radiators.
OUTSIDE To the south side of the building is a generous COMMUNAL GARDEN, with lawn, walled surround, planted borders, rotary washing line, refuse bins, and side pedestrian access.
DOUBLE-WIDTH CAR PORT For use by residents on a non-allocated basis. GENERAL INFORMATION Tenure: Leasehold. A new, 99 year lease will be granted upon completion. Service Charge: £1,540.80 per annum.
Ground Rent: Nil Council Tax: Band 'A' - £1,527.80 per annum (2026-27) EPC Energy Rating 'D' (Floor Area 60 sq m approx). VIEWING By appointment with SOLE AGENTS, D. M. NESBIT & CO. (08034/055400)
Value & comps
No previous sales on record.
Returns
Set an offer; the calculator follows it.
We're still gathering serviced-accommodation data for this area.
Archie refurb estimate: a Pro feature
0.0% below asking
This is not financial or investment advice. Prop AI Deals is not authorised by the Financial Conduct Authority (FCA) to provide investment advice.
All investment calculators, property analyses, and AI-generated insights are for informational purposes only. Property investment carries risk and may result in financial loss. All calculations should be independently verified and you should consult with FCA-authorised financial advisors before making any investment decisions.
Past performance does not guarantee future results. Tax implications vary by individual circumstances.
Deal
Properties like this can earn 2–3x BTL yields when converted to HMO, with retrofit costs around £10k/room. Sign in to see the full tier, yield projection, and cost breakdown.
Commercial properties like this can earn 30-50% higher yields when converted to residential under Class MA / Q / P / PA, with prior approval costing ~GBP 96/unit. Sign in to see the recommended route, yield uplift, and cost breakdown.
BRRR-suited properties can recycle 80-100% of investor capital on refi, leaving a high-yielding rental with most of the money out. Sign in to see the refurb cost stack, ARV projection, and refinance maths.
Detached + large garden = sub-division play. Pro tier unlocks the tier badge, plot size, uplift estimate, and regional land benchmark.
Short-lease flats trade at deep discount, but extending under the 1993 Act often costs far less than the discount. Pro tier unlocks the tier badge, premium breakdown, long-lease ARV and arbitrage maths.
See projected short-stay revenue vs a vanilla BTL for this property.
See real sub-let margins (HMO room rates & SA nightly rates) vs the landlord rent.
Area
Agent & docs
FAQ
About Landguard Road, Southsea PO4 9DS
Explore nearby