4-bedroom house · LD2 3HT
For saleListed 182 days
Opportunity summary
See Archie’s verdict, returns by strategy and what to check before viewing.
About
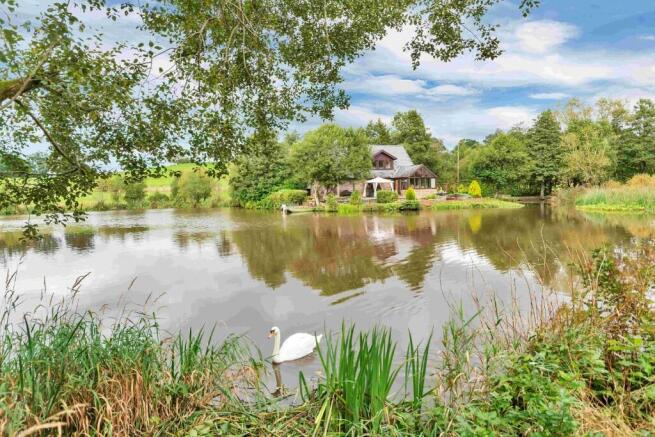
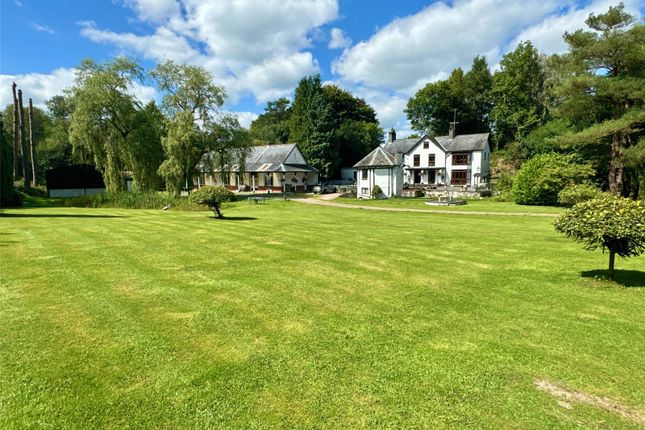
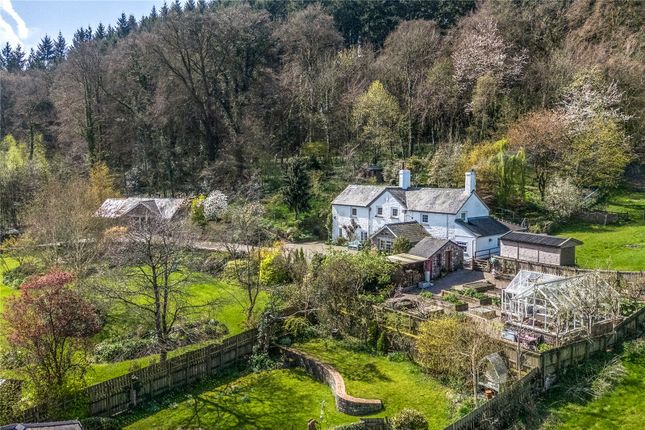
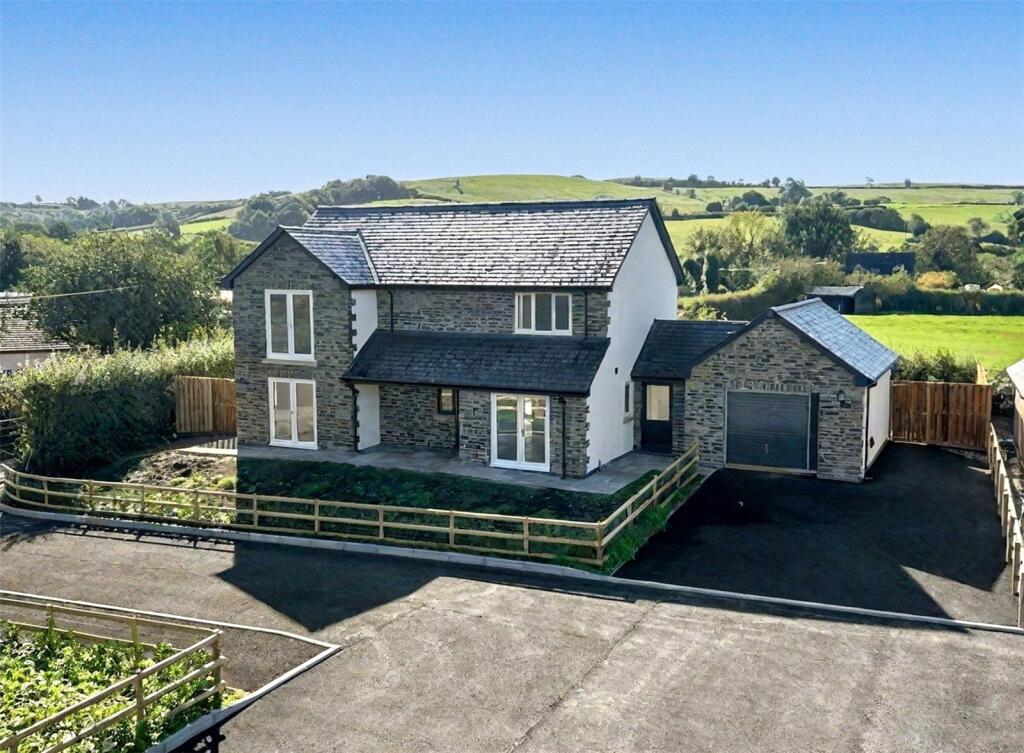
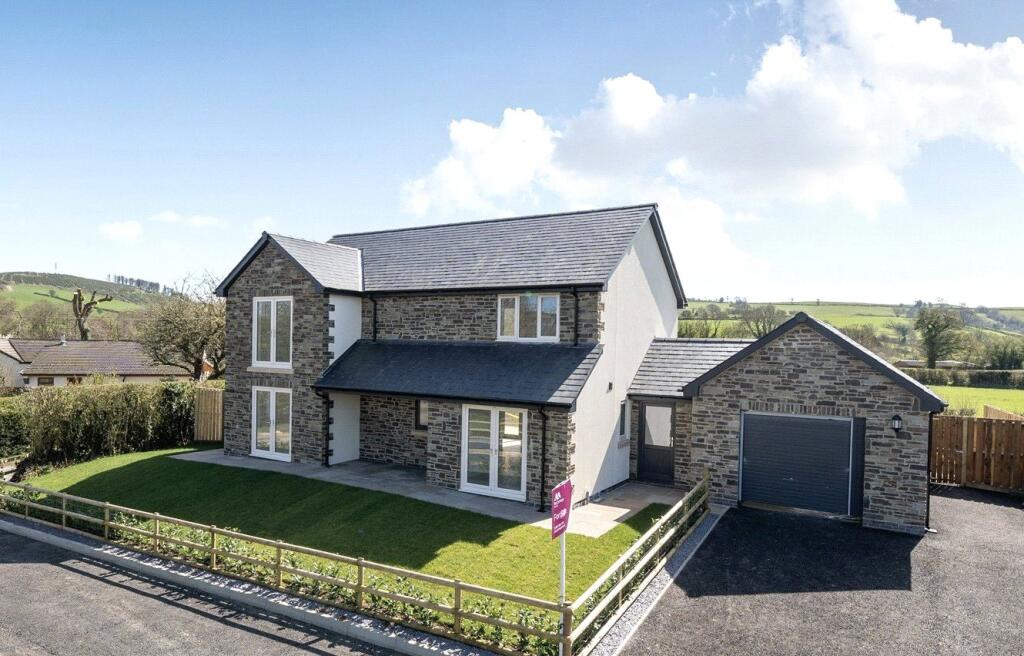
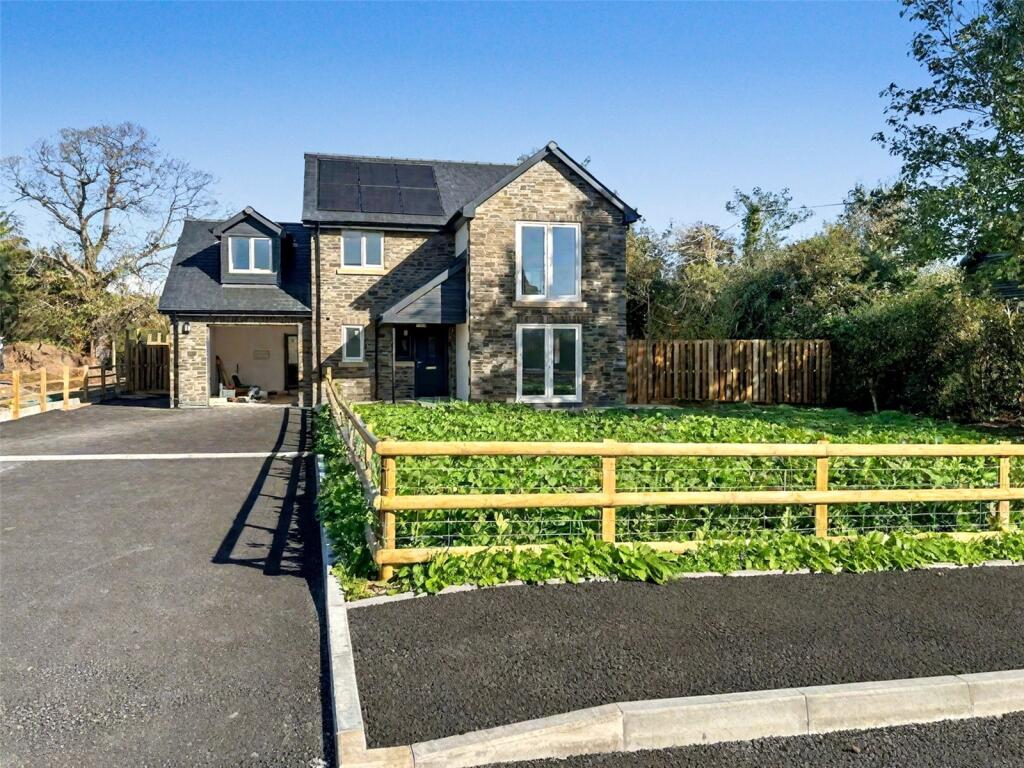
50 acre small farm/equine property with 4 bedroom house and range of detached outbuildings. Private but not isolated location with wonderful views, 4 miles from market town. EPC - C.
Canopy Porch With double glazed door to; Entrance Hall With underfloor heating, storage cupboard, stairs to upper and lower floors, double glazed window to front and door to; Living Room Offering woodburning stove on slate hearth, underfloor heating, double glazed windows to front, side and rear with views.
Inner Hall With underfloor heating and door to; Study With underfloor heating and double glazed window to front.
Utility/Shower Room Offering large shower cubicle, W.C, wash basin, fitted base and wall cupboards, plumbing for washing machine, underfloor heating, extractor fan and double glazed window to rear.
Kitchen/Dining Room Offering fitted base and wall cupboards, 1 & 1/2 bowl sink, 5 burner gas hob, stainless steel extractor chimney, electric double oven, integrated dishwasher, underfloor heating, oil fired boiler providing central heating and hot water, double glazed windows to front, side and rear with views across the valley and double glazed external door to side.
First Floor Landing With Velux window to rear.
Bedroom 1 With underfloor heating, fitted wardrobes, double glazed windows to front and side, Velux window to rear and door to; En-Suite Offering spa bath with shower over, W.C, wash basin, tiled floor with underfloor heating, extractor fan and Velux window to front.
Bedroom 2 With underfloor heating, double glazed window to rear, double glazed external door to metal staircase to side and door to; En-Suite Offering glazed shower cubicle, W.C, wash basin, underfloor heating, extractor fan and double glazed window to side.
Bedroom 3/Former Sitting Room Offering coal effect fireplace, underfloor heating, double glazed window to front with views across the valley and double glazed French doors to balcony with views.
Shower Room Offering large shower cubicle, W.C, wash basin, underfloor heating, extractor fan and double glazed window to rear.
Lower Ground Floor Hallway With radiator, under stair cupboard and door to; Reception Room/Bedroom 4 Currently used as store - With double glazed window and double glazed external door to rear and double glazed French doors to front.
Separate W.C With wash basin, radiator, tiled floor, extractor fan and cupboard housing hot water cylinder and underfloor heating controls.
Outbuildings Wood Store Timber frame and clad building comprising; Workshop With concrete floor, 2 stables, store and lean to timber frame CGI clad tack room with water.
Timber Frame CGI Clad Barn With concrete floor, sub-divided into 3 stables and open storage.
General Purpose Timber Frame Barn With CGI cladding and stone floor, used for foaling mares, cattle housing and sheep shed during lambing season.
Outside The property is approached over a short shared private driveway to the off road parking area and front garden which comprises a small herbaceous and flowering bed and paved seating area.
A gravelled walkway leads around to the grassed rear garden.
The stoned driveway continues past the house to the lower yard providing extensive parking and turning area and giving access to the outbuildings.
Briefly, they comprise; Wood Stores Steel framed and clad building comprising workshop (4.1m x 3.4m) with concrete floor, stable (4.0m x 3.4m), store (4.1m x 3.6m), stable (4.0m x 3.4m) and lean to timber frame CGI clad tack room (4.0m x 3.4m) with water.
Timber Frame CGI Clad Barn 13.8m x 6.1m With concrete floor and sub divided into 3 stables and open storage.
General Purpose Timber Frame Barn 13m x 4.3m With CGI cladding and stone floor, used for foaling mares, cattle housing and sheep shed during lambing season. .
Adjacent to the buildings is a useful quarry which has been utilised for building and roads/tracks on the property. .
Beyond the yard and buildings is the land which is divided into 8 larger enclosures plus areas of woodland, some mature ancient wood and some planted shelter bolt corridors.
There is a small orchard and plot next to the stable then the larger paddocks are sloping, some more gently and ideal for the keeping of livestock or horses, the majority of which is mowed.
The lower meadows benefit from convenient direct road access and piped private water supply.
The property extends to approximately 50 acres and benefits from Hill Grazing Rights on the adjoining Moelfre hill and has good access to the bridleways and extensive outriding.
The property is rural yet not isolated and offers wonderful views across the valley and provides a great opportunity as a livestock or equine holding. Sporting Rights Are included in the sale.
Mineral Rights Are included in the sale. Timber Any standing timber is included in the sale. Basic Payment Scheme The land is registered with Rural Payments Wales (RPW).
The Basic Payment Scheme (BPS) is not included in the sale. Grazing Rights The property benefits from rights on the Moelfre hill for 51 sheep. Ingoing's The land is free from ingoing's.
Boundaries, Roads and Fences The purchaser(s) shall be deemed to have full knowledge of the boundaries and neither the vendor nor the vendors agents will be responsible for defining the boundaries or ownership thereof.
Health & Safety The agents advise all prospective purchasers when viewing the property to take care.
Value & comps
No previous sales on record.
Returns
Set an offer; the calculator follows it.
We're still gathering serviced-accommodation data for this area.
Archie refurb estimate: a Pro feature
0.0% below asking
This is not financial or investment advice. Prop AI Deals is not authorised by the Financial Conduct Authority (FCA) to provide investment advice.
All investment calculators, property analyses, and AI-generated insights are for informational purposes only. Property investment carries risk and may result in financial loss. All calculations should be independently verified and you should consult with FCA-authorised financial advisors before making any investment decisions.
Past performance does not guarantee future results. Tax implications vary by individual circumstances.
Deal
Properties like this can earn 2–3x BTL yields when converted to HMO, with retrofit costs around £10k/room. Sign in to see the full tier, yield projection, and cost breakdown.
Commercial properties like this can earn 30-50% higher yields when converted to residential under Class MA / Q / P / PA, with prior approval costing ~GBP 96/unit. Sign in to see the recommended route, yield uplift, and cost breakdown.
BRRR-suited properties can recycle 80-100% of investor capital on refi, leaving a high-yielding rental with most of the money out. Sign in to see the refurb cost stack, ARV projection, and refinance maths.
Detached + large garden = sub-division play. Pro tier unlocks the tier badge, plot size, uplift estimate, and regional land benchmark.
Short-lease flats trade at deep discount, but extending under the 1993 Act often costs far less than the discount. Pro tier unlocks the tier badge, premium breakdown, long-lease ARV and arbitrage maths.
See projected short-stay revenue vs a vanilla BTL for this property.
See real sub-let margins (HMO room rates & SA nightly rates) vs the landlord rent.
Area
Agent & docs
FAQ
About Maesmynis, Builth Wells, Powys
Explore nearby