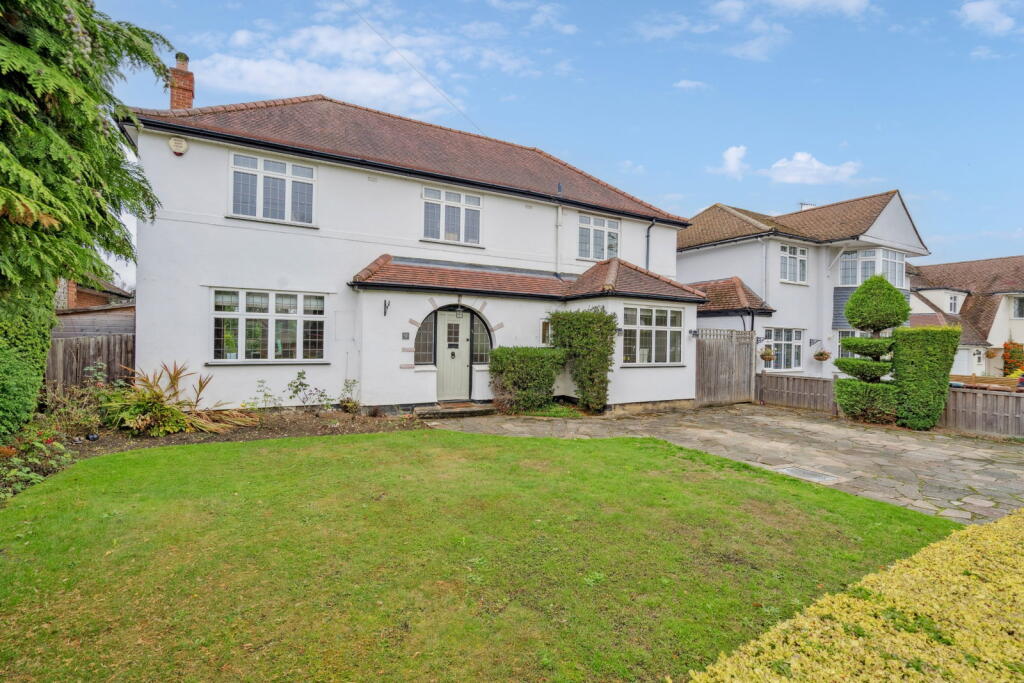
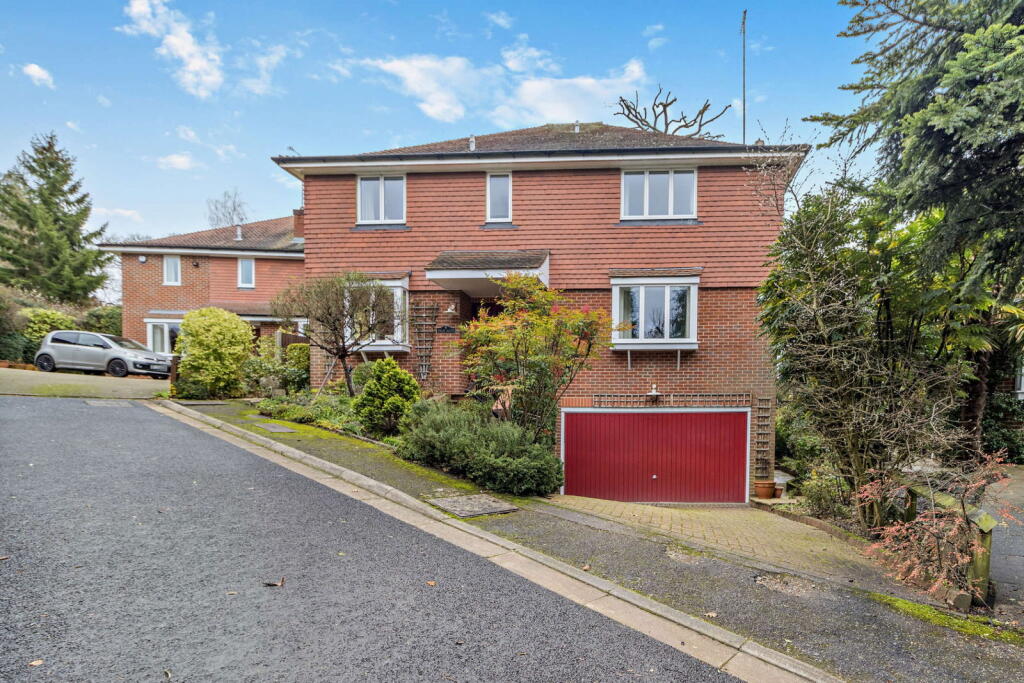
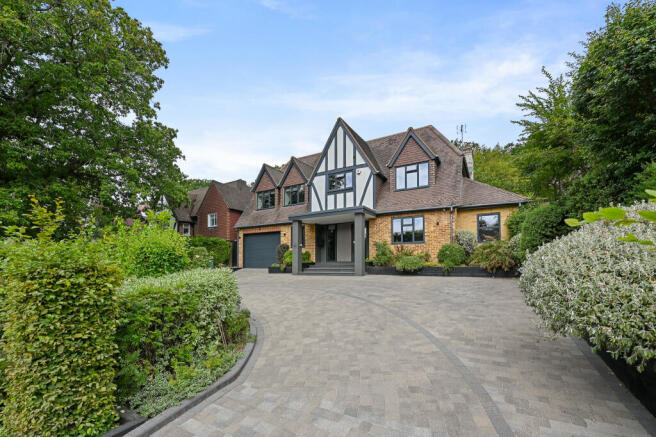
5-bedroom detached house · HA6 2BT
For saleReduced £100k (−6.3%) on 15 OctListed 60 days
Opportunity summary
See Archie’s verdict, returns by strategy and what to check before viewing.
About
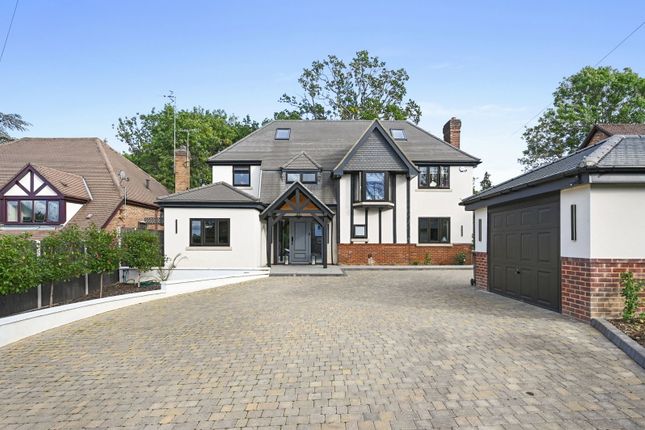
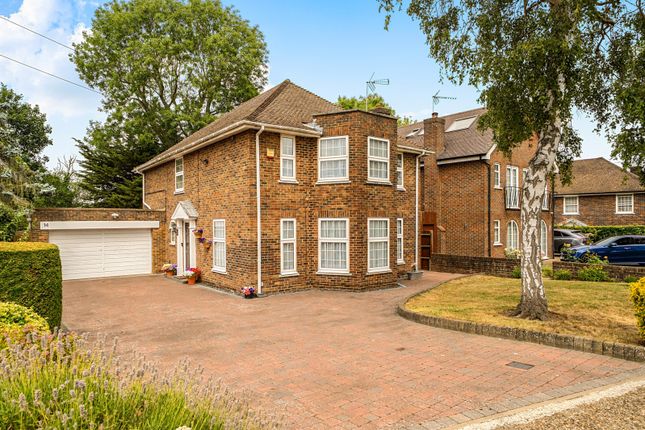
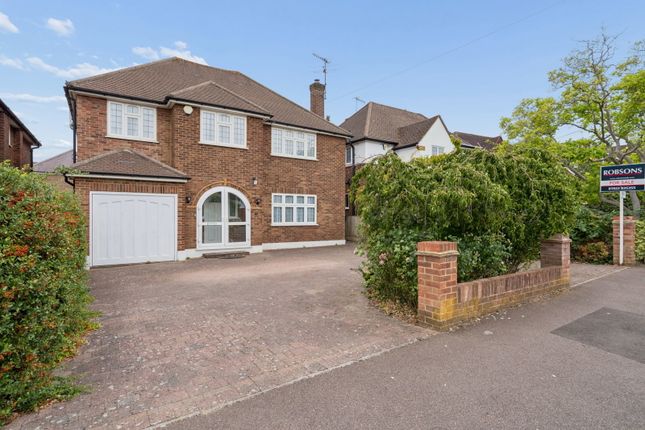
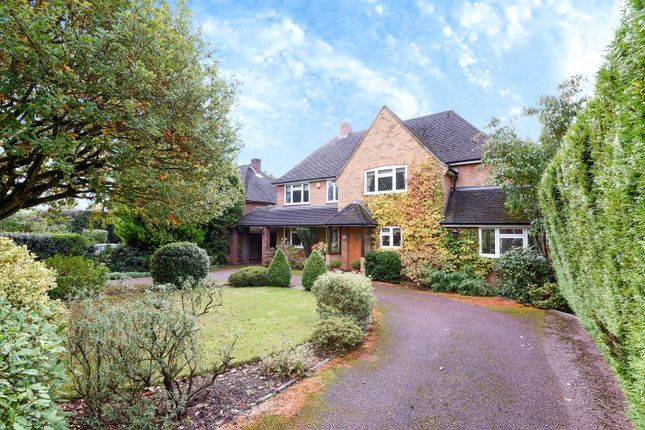
A five-bedroom, three-bathroom detached house is thoughtfully designed to cater to contemporary family life.
The spacious interior is introduced by a large entrance hallway with high gloss tiled floors and a plush carpeted staircase, leading to a selection of versatile reception rooms.
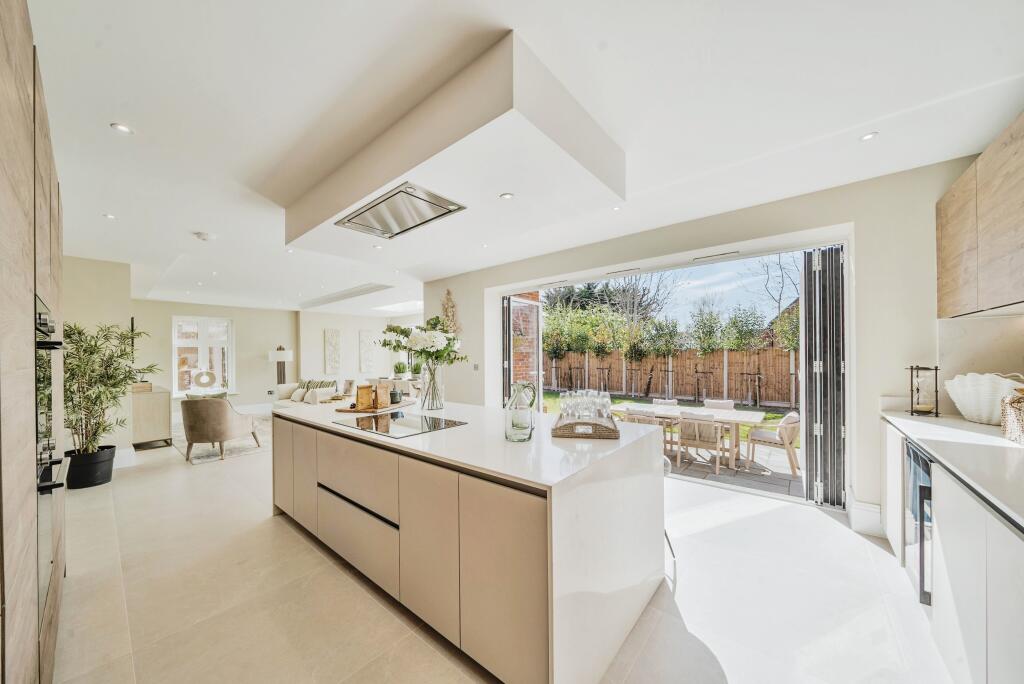
The kitchen features sleek white and grey cabinetry, integrated appliances, and polished tile flooring.
French doors provide seamless access from the conservatory to the garden, creating effortless indoor-outdoor living and bathing the space in natural light.
A stylish rear reception room centres around a modern fireplace and offers ample space for seating, which is perfect for entertaining or relaxing, while large double doors offer further garden access.
The elegant dining room, with space for an eight seated dining table, is enhanced by sliding glass doors to the conservatory.
The front reception room has ample built-in cupboard space, and the ground floor is completed with a guest W.C. And convenient utility room.
Upstairs, each double bedroom is designed for comfort and tranquillity. The principal suite impresses with a modern ensuite bathroom, while bedroom two benefits from an en-suite shower room.
The family bathroom is finished to a high standard, boasting a walk-in shower, wall-mounted vanity units, heated towel rails, and stylish tiling.
All of the bedrooms offer bespoke built-in storage and decorative shelving, making them both practical and inviting.
The rear garden is well-maintained, with a paved patio and stairs leading to an area of lawn with flowered and shrubbed borders and mature trees.
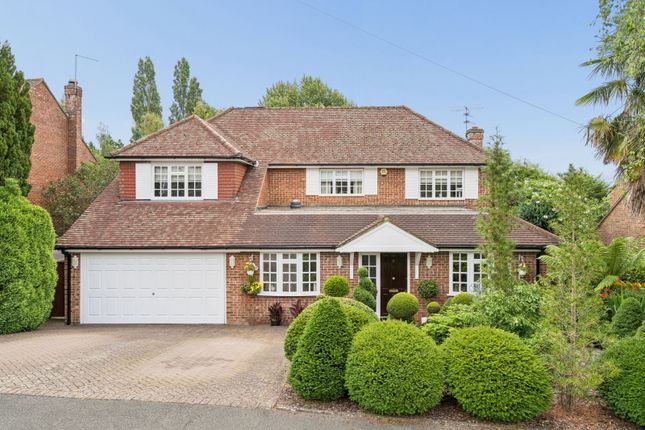
To the front of the property a gated entrance opens to a spacious paved driveway and an integral double garage, providing ample off-road parking and secure storage.
This executive home is positioned in an exclusive private road location, just a few hundred metres from Northwood Town Centre, with its ample shopping facilities and London Underground Station.
Location Northwood offers sought-after schooling such as Merchant Taylors’ and St. Helen’s.
Nearby is a David Lloyd gym, Moor Park Golf Club, and picturesque areas like Ruislip Lido and Colne Valley Park. The M25 and Heathrow Airport are both within easy reach.
Front Reception Room (2.97m x 2.87m) Rear Reception Room (5.94m x 3.94m) Dining Room (3.99m x 3.28m) Kitchen (3.96m x 2.82m) Bedroom One (5.28m x 4.98m) Bedroom Two (4.04m x 4.04m) Bedroom Three (3.89m x 3.35m) Bedroom Four (3.89m x 2.90m) Bedroom Five (3.15m x 3.05m) Conservatory (6.10m x 2.87m) Double Garage (5.16m x 5.00m) Disclaimer Whilst these particulars are intended to give a fair description of the property, their accuracy is not guaranteed.
Any purchaser must satisfy themselves as to the correctness of statements contained therein.
These particulars do not constitute an offer or contract, and statements therein are made without responsibility, or warranty on the part of the vendor or Trend & Thomas, neither of whom are liable to expenses incurred should the property no longer be available.
It is not always possible on viewings to confirm the working order of the central heating or appliances included within the sale; therefore, we strongly recommend that prospective buyers satisfy themselves upon these matters before embarking upon the expense of purchase.
These particulars do not confirm that any fixtures and fittings mentioned are included within a purchase, unless otherwise stated, to include but not limited to carpets, curtains, furnishings, fittings, electrical goods, gas fires, light fittings etc.
Value & comps
No previous sales on record.
Returns
Set an offer; the calculator follows it.
We're still gathering serviced-accommodation data for this area.
Archie refurb estimate: a Pro feature
0.0% below asking
This is not financial or investment advice. Prop AI Deals is not authorised by the Financial Conduct Authority (FCA) to provide investment advice.
All investment calculators, property analyses, and AI-generated insights are for informational purposes only. Property investment carries risk and may result in financial loss. All calculations should be independently verified and you should consult with FCA-authorised financial advisors before making any investment decisions.
Past performance does not guarantee future results. Tax implications vary by individual circumstances.
Deal
Properties like this can earn 2–3x BTL yields when converted to HMO, with retrofit costs around £10k/room. Sign in to see the full tier, yield projection, and cost breakdown.
Commercial properties like this can earn 30-50% higher yields when converted to residential under Class MA / Q / P / PA, with prior approval costing ~GBP 96/unit. Sign in to see the recommended route, yield uplift, and cost breakdown.
BRRR-suited properties can recycle 80-100% of investor capital on refi, leaving a high-yielding rental with most of the money out. Sign in to see the refurb cost stack, ARV projection, and refinance maths.
Detached + large garden = sub-division play. Pro tier unlocks the tier badge, plot size, uplift estimate, and regional land benchmark.
Short-lease flats trade at deep discount, but extending under the 1993 Act often costs far less than the discount. Pro tier unlocks the tier badge, premium breakdown, long-lease ARV and arbitrage maths.
See projected short-stay revenue vs a vanilla BTL for this property.
See real sub-let margins (HMO room rates & SA nightly rates) vs the landlord rent.
Area
Agent & docs
FAQ
About 24 Dene Road, Northwood
Explore nearby