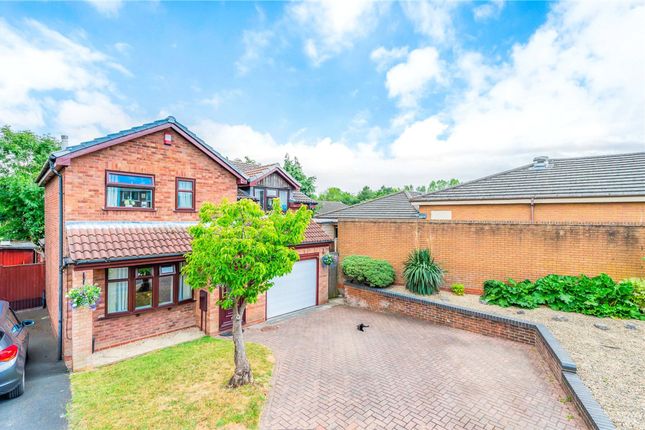
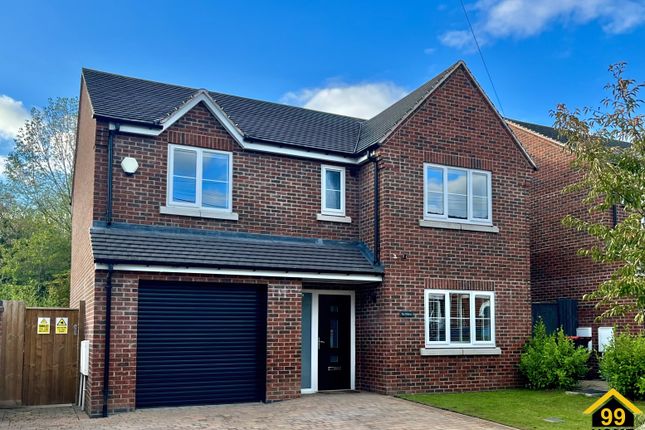
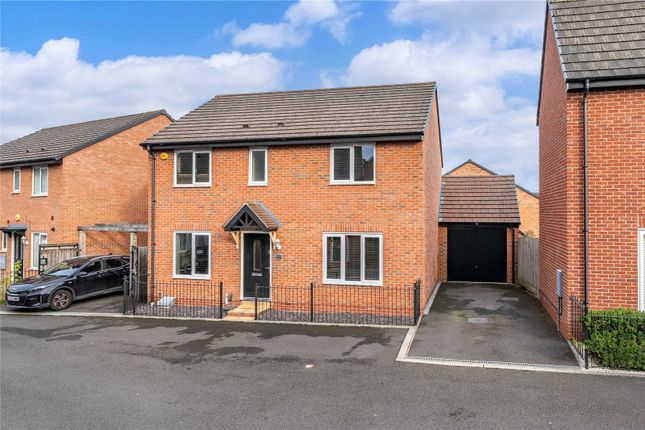
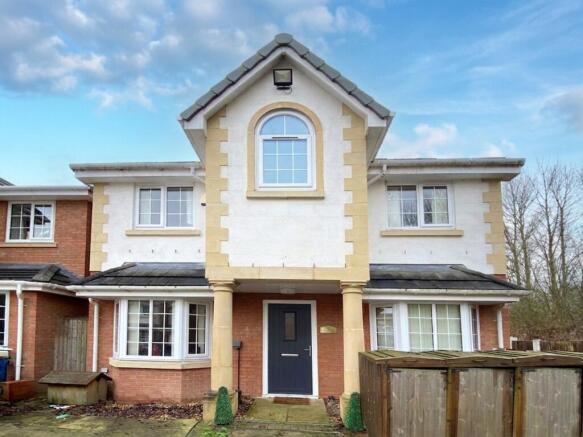
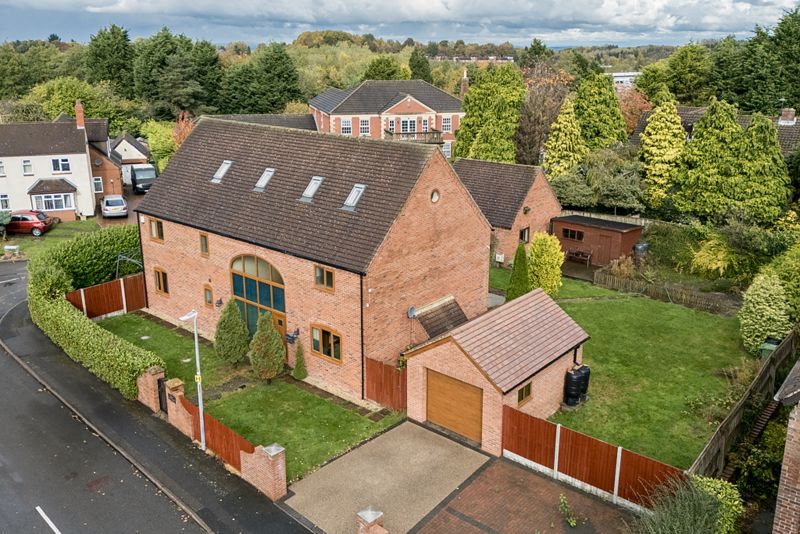
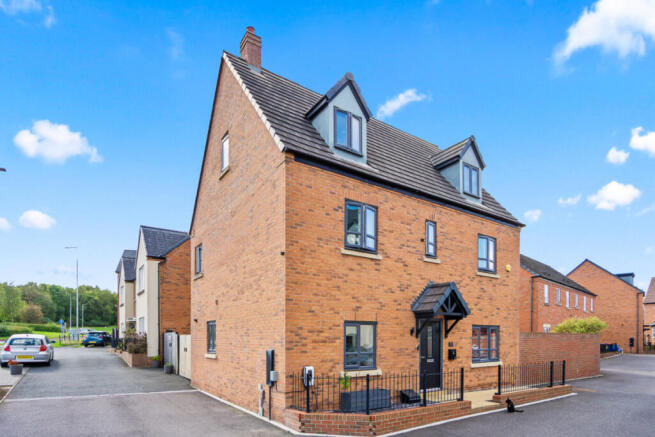
5-bedroom detached house · TF3 5FD
Listing removedListed 302 days
Opportunity summary
See Archie’s verdict, returns by strategy and what to check before viewing.
About
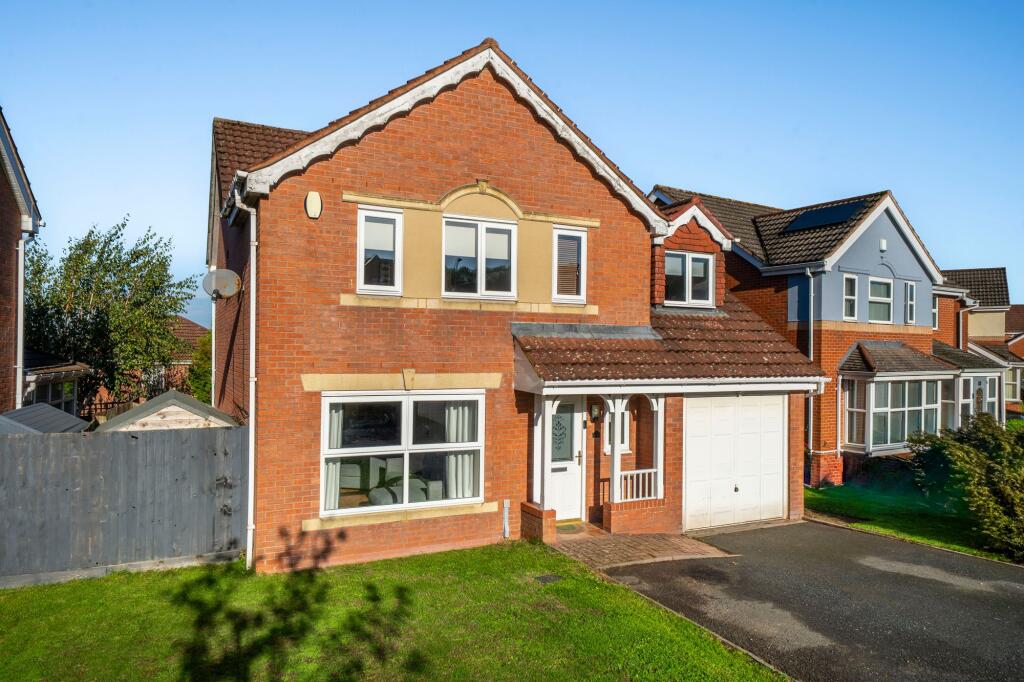
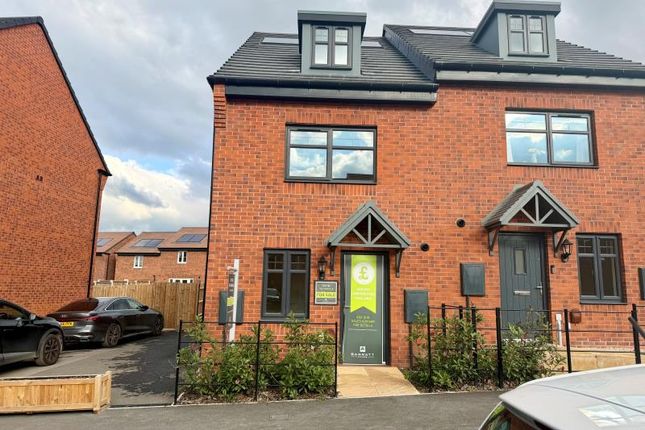
Location, Location, Location Set within the ever popular Newdale area of Telford, this modern five bedroom detached home offers generous proportions, a superb sense of space and a layout that works beautifully for modern family life.
Constructed just under five years ago and maintained to a high standard throughout, the property combines contemporary design with a practical and well balanced floorplan.
With the centre of Lawley Village just a short distance away, along with local schools and excellent commuter links close by, this is a home perfectly suited to families, professionals and buyers looking to upsize.
Let's Talk About the Property Step inside and you are welcomed by a central hallway that provides access to the main living spaces, the staircase to the first floor and a useful ground floor WC.
To the front of the home sits a well proportioned lounge, offering a comfortable and inviting space to relax away from the main hub of the house.
To the rear, the kitchen diner is undoubtedly the standout feature. Spanning the full width of the property, this is a truly impressive space designed with modern living in mind.
The kitchen area benefits from a separate window, while two sets of patio doors open directly onto the garden, creating a seamless connection between indoor and outdoor living.
There is ample room for a large dining table and seating, making this an ideal space for family meals, entertaining and social gatherings.
A separate utility room sits just off the kitchen, providing a practical space for laundry and everyday storage while keeping the main kitchen area clutter free.
From here, there is external access to the side of the property, adding further convenience to day to day living.
Upstairs, the first floor offers five well proportioned bedrooms arranged around a central landing.
The main bedroom benefits from fitted wardrobes and its own en suite bathroom, complete with both a bath and a separate shower, creating a comfortable private retreat.
The remaining bedrooms are versatile and well sized, served by a modern family bathroom, making the layout ideal for busy households.
Outside The rear garden has been designed with low maintenance in mind.
Directly outside the kitchen diner is a generous patio area that spans the full width of the property, providing plenty of space for outdoor dining, hosting friends and family or simply enjoying warmer days.
Beyond this, the garden offers a safe and manageable space without the upkeep demands of a larger plot.
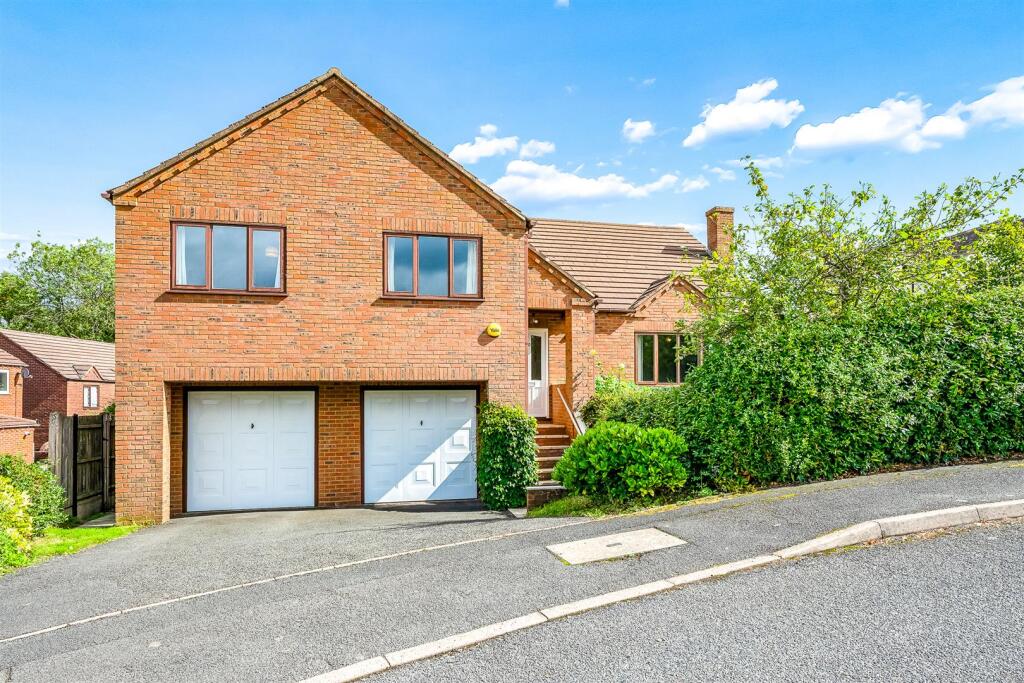
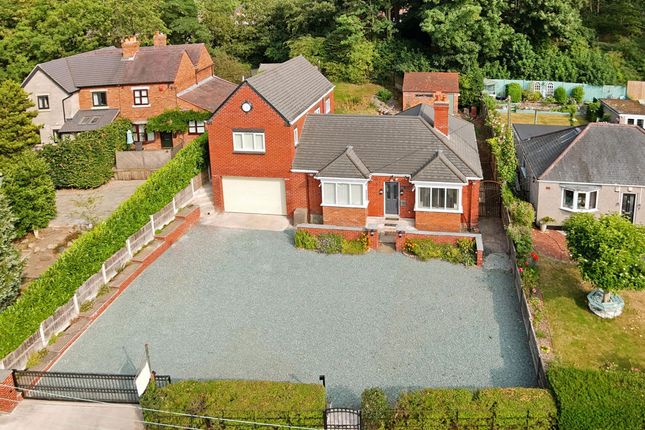
To the front, the property benefits from a double driveway providing off road parking for two vehicles, along with an integral garage offering additional storage or secure parking. Why Newdale?
Newdale is a popular and well regarded residential area, offering a quieter setting while remaining conveniently close to everyday amenities.
The centre of Lawley Village is approximately 800 metres away, providing access to Morrisons, local shops, doctors, leisure facilities and community services.
Newdale Primary School is within easy reach, along with a range of secondary schooling options nearby.
The nearby M54 offers straightforward connections to Shrewsbury, Wolverhampton and Birmingham, making this an excellent base for commuters.
In Summary Offering five bedrooms, two bathrooms, a spacious lounge and a stunning full width kitchen diner, this modern detached home delivers excellent proportions and a layout perfectly suited to contemporary living.
With a double driveway, integral garage, low maintenance garden and a sought after Newdale location close to Lawley Village amenities, this is a property that caters effortlessly to growing families and buyers ready to take their next step.
A modern home, ready to move straight into and enjoy from day one.
Please Note: While we strive to ensure the accuracy and thoroughness of property details in our listings, all information provided is intended for informational purposes only.
Buyers are strongly encouraged to conduct their own due diligence and seek independent professional advice to verify the details and any material information related to the property.
We recommend engaging a reputable conveyancing solicitor to assist in this process.
We accept no liability for any inaccuracies or omissions in the listing information or for any actions taken based on the information provided.
By proceeding with a property transaction, buyers acknowledge and accept their responsibility to independently verify all information relevant to their purchase decision.
Lounge 3.48m x 4.58m - 11'5” x 15'0” Kitchen Diner 3.43m x 8.58m - 11'3” x 28'2” Master Bedroom With Ensuite 4m x 3.49m - 13'1” x 11'5” Ensuite Bathroom 1.7m x 3.47m - 5'7” x 11'5” Bedroom 2 2.57m x 3.86m - 8'5” x 12'8” Bedroom 3 3.74m x 2.85m - 12'3” x 9'4” Bedroom 4 3.58m x 2.51m - 11'9” x 8'3” Bedroom 5 2.57m x 2m - 8'5” x 6'7” Family Bathroom 2.17m x 2.79m - 7'1” x 9'2”
Value & comps
No previous sales on record.
Returns
Set an offer; the calculator follows it.
We're still gathering serviced-accommodation data for this area.
Archie refurb estimate: a Pro feature
0.0% below asking
This is not financial or investment advice. Prop AI Deals is not authorised by the Financial Conduct Authority (FCA) to provide investment advice.
All investment calculators, property analyses, and AI-generated insights are for informational purposes only. Property investment carries risk and may result in financial loss. All calculations should be independently verified and you should consult with FCA-authorised financial advisers before making any investment decisions.
Past performance does not guarantee future results. Tax implications vary by individual circumstances.
Deal
Properties like this can earn 2–3x BTL yields when converted to HMO, with retrofit costs around £10k/room. Sign in to see the full tier, yield projection, and cost breakdown.
Commercial properties like this can earn 30-50% higher yields when converted to residential under Class MA / Q / P / PA, with prior approval costing ~GBP 96/unit. Sign in to see the recommended route, yield uplift, and cost breakdown.
BRRR-suited properties can recycle 80-100% of investor capital on refi, leaving a high-yielding rental with most of the money out. Sign in to see the refurb cost stack, ARV projection, and refinance maths.
Detached + large garden = sub-division play. Pro tier unlocks the tier badge, plot size, uplift estimate, and regional land benchmark.
Short-lease flats trade at deep discount, but extending under the 1993 Act often costs far less than the discount. Pro tier unlocks the tier badge, premium breakdown, long-lease ARV and arbitrage maths.
See projected short-stay revenue vs a vanilla BTL for this property.
See real sub-let margins (HMO room rates & SA nightly rates) vs the landlord rent.
Area
Agent & docs

FAQ
About 113, BROOKES AVENUE, TELFORD
Explore nearby