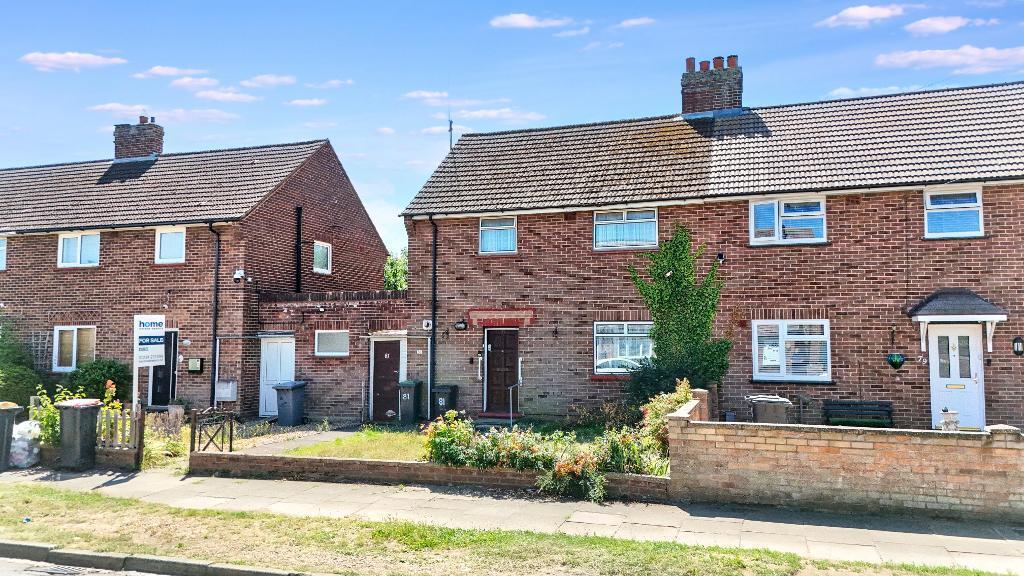
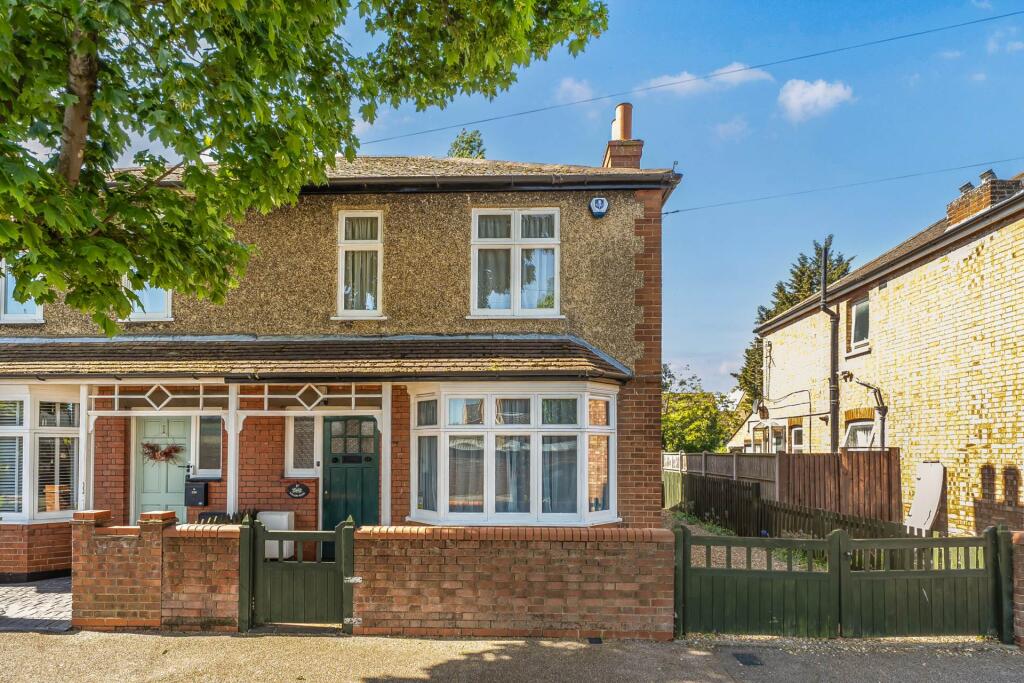
3-bedroom semi-detached house · MK42 0HN
Sold STCListed 55 days
Opportunity summary
See Archie’s verdict, returns by strategy and what to check before viewing.
About
** FOR SALE BY LIVESTREAM AUCTION WEDNESDAY 19TH AUGUST 1.00 PM ** GUIDE PRICE £200,000 TO £220,000 ** VIEWINGS BY APPOINTMENT ** (NEXT SLOT) TUESDAY 11TH AUGUST 4:30 PM TO 5:30 PM ** ** BEING SOLD WITH TENANTS IN SITU PAYING £15,600 PA IN RENT ** IDEAL INVESTMENT PURCHASE ** EXTENDED THREE BED SEMI WITH DOUBLE GARAGE ** This extended three-bedroom semi detached home is offered as an ongoing investment opportunity and is currently let on a periodic tenancy from 26th May 2026, generating £1,300 per calendar month, with potential for rental growth in line with current market rates.
Situated approximately one mile south of Bedford town centre, the property benefits from convenient access to a range of local amenities, including schools, shops, and transport links.
Features include two reception rooms, a utility room, and a ground-floor shower room, while externally there is off-road parking to the front, a generous rear garden, and a detached double garage located at the rear of the property with access via a service road running alongside the house.
This well-positioned property represents an attractive investment with an established rental income and scope for future enhancement of returns.
REGISTER TO BID AND VIEW LEGAL DOCUMENTS, PLEASE VISIT OUR WEBSITE: auctionhouse.co.uk/bedsandbucks Accomodation - Entrance Hall - 3.96m x 1.75m (13'0 x 5'9) - Front door, stairs to 1st floor, door to side, door to kitchen, door to: Lounge - 3.89m x 3.61m (12'9 x 11'10) - Bay window to front, open plan to Family Room/Dining Area - 6.96m x 3.18m (22'10 x 10'05) - Patio door to garden, door to utility room Kitchen - 2.29m x 2.16m (7'6 x 7'1) - Window to side, fitted wall and base units, space for appliances Utility Room - 2.18m x 1.70m (7'2 x 5'7) - Window to rear, door to Shower Room - 2.18m x 1.40m (7'2 x 4'7) - Tiled walls, shower cubicle, sink & wc Landing - Doors to Bedroom One - 4.24m x 3.18m (13'11 x 10'05) - Bay window to front Bedroom Two - 2.79m x 2.77m (9'2 x 9'1) - Window to rear Bedroom Three - 2.64m x 2.21m (8'8 x 7'3) - Window to front Bathroom - 2.16m x 1.30m (7'1 x 4'3) - Window to rear, tiled walls, sink, wc, bath and radiator Outside - Gardens - Good size rear garden, mainly laid to lawn with door to garage Parking - Off road parking to front and detached double garage to rear Services - No appliances or services have been tested Council Tax - Bedford Council Band C Price Information - *Guides are provided as an indication of each seller's minimum expectation.
They are not necessarily figures which a property will sell for and may change at any time prior to the auction.
Each property will be offered subject to a Reserve (a figure below which the Auctioneer cannot sell the property during the auction) which we expect will be set within the Guide Range or no more than 10% above a single figure Guide.
Additional Fees and Disbursements will charged to the buyer - see individual property details and Special Conditions of Sale for actual figures.
Buyers Administration Charge - The purchaser will be required to pay an administration charge of £1,140 (£950 plus VAT).
Buyers Premium Charge - The purchaser will be required to pay a buyers premium charge of £3600 (£3000 plus vat) How To Get There - From the M1 Southbound, leave the motorway at Junction 13 (Ridgmont Interchange), signed for Bedford and the A421.
Follow the A421 eastbound towards Bedford for approximately 10 miles, then take the exit for Bedford South/A600.
Continue on the A600 towards Bedford town centre, following signs for Ampthill Road and then Harrowden Road then turn into Harwood Road, Doisa/010626Sa0395 -
Value & comps
No previous sales on record.
See the independent valuation, upside vs guide, and per-strategy max bid for this lot. Sign in to see it.
Returns
Set an offer; the calculator follows it.
We're still gathering serviced-accommodation data for this area.
Archie refurb estimate: a Pro feature
0.0% below starting price
This is not financial or investment advice. Prop AI Deals is not authorised by the Financial Conduct Authority (FCA) to provide investment advice.
All investment calculators, property analyses, and AI-generated insights are for informational purposes only. Property investment carries risk and may result in financial loss. All calculations should be independently verified and you should consult with FCA-authorised financial advisers before making any investment decisions.
Past performance does not guarantee future results. Tax implications vary by individual circumstances.
Deal
Properties like this can earn 2–3x BTL yields when converted to HMO, with retrofit costs around £10k/room. Sign in to see the full tier, yield projection, and cost breakdown.
Commercial properties like this can earn 30-50% higher yields when converted to residential under Class MA / Q / P / PA, with prior approval costing ~GBP 96/unit. Sign in to see the recommended route, yield uplift, and cost breakdown.
BRRR-suited properties can recycle 80-100% of investor capital on refi, leaving a high-yielding rental with most of the money out. Sign in to see the refurb cost stack, ARV projection, and refinance maths.
Detached + large garden = sub-division play. Pro tier unlocks the tier badge, plot size, uplift estimate, and regional land benchmark.
Short-lease flats trade at deep discount, but extending under the 1993 Act often costs far less than the discount. Pro tier unlocks the tier badge, premium breakdown, long-lease ARV and arbitrage maths.
See projected short-stay revenue vs a vanilla BTL for this property.
See real sub-let margins (HMO room rates & SA nightly rates) vs the landlord rent.
Area
Agent & docs

FAQ
About Hazelwood Road, Bedford
Explore nearby