4-bedroom detached house · TR20 8XR
For saleListed 174 days
Opportunity summary
See Archie’s verdict, returns by strategy and what to check before viewing.
About
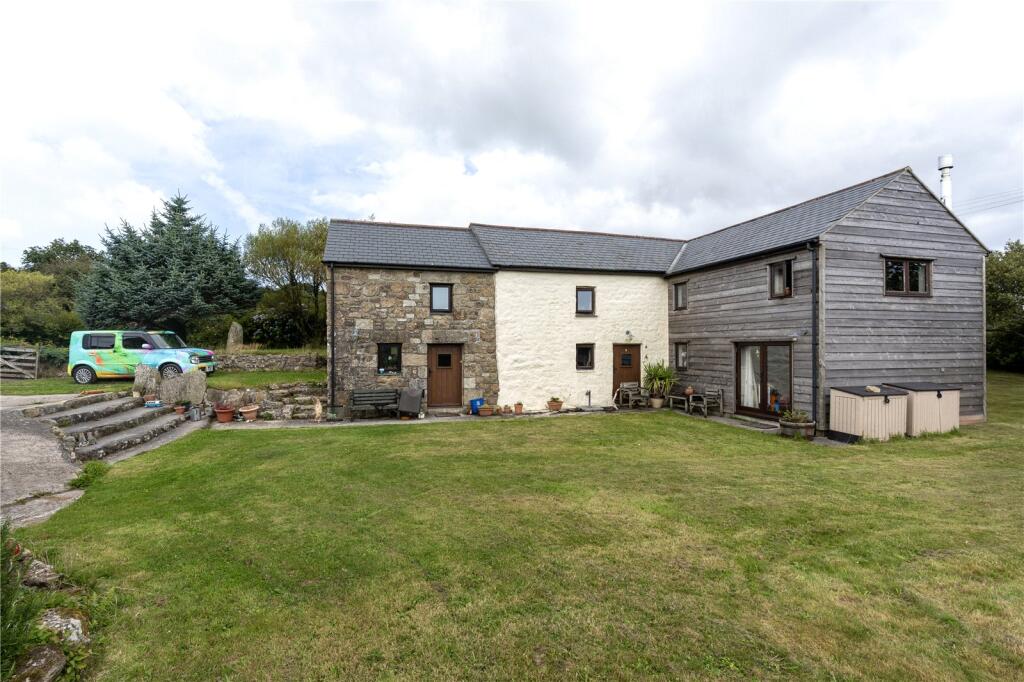
An impressive, detached barn conversion, with origins dating back to circa 1750, thoughtfully extended in 2019 to create a spacious and versatile family home.
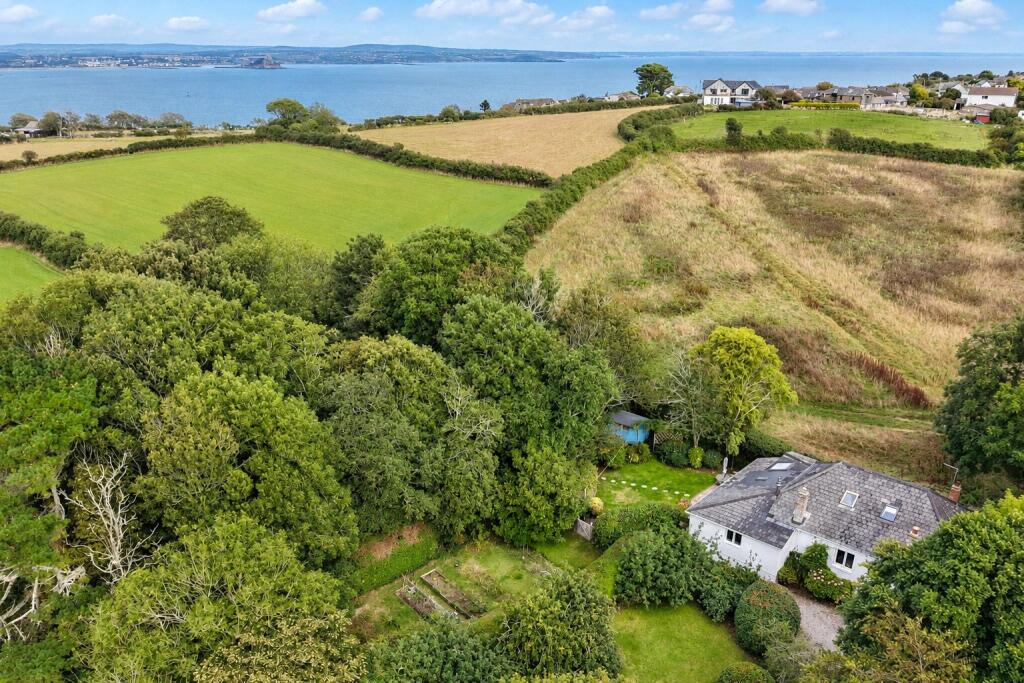
Set within attractive grounds and surrounded by the stunning Cornish countryside, this unique property perfectly blends character features with modern living.
The accommodation is well-proportioned throughout, beginning with a generous kitchen/dining room, with a separate utility room and convenient ground floor W/C.
A further substantial lounge/dining room offers additional living space, complemented by a study/home office, an additional W/C, and internal access to the garage.
To the first floor, the property offers four bedrooms, including an impressive principal suite complete with built-in wardrobes and a private en-suite shower room.
The remaining bedrooms are served by a family bathroom, with all rooms enjoying delightful countryside views.
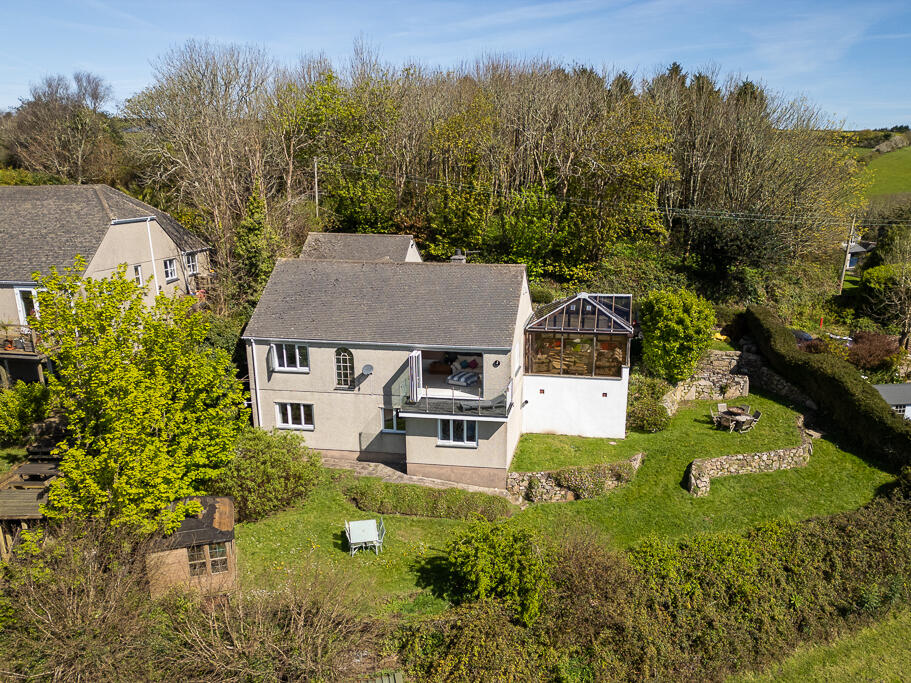
Externally, the property benefits from ample off-road parking, a garage, and a range of useful outbuildings.
The rear gardens are a particular highlight—beautifully private, sunny, and ideal for outdoor relaxation or entertaining.
While the property would benefit from some cosmetic updating, it presents an excellent opportunity for buyers to personalise a substantial home without the need for major structural works.
New Mill is a small hamlet approx. 2 miles north of Penzance on the road to Gurnards Head and Zennor. A very popular but quiet area surround by beautiful rolling Cornish Countryside.
Stunning walks encompass the area. All major amenities are available in the nearby Penzance. New Mill is also in the catchment area for the very popular Trythall primary school.
The area lies within the Cornwall Area of Outstanding Natural Beauty.
Composite front door Stable door opening into: Kitchen/Dining Room 5.36m x 4.57m Tiled floors, double-glazed window to rear, double-glazed window to front, radiator.
Fitted kitchen comprising extensive range of cupboards and drawers with worktop surfaces, sink and drainer with mixer tap. Dresser style cupboard with gas Range Master oven.
Space for dishwasher, tiled splash. Power points. Through to: Inner Storage Area 1.37m x 1.75m Double-glazed window to side with deep sill, boiler, water tank.
Utility/W/C 2.9m x 1.73m Frosted double-glazed window to side, worktop surface over, space for washing machine, and tumble dryer, wash hand basin, radiator, w/c, shelving, door to cupboard.
Lounge 7.82m x 5.08m Stairs rising to first floor. Inglenook fireplace with multi-fuel burner, inset mantle, tiled frontage in slate.
Storage and mantle to each side, double-glazed door to rear, 2 radiators, beams, 2 double-glazed windows to front, power points.
Opening through to: Inner Hallway Tiled floor, radiator, double-glazed window to side front, power points, double-glazed door to front.
Study 4.34m x 3.2m Window into hallway, double-glazed door to rear. W/C 2.2m x 1.07m Porthole window, tiled floor, electric wall mounted heater, w/c, floor to dado tiling.
Garage & Workshop 4.4m x 4.6m Work bench, tiled floor, double doors, power points. Stairs to First Floor Landing Double-glazed sash slider window to rear, radiator.
Principle Bathroom 3.18m x 2m Double-glazed window to side with rural views, door to cupboard, radiator, heated towel rail. P shaped bath with shower over, and screen. W/C.
Wash hand basin, feature glass brick inset to one wall. Bedroom 1 5.6m x 4.14m 2 Double-glazed sash windows to front with beautiful view of rolling Cornish countryside.
Double doors to fitted wardrobe. Radiator, power points.
Double doors to: En-Suite 1.68m x 2.18m Tiled floor, extractor, wash hand basin, w/c, tall heated towel rail, wall to wall walk-in shower with large showerhead and hand-held attachment.
Inner Landing Picture window to rear with beautiful garden and rural views, radiator. Bedroom 2 4m x 2.3m Double-glazed window to front with rural views, radiator, fitted wardrobe.
Bedroom 3 3.28m x 2.46m Double-glazed sash window to rear with garden and rural outlook. Slate sills, radiator, power points. Fitted wardrobes and shelf and book case.
Bedroom 4 3.53m x 3.58m Double-glazed window to front with rural views, radiator, power points, wall to wall wardrobe.
Outside The property is approached via a brick paved drive, farm gate.
There is a side gate providing access onto a part- brick paved and part- gravelled parking area with parking for approx 6 cars.
The garden is well-stocked with planted borders full of colour and rural views. There is a seating area to the front of the property which is sunny and private. Tap.
Gate access leads through to the most amazing side and rear garden with paved path and planted borders. There are fence boundaries, greenhouse, planted seating, flowering plants and shrubs.
The garden provides itself in an ornamental style. The oriental garden has paved pathways, raised planted areas, and is peaceful and private.
There is a raised seating area to one corner with water feature. Bird Avery 4.9m x 3.18m Power. Council Tax: Band E. Services: Electric, mains water, private drainage?? Mains gas.
Value & comps
No previous sales on record.
Returns
Set an offer; the calculator follows it.
We're still gathering serviced-accommodation data for this area.
Archie refurb estimate: a Pro feature
0.0% below asking
This is not financial or investment advice. Prop AI Deals is not authorised by the Financial Conduct Authority (FCA) to provide investment advice.
All investment calculators, property analyses, and AI-generated insights are for informational purposes only. Property investment carries risk and may result in financial loss. All calculations should be independently verified and you should consult with FCA-authorised financial advisors before making any investment decisions.
Past performance does not guarantee future results. Tax implications vary by individual circumstances.
Deal
Properties like this can earn 2–3x BTL yields when converted to HMO, with retrofit costs around £10k/room. Sign in to see the full tier, yield projection, and cost breakdown.
Commercial properties like this can earn 30-50% higher yields when converted to residential under Class MA / Q / P / PA, with prior approval costing ~GBP 96/unit. Sign in to see the recommended route, yield uplift, and cost breakdown.
BRRR-suited properties can recycle 80-100% of investor capital on refi, leaving a high-yielding rental with most of the money out. Sign in to see the refurb cost stack, ARV projection, and refinance maths.
Detached + large garden = sub-division play. Pro tier unlocks the tier badge, plot size, uplift estimate, and regional land benchmark.
Short-lease flats trade at deep discount, but extending under the 1993 Act often costs far less than the discount. Pro tier unlocks the tier badge, premium breakdown, long-lease ARV and arbitrage maths.
See projected short-stay revenue vs a vanilla BTL for this property.
See real sub-let margins (HMO room rates & SA nightly rates) vs the landlord rent.
Area
Agent & docs
FAQ
About Lower Ninnis, Trythall, Newmill, Penzance, TR20
Explore nearby