1-bedroom flat · CM23 4EA
Sold STCListed 41 days
Opportunity summary
See Archie’s verdict, returns by strategy and what to check before viewing.
About
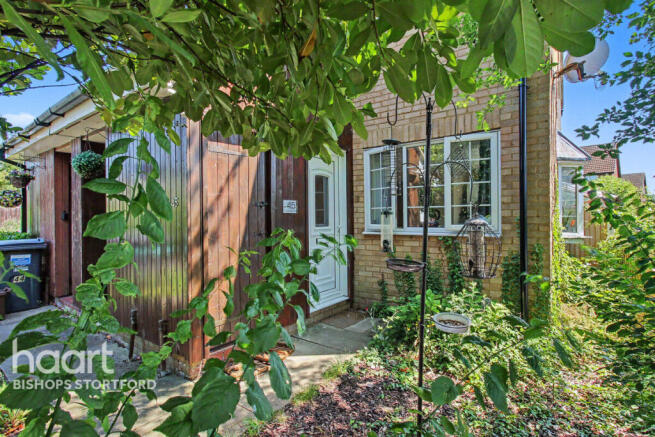
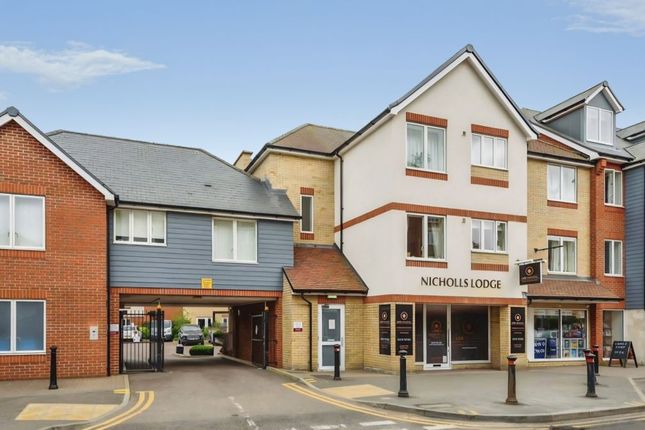
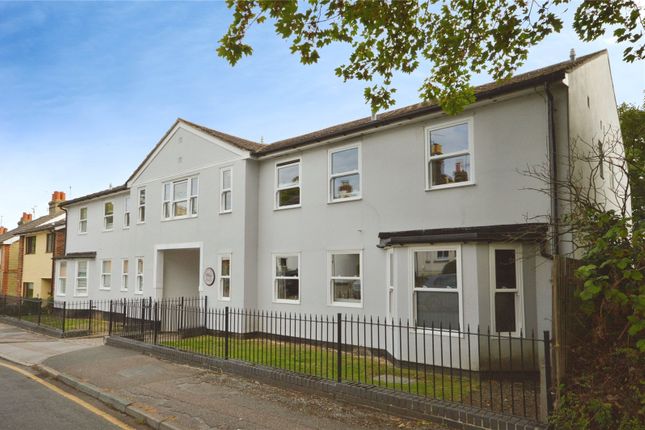
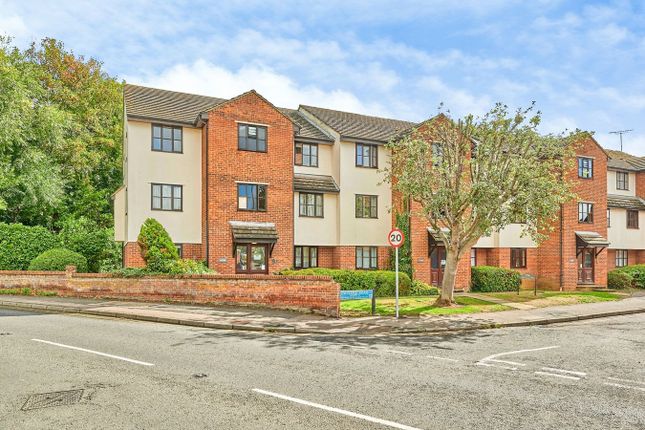
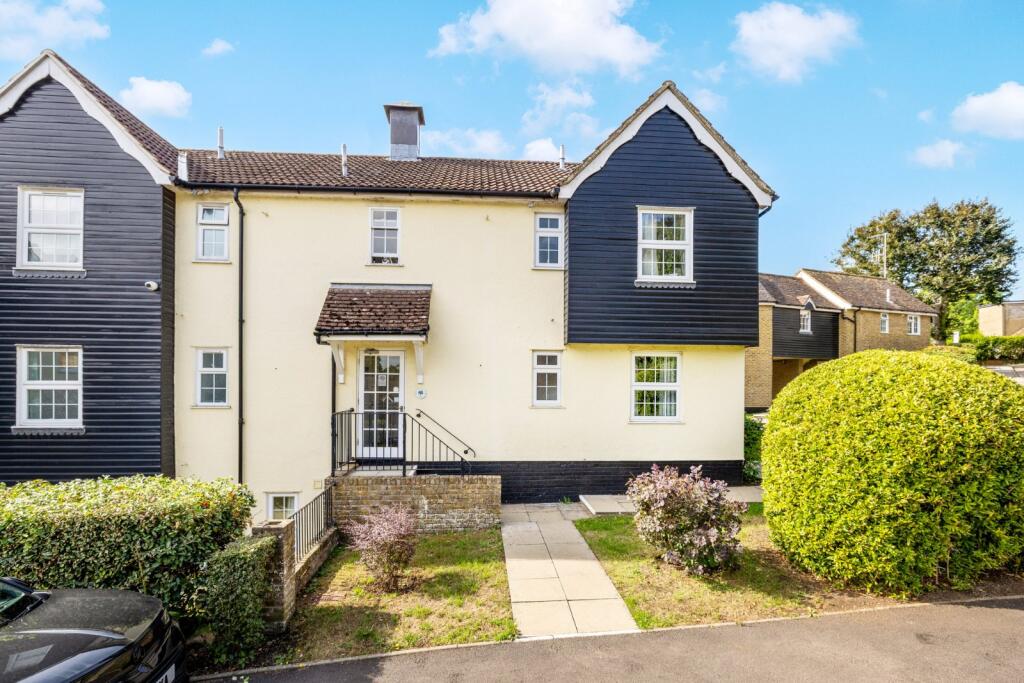
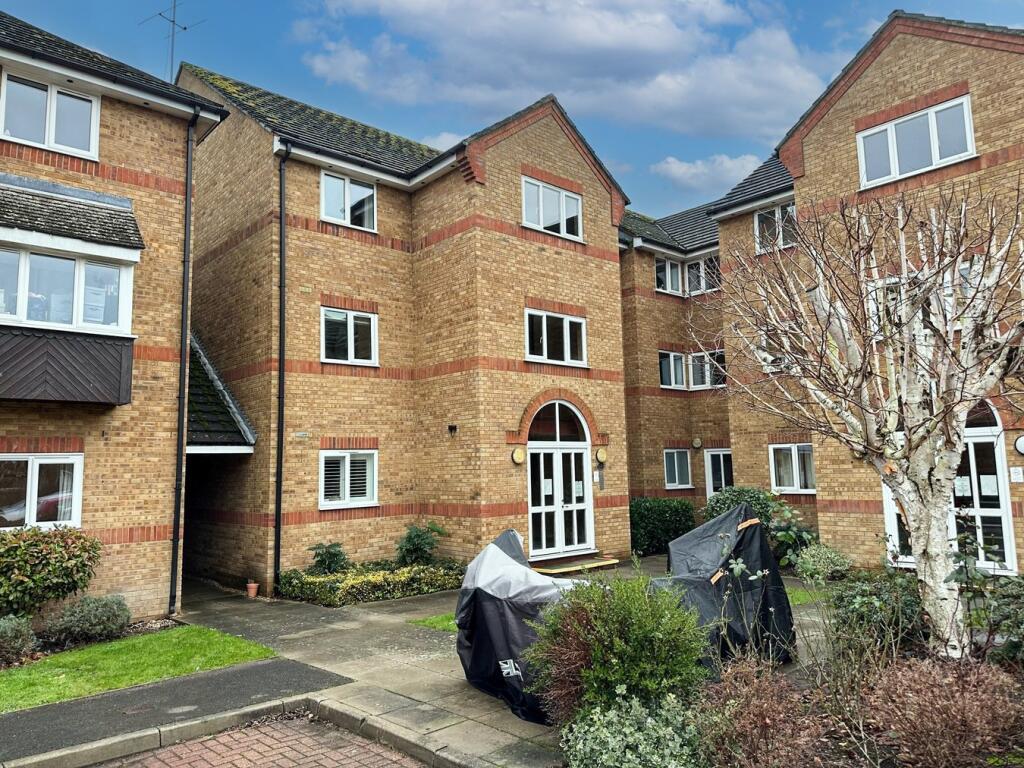
Top floor one bedroom maisonette I Private entrance I Excellent decorative order throughout I Large sitting/dining room with gas fire I Modern fitted kitchen with fridge/freezer, oven and electric hob I Double bedroom with built in wardrobe I Walk to Thorley Neighbourhood Centre in a few minutes A well-presented top floor one-bedroom maisonette, ideally situated within easy reach of Thorley Neighbourhood Centre.
The property benefits from its own private entrance and is offered in excellent decorative order throughout, providing a comfortable and ready-to-move-into home.
The accommodation comprises a spacious sitting/dining room featuring a gas fire, together with a modern fitted kitchen equipped with an oven, electric hob and fridge/freezer.
The double bedroom includes a useful built-in wardrobe, while a particularly appealing feature is the large loft space, accessed via a fitted ladder and benefiting from lighting and some boarding.
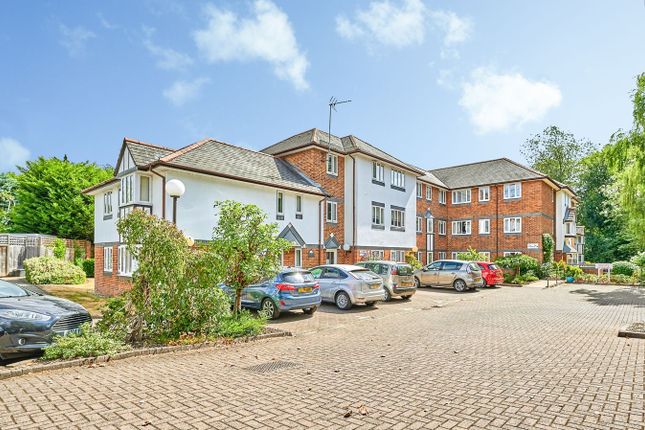
Externally, the property further benefits from private parking, and the Thorley Neighbourhood Centre is just a few minutes' walk away, offering a convenient range of shops.
An excellent opportunity for first-time buyers, downsizers or investors alike. The Council Tax Band is B / The EPC Rating is C Private Entrance Door With stairs to the first floor apartment.
First Floor Hallway Access to the loft space which has a fitted ladder, light and some boarding.
Sitting/Dining Room (5.16m max x 3.71m max (16'11" max x 12'2" max)) Spacious and bright reception room with cupboard over the stairs housing the gas fire combi boiler (serviced annually) leading to; Fitted Kitchen (4.01m x 1.72m (13'1" x 5'7")) With fitted wall and base units and; - Integrated electric oven and hob with extractor over - Integrated fridge/freezer - Space for washing machine Double Bedroom (3.71m x 2.84m (12'2" x 9'3")) Double bedroom with fitted double wardrobe.
Bathroom (1.90m x 1.81m (6'2" x 5'11")) With bath, WC and basin. Private Parking Allocated and visitor parking. Lease & Ground Rent The current lease is 80 years.
The ground rent payable is £80 per year and there is an annual payment of £300.00 for the building's insurance.
Disclaimer For clarification, we wish to inform prospective purchasers that we have prepared these sales particulars as a general guide.
We have not carried out a survey, nor tested the services, appliances or specific fittings and any mention of such items does not imply that they are in working order.
Room sizes are approximate and should not be relied upon for carpets and furnishings.
Photographs are for illustration only and may depict items which are not for sale or included in the sale of the property.
Any stated plot size is intended merely as a guide and has not been officially measured or verified.
We have not checked the legal documents to verify the freehold/leasehold status of the property and purchaser is advised to obtain clarification from their solicitor or surveyor.
Money laundering regulations 2003. Intending purchaser will be asked to produce identification documents and we would ask for your co-operation in order that there be no delay in agreeing the sale.
Value & comps
No previous sales on record.
Returns
Set an offer; the calculator follows it.
We're still gathering serviced-accommodation data for this area.
Archie refurb estimate: a Pro feature
0.0% below asking
This is not financial or investment advice. Prop AI Deals is not authorised by the Financial Conduct Authority (FCA) to provide investment advice.
All investment calculators, property analyses, and AI-generated insights are for informational purposes only. Property investment carries risk and may result in financial loss. All calculations should be independently verified and you should consult with FCA-authorised financial advisers before making any investment decisions.
Past performance does not guarantee future results. Tax implications vary by individual circumstances.
Deal
Properties like this can earn 2–3x BTL yields when converted to HMO, with retrofit costs around £10k/room. Sign in to see the full tier, yield projection, and cost breakdown.
Commercial properties like this can earn 30-50% higher yields when converted to residential under Class MA / Q / P / PA, with prior approval costing ~GBP 96/unit. Sign in to see the recommended route, yield uplift, and cost breakdown.
BRRR-suited properties can recycle 80-100% of investor capital on refi, leaving a high-yielding rental with most of the money out. Sign in to see the refurb cost stack, ARV projection, and refinance maths.
Detached + large garden = sub-division play. Pro tier unlocks the tier badge, plot size, uplift estimate, and regional land benchmark.
Short-lease flats trade at deep discount, but extending under the 1993 Act often costs far less than the discount. Pro tier unlocks the tier badge, premium breakdown, long-lease ARV and arbitrage maths.
See projected short-stay revenue vs a vanilla BTL for this property.
See real sub-let margins (HMO room rates & SA nightly rates) vs the landlord rent.
Area
Agent & docs

FAQ
About 3, Ashdale, Bishop's Stortford
Explore nearby