3-bedroom detached house · BH31 6DR
Listing removedListed 66 days
Opportunity summary
See Archie’s verdict, returns by strategy and what to check before viewing.
About
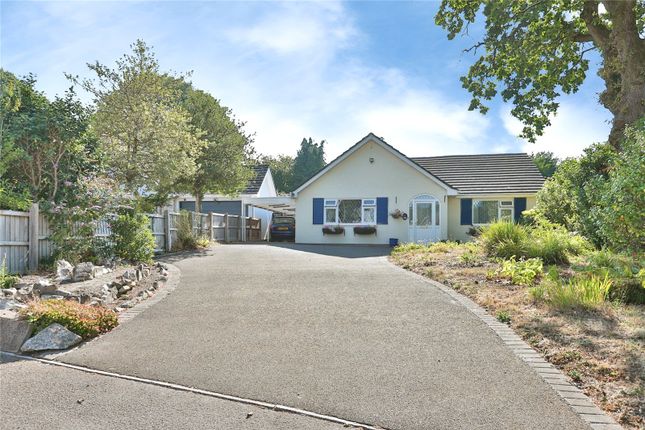
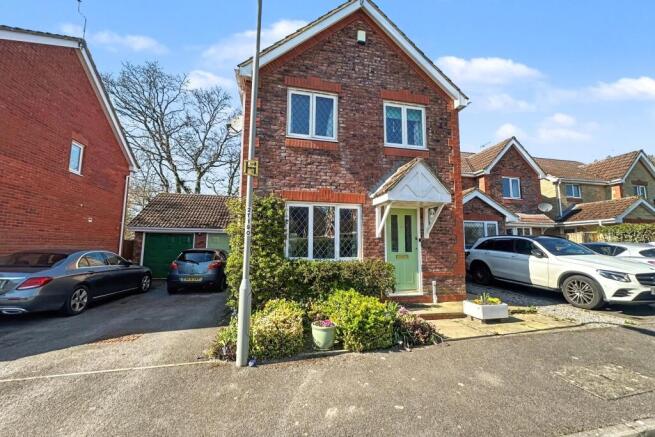
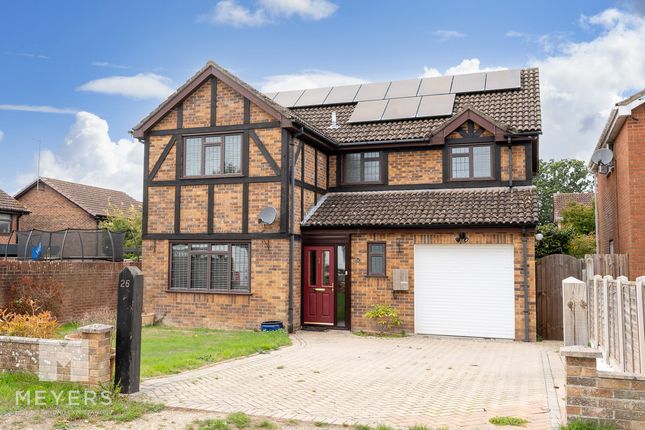
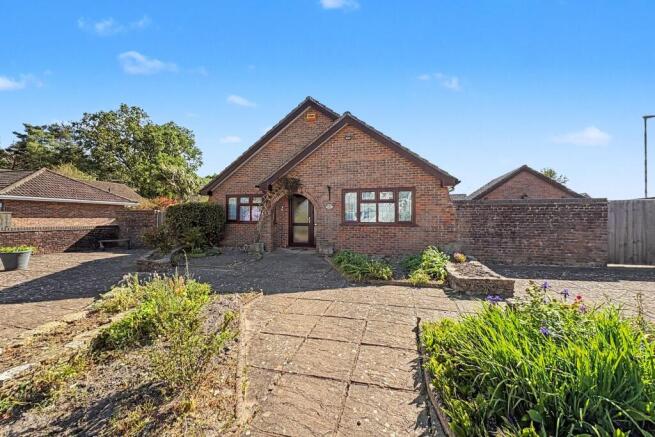
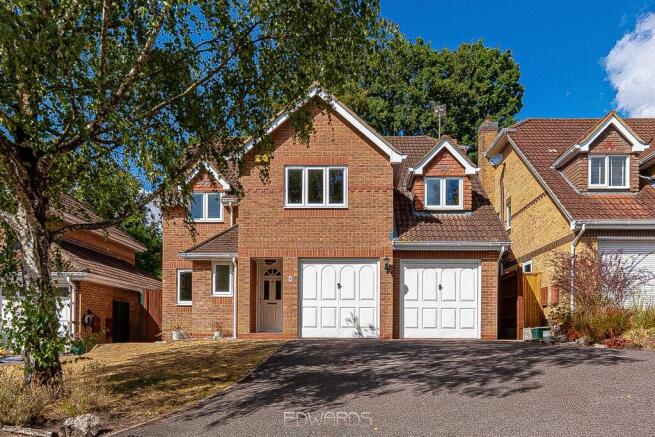
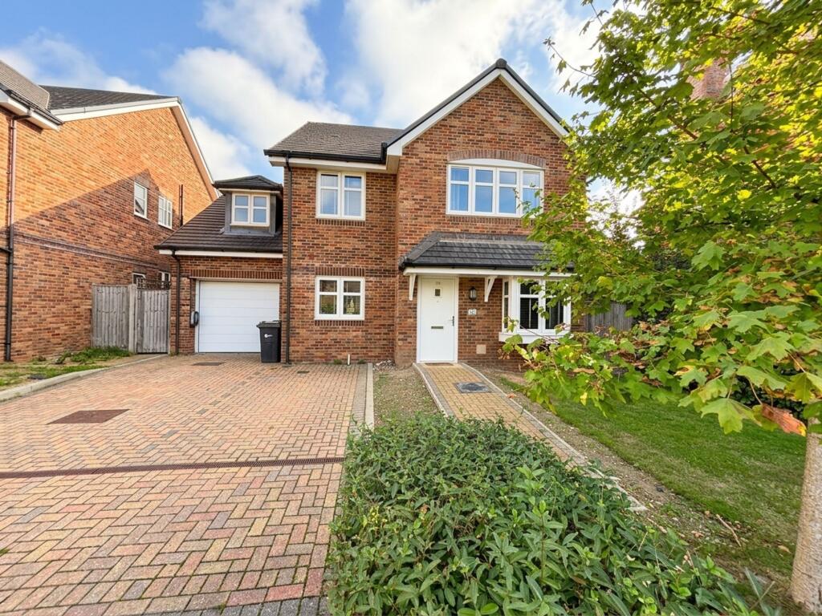
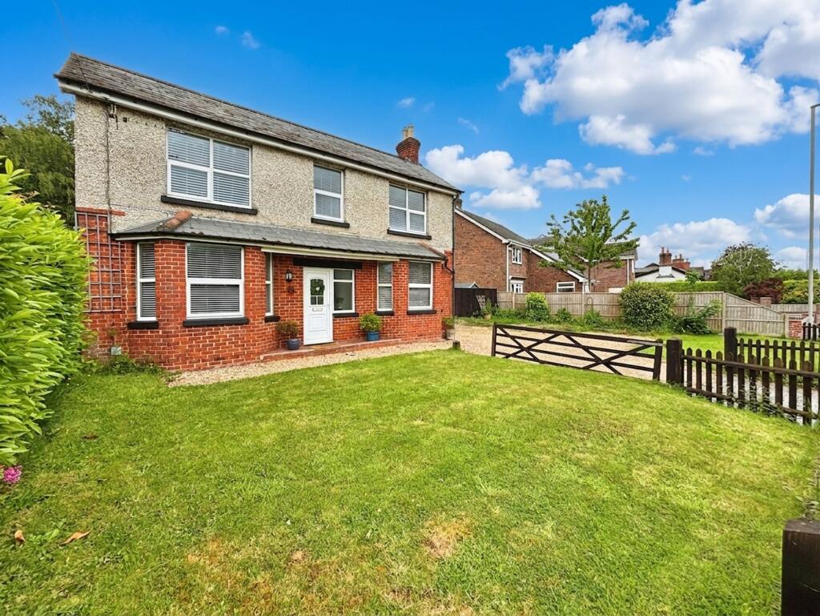
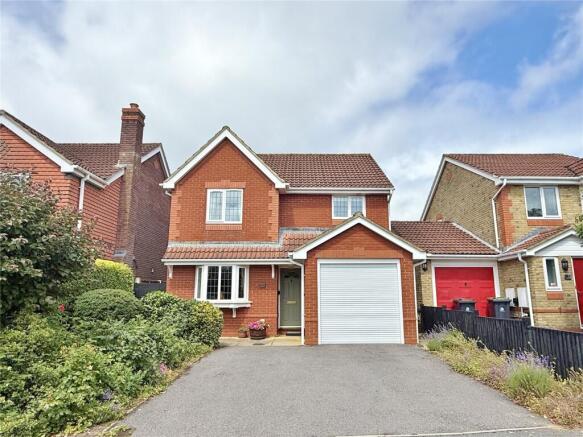
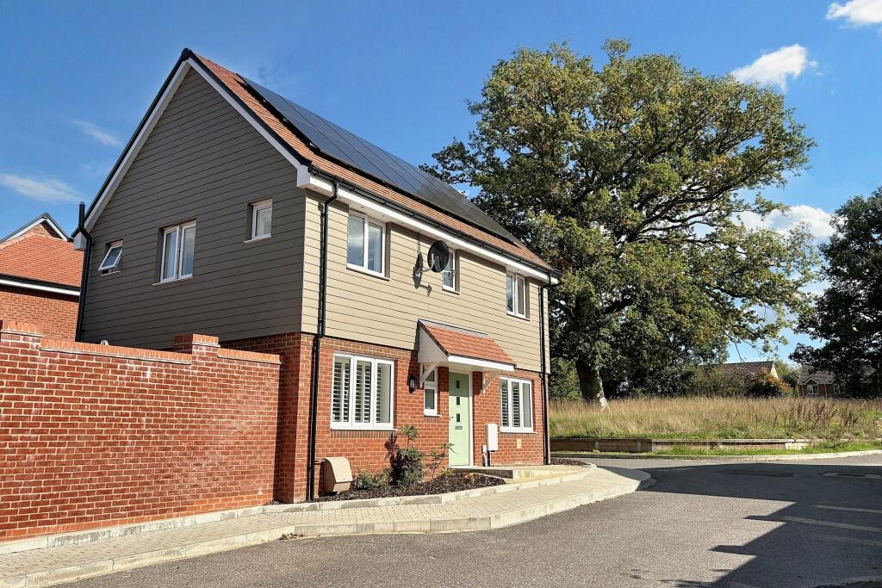
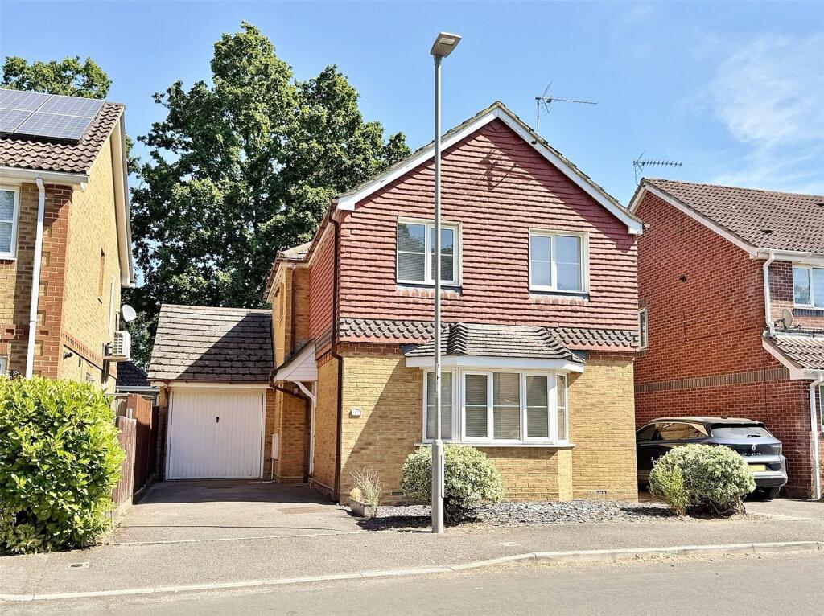
A CHARMING DETACHED CHARACTER HOME IN THE HEART OF VERWOOD Situated in a highly desirable non-estate location in the heart of Verwood town centre, this delightful detached character home offers an exceptional combination of charm, convenience and versatile living space.
A host of everyday amenities are just a few steps away including a traditional butchers, post office, a bakery and further shops and eateries.
The property is also ideally positioned for families, with three first schools and a middle school all within easy reach.
For those who enjoy the great outdoors, the location is equally appealing, with Verwood Recreation Ground, Ringwood Forest and Bugdens Copse all close by, providing excellent opportunities for walking, cycling and exploring.
An entrance porch leads into the welcoming lounge, a particularly characterful room featuring a beamed ceiling and exposed brick fireplace with log burner, creating an attractive focal point.
The lounge flows seamlessly into a generous snug, offering excellent flexibility and lending itself equally well to use as a study, family room or additional reception space.
The spacious dining room sits conveniently alongside the kitchen and enjoys a lovely semi open plan feel, with a glazed window providing a connection between the two rooms.
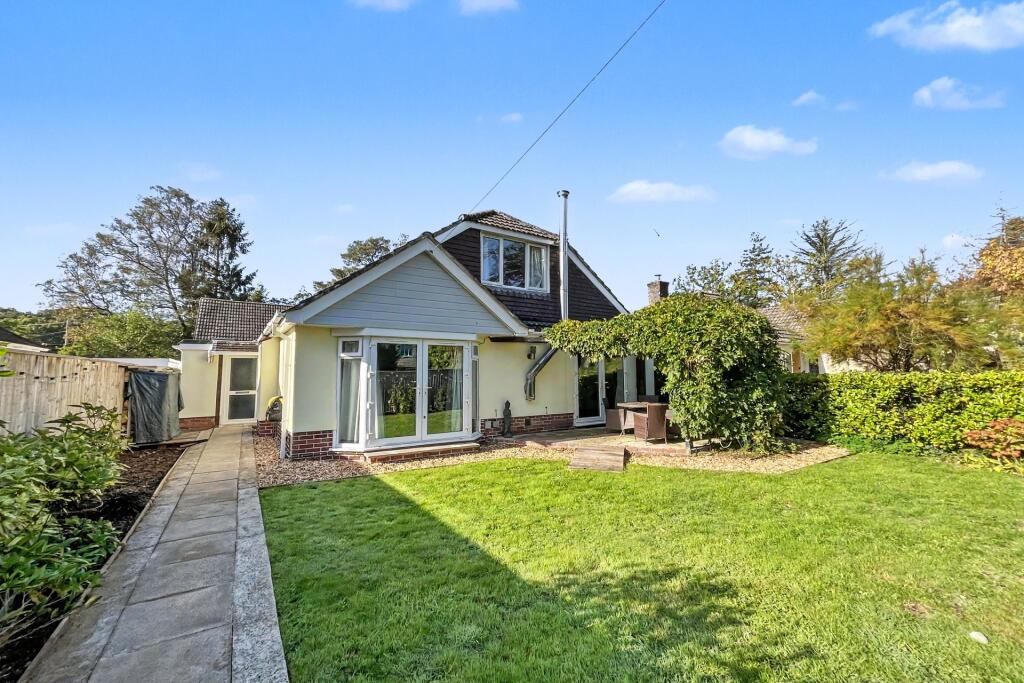
Stunning bi-fold doors open directly onto a private and secluded section of the garden, creating an ideal setting for entertaining.
The kitchen is positioned at the rear of the property and benefits from large patio doors overlooking the garden.
It comprises a range of matching wall and floor mounted units beneath solid wood worksurfaces, together with a freestanding cooker and dishwasher.
Additional features include a feature brick wall and both patio and stable-style doors providing access to the garden.
An inner hall provides access to the cloakroom, storage cupboard and stairs to the first floor. Upstairs, the landing leads to 3 bedrooms and the family bathroom.
The master bedroom benefits from two windows and a private ensuite bathroom comprising of a bath with shower over, a toilet and pedestal wash hand basin.
Bedroom two is another generous double bedroom with a large built-in wardrobe, while bedroom three offers a range of fitted wardrobes with mirrored sliding doors, a charming feature brick wall and views over the sizeable rear garden.
The family bathroom is fitted with a white suite including a bath with shower attachment and glazed screen, a toilet and pedestal wash hand basin.
There is also useful loft storage access and additional storage cupboards. Outside, the property is approached via a gravel driveway providing off-road parking for numerous vehicles.
Excellent storage is provided by three separate enclosed store rooms, one of which is currently utilised as a utility room.
To the rear, the garden is predominantly laid to lawn and enjoys a westerly aspect with an exceptional degree of privacy.
Additional Information Tenure: Freehold Utilities: Mains Gas Mains Electricity Mains Water Mains Drainage Broadband: Refer to Ofcom website Mobile Signal: Refer to Ofcom website Flood Risk: Refer to gov.uk, check long term flood risk Council Tax Band: F ALL MEASUREMENTS QUOTED ARE APPROX.
AND FOR GUIDANCE ONLY. THE FIXTURES, FITTINGS & APPLIANCES HAVE NOT BEEN TESTED AND THEREFORE NO GUARANTEE CAN BE GIVEN THAT THEY ARE IN WORKING ORDER.
YOU ARE ADVISED TO CONTACT THE LOCAL AUTHORITY FOR DETAILS OF COUNCIL TAX. PHOTOGRAPHS ARE REPRODUCED FOR GENERAL INFORMATION AND IT CANNOT BE INFERRED THAT ANY ITEM SHOWN IS INCLUDED.
These particulars are believed to be correct but their accuracy cannot be guaranteed and they do not constitute an offer or form part of any contract.
Solicitors are specifically requested to verify the details of our sales particulars in the pre-contract enquiries, in particular the price, local and other searches, in the event of a sale.
Should your offer on this property be accepted, a Buyer Compliance Administration Fee of £42 including VAT per purchaser will be payable.
This fee covers the cost of the identity verification and compliance checks that we are required to undertake under UK Anti-Money Laundering Regulations before the transaction can proceed and is non refundable.
VIEWING Strictly through the vendors agents Goadsby
Value & comps
No previous sales on record.
Returns
Set an offer; the calculator follows it.
We're still gathering serviced-accommodation data for this area.
Archie refurb estimate: a Pro feature
0.0% below asking
This is not financial or investment advice. Prop AI Deals is not authorised by the Financial Conduct Authority (FCA) to provide investment advice.
All investment calculators, property analyses, and AI-generated insights are for informational purposes only. Property investment carries risk and may result in financial loss. All calculations should be independently verified and you should consult with FCA-authorised financial advisers before making any investment decisions.
Past performance does not guarantee future results. Tax implications vary by individual circumstances.
Deal
Properties like this can earn 2–3x BTL yields when converted to HMO, with retrofit costs around £10k/room. Sign in to see the full tier, yield projection, and cost breakdown.
Commercial properties like this can earn 30-50% higher yields when converted to residential under Class MA / Q / P / PA, with prior approval costing ~GBP 96/unit. Sign in to see the recommended route, yield uplift, and cost breakdown.
BRRR-suited properties can recycle 80-100% of investor capital on refi, leaving a high-yielding rental with most of the money out. Sign in to see the refurb cost stack, ARV projection, and refinance maths.
Detached + large garden = sub-division play. Pro tier unlocks the tier badge, plot size, uplift estimate, and regional land benchmark.
Short-lease flats trade at deep discount, but extending under the 1993 Act often costs far less than the discount. Pro tier unlocks the tier badge, premium breakdown, long-lease ARV and arbitrage maths.
See projected short-stay revenue vs a vanilla BTL for this property.
See real sub-let margins (HMO room rates & SA nightly rates) vs the landlord rent.
Area
Agent & docs
FAQ
About Verwood
Explore nearby