4-bedroom house · IP8 4EA
Sold STCListed 266 days
Opportunity summary
See Archie’s verdict, returns by strategy and what to check before viewing.
About
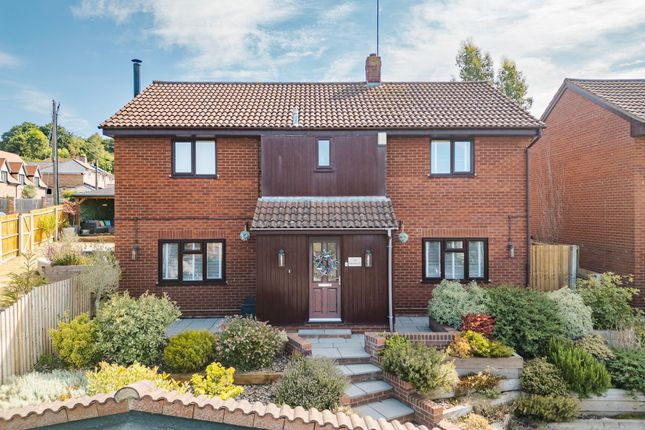
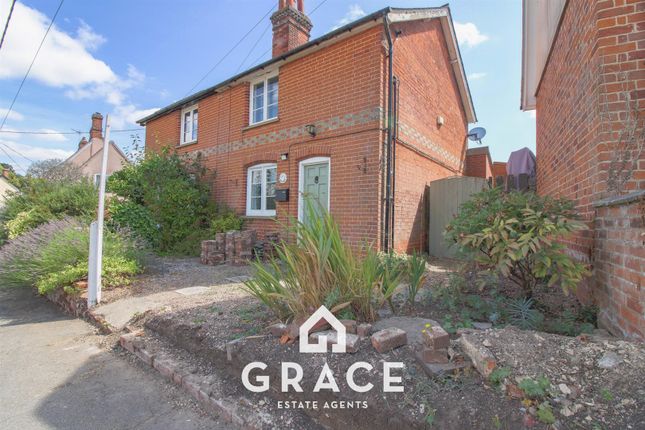
Oak Cottage occupies a prominent central position within the well served and desirable village of Bramford.
Bramford offers village superstore and post office, a public house, pharmacy and primary schooling.
The county town of Ipswich is approximately three miles distance offering a wide range of shopping and recreational facilities including mainline railway link to London's Liverpool Street.
The A14 trunk road offers access in an easterly direction to the A12, Ipswich and Felixstowe and in a westerly direction to Bury St Edmunds, Cambridge and onto the Midlands.
Oak Cottage represents a significant historic timber framed village house, of special architectural interest, Grade II listed, displaying a wealth of period features associated with this era including exposed timber frame, massive inglenook fireplaces, ledge and brace doors and stripped and polished wooden floors.
The property has been recently redecorated ready for immediate occupation. Offering exceptionally spacious and flexible accommodation.
Features include a stunning sitting room with massive inglenook fireplace and wood burning stove, reception hall to the rear gives access to ground floor shower room and beautiful farmhouse style kitchen/living room with fireplace and range.
On the first floor there are four bedrooms, spacious open landings with a superb master bedroom with 11'9" high vaulted ceiling.
The property has generous mature gardens and grounds with a useful, well built 18' detached brick and tile studio building, newly created drive and parking provides good access and parking for numerous vehicles.
Internal viewing is essential.
SITTING ROOM: 20' 4" x 16' 2" (6.2m x 4.93m) Front entrance door, ledge and brace doors, exposed timber frame, massive inglenook with bressummer beam, radiator, brick hearth inset wood burning stove and secret door to the kitchen, staircase to the cellar with heavy oak balustrading, two windows to the front aspect and two windows to the rear aspect overlooking the garden.
REAR RECEPTION HALL: 11' 3" x 5' 9" (3.43m x 1.75m) Part glazed entrance door, decorative encaustic style floor tiles, window to the rear aspect.
SHOWER ROOM: 7' 5" x 6' 7" (2.26m x 2.01m) Traditional style suite comprises low level wc, vanity unit with ceramic wash hand basin and double shower enclosure with fixed glazed screen, metro style wall tiling, decorative encaustic style tiled floor, chrome towel radiator, built-in cupboard housing the wall mounted modern gas fired boiler, spotlights, window to the rear aspect.
FARMHOUSE KITCHEN & LIVING/DINING ROOM: 21' 6" x 16' 7" (6.55m x 5.05m) Kitchen area is fitted with a good range of handmade painted base units incorporating storage cupboards, drawer units and open shelving, thick wood effect worktops inset with white ceramic sink with mixer tap, electric cooker point, stripped and polished pine flooring, inglenook style fireplace with bressummer beam over inset with range cooker, staircase to the first floor, open stud wall to the dining/living area, generous window to the side aspect.
DINING/LIVING AREA: Radiator, double aspect with windows to the front and side aspects. CELLAR: 13' 7" x 13' 4" (4.14m x 4.06m) at the longest points, L shaped.
Staircase leading from the sitting room, good range of built-in storage units and open shelving, power and light connected.
FIRST FLOOR LANDING: Galleried balustrading, radiator, stripped and polished pine floorboards, decorative brick arch, window to the rear aspect.
BATHROOM: 9' 6" x 5' 0" (2.9m x 1.52m) Traditional suite comprises white steel bath, vanity unit with storage cupboard below and freestanding style ceramic wash hand basin and low level wc with concealed cistern, chrome towel radiator, pine boarded floor, window to the rear aspect.
MASTER BEDROOM: 19' 5" x 12' 4" (5.92m x 3.76m) With 11'9" high vaulted ceiling, two radiators, stripped and polished pine flooring, window to the front aspect, two Velux roof windows to the rear aspect.
BEDROOM 2: 17' 6" x 12' 6" (5.33m x 3.81m) Stripped and polished wide elm and oak floorboards, radiator, space for wardrobes, windows to the front and side aspects overlooking the garden.
BEDROOM 3: 11' 7" x 9' 8" (3.53m x 2.95m) Radiator, stripped and polished pine flooring, window to the side aspect overlooking the garden.
OPEN LANDING/WALK-THROUGH BEDROOM: 14' 7" x 11' 8" (4.44m x 3.56m) Victorian style fireplace with decorative wooden surround, stripped and polished pine flooring, inset spotlights, window to the rear aspect.
BEDROOM 4: 13' 8" x 7' 4" (4.17m x 2.24m) Radiator, chimney breast, stripped and polished pine flooring, window to the front aspect.
OUTSIDE: The property is approached via a gravel drive to the side leading to generous parking area, newly created with parking for numerous vehicles, willow style fencing with access gate leading to the extensive, mature gardens incorporating flower beds, ornamental pond, brick paved terrace.
Immediately to the rear of the house there is a most useful brick and tile detached studio building 18' x 11'6" power and light connected, suitable for various uses including home office.
The remainder of the garden extends to the side of the house with specimen oak tree, walled and fenced boundaries, pedestrian access.
POSTCODE: IP8 4EA VIEWING: By arrangement with the agents, Hamilton Smith, , or email us at You can also visit our web site
Value & comps
No previous sales on record.
Returns
Set an offer; the calculator follows it.
We're still gathering serviced-accommodation data for this area.
Archie refurb estimate: a Pro feature
0.0% below asking
This is not financial or investment advice. Prop AI Deals is not authorised by the Financial Conduct Authority (FCA) to provide investment advice.
All investment calculators, property analyses, and AI-generated insights are for informational purposes only. Property investment carries risk and may result in financial loss. All calculations should be independently verified and you should consult with FCA-authorised financial advisors before making any investment decisions.
Past performance does not guarantee future results. Tax implications vary by individual circumstances.
Deal
Properties like this can earn 2–3x BTL yields when converted to HMO, with retrofit costs around £10k/room. Sign in to see the full tier, yield projection, and cost breakdown.
Commercial properties like this can earn 30-50% higher yields when converted to residential under Class MA / Q / P / PA, with prior approval costing ~GBP 96/unit. Sign in to see the recommended route, yield uplift, and cost breakdown.
BRRR-suited properties can recycle 80-100% of investor capital on refi, leaving a high-yielding rental with most of the money out. Sign in to see the refurb cost stack, ARV projection, and refinance maths.
Detached + large garden = sub-division play. Pro tier unlocks the tier badge, plot size, uplift estimate, and regional land benchmark.
Short-lease flats trade at deep discount, but extending under the 1993 Act often costs far less than the discount. Pro tier unlocks the tier badge, premium breakdown, long-lease ARV and arbitrage maths.
See projected short-stay revenue vs a vanilla BTL for this property.
See real sub-let margins (HMO room rates & SA nightly rates) vs the landlord rent.
Area
Agent & docs
FAQ
About The Street, Bramford, Ipswich, Suffolk, IP8
Explore nearby