5-bedroom detached house · DH4 6GJ
Under offerListed 181 days
Opportunity summary
See Archie’s verdict, returns by strategy and what to check before viewing.
About
Simply Stunning!
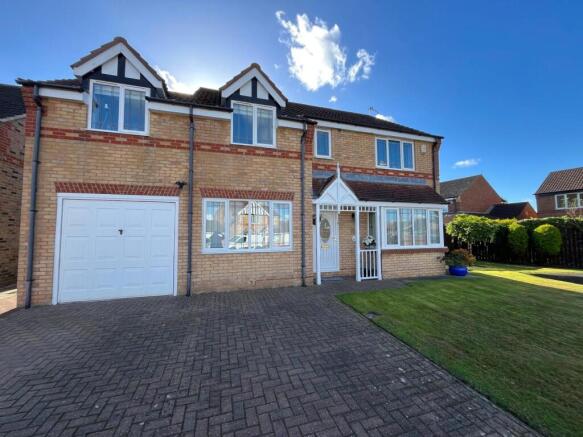
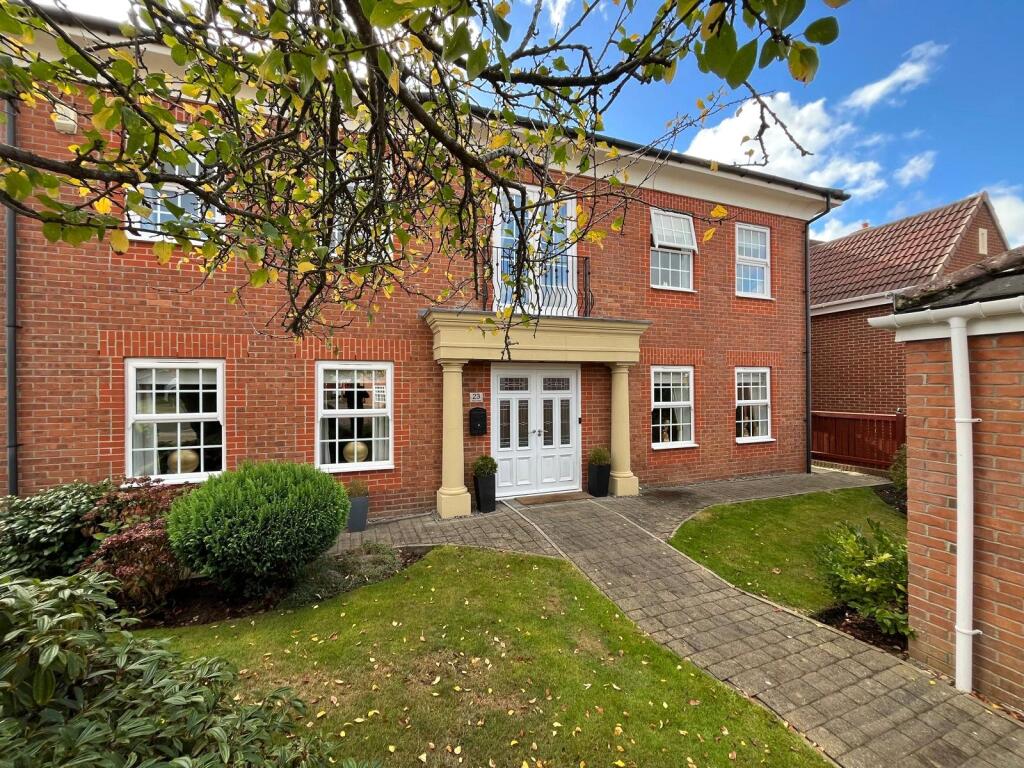
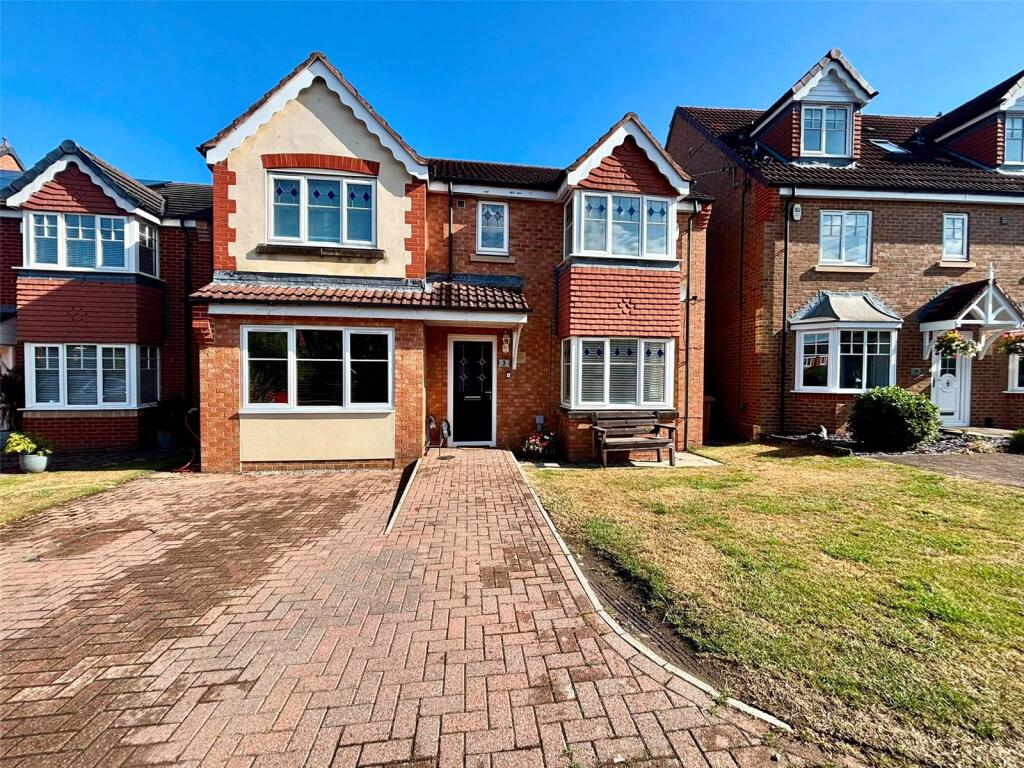
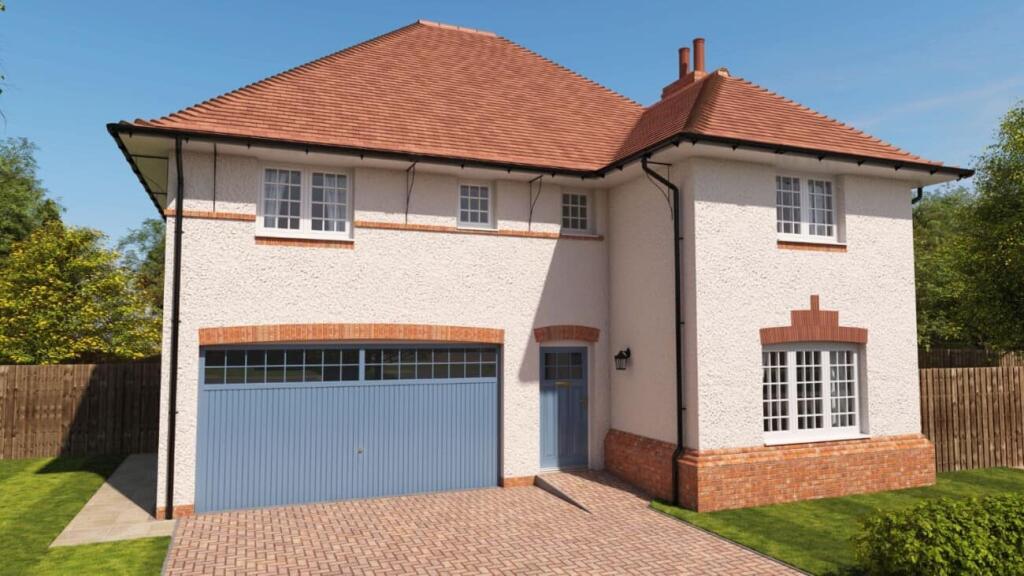
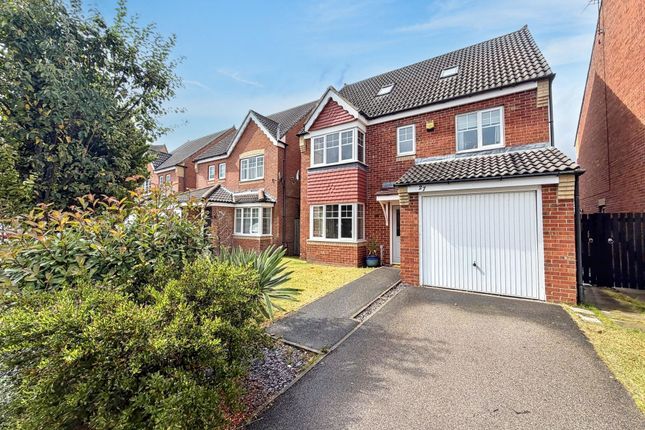
Jill Moore Sales & Lettings are thrilled to offer to the sales market this beautifully presented 5 bedroom detached property, situated in the ever popular exclusive development of Elba Park.
Elba Park is a luxury development located next to a 52-hectre country park in Houghton Le Spring.
With beautiful walks, sculpture trails and cycle tracks on your doorstep its easy to see why this location is so popular!
You will also have direct access to the A1/A19 making commuting simple into larger cities like Sunderland, Newcastle and/or Durham.
Expertly built by David Wilson, this perfect family home offers modern living accommodation, with upgraded fitted kitchen, modern bathrooms and impressive master bedroom with en-suite.
Viewings are essential to avoid disappointment!
Entrance Hall Enter through doorway into welcoming hallway with neutral walls, laminate flooring, carpeted stairs to first floor, storage cupboard and doors off to lounge, kitchen/diner, playroom, w/c and dining room.
W/C 1.88m x 1.24m The good-sized w/c features neutral walls, hand wash basin, toilet, double glazed window and towel rail/radiator.
Study/Office 2.36m x 3.53m The spacious office space on the ground floor, currently used as a playroom, is flooded with neutral light from the large double glazed window looking out over the front aspect of the property and features neutral walls, carpet flooring, radiator and built in storage cupboard.
Lounge 3.53m x 5.49m The beautifully presented lounge is filled with natural light from the large double glazed French doors which lead out into the rear garden.
Neutral walls, radiator and laminate flooring also feature.
Dining Room 3.78m x 3.07m The generously sized dining room offers ample natural light from the large double glazed bay window which provides views over the park and greenery opposite to the front.
Neutral walls, radiator, jack and jill doorway into kitchen/diner and carpet flooring also feature.
Kitchen/Family Room 4.6m x 6.86m The beautiful breakfasting kitchen area is open plan to the family space and is complete with neutral base and wall units providing ample space and housing integrated appliances such as fridge, freezer, dishwasher and sink with mixer tap.
Double glazed window looking out over the rear garden, extractor unit and laminate flooring throughout also feature.
The family area is flooded with natural light from the large double glazed floor-to-ceiling windows and French doors which open up into the rear garden.
Utility Room 1.78m x 1.9m The utility space features neutral base and wall units providing ample storage with integrated sink with mixer tap and space/plumbing for washer/dryer.
Double glazed uPVC door leads out into the rear garden.
First Floor Landing The landing area provides access to partially boarded loft space for extra storage and features neutral walls, carpet flooring and doors off to bedrooms, family bathroom and storage cupboard.
Master Bedroom 3.7m x 3.94m The stunning master bedroom is complete with neutral panelled walls, double glazed window, carpet flooring, built in storage and has access to its own full en-suite.
En-suite 1.75m x 2.03m The master en-suite features hand wash basin, toilet, walk in shower cubicle, double glazed window, towel rail/radiator and neutral walls and floors.
Bedroom Two 3.2m x 3.94m The very good sized second double bedroom is complete with neutral part-panelled walls, carpet to the floor, radiator and double glazed window.
En-suite 1.45m x 2.36m The en-suite offers large walk in shower cubicle, hand wash basin, double glazed window, toilet, towel rail/radiator and neutral part-tiled walls.
Bedroom Three 3.78m x 3.33m The third double bedroom features neutral walls, carpet flooring, double glazed window and radiator.
Bedroom Four 3.18m x 3.73m The fourth bedroom is genrous in size and features part-panelled neutral walls, radiator, double glazed window, carpet flooring.
Bedroom Five 2.13m x 2.82m The fifth good-sized bedroom features ample natural light from the large double glazed window looking out over the front aspect of the property and is complete with neutral walls, carpet to the floor and radiator.
Bathroom 2.36m x 2.51m The perfectly finished family bathroom offers bath, part tiled neutral walls, hand wash basin, toilet, double glazed window to the rear aspect and towel rail/radiator.
External To the rear, the property benefits from a huge private garden complete with paved flagstone pathway/seating area and large natural grass section.
Entrance/exit gate leads out to the side of the property onto the private driveway and to double garage.
To the front, Location The property is found within Whitworth Park Drive, a quit and popular area within highly sought-after Elba Park estate.
The area offers scenic woodland walks on the doorstep round the estate and also through the Lambton Estate near by.
Well respected schools are just a short walk away as are shops, pubs and restaurants.
Commuting into larger cities such as Newcaslte, Sunderland, and/or Durham is made quick and easy via the A1231/A1/A19 major roads close by.
The property is also near a major bus route, allowing for easy public transport links.
Disclaimer DISCLAIMER Your home is at risk if you do not keep up repayments on your mortgage or other loans secured on it.
MORTGAGE ADVICE It is now a legal requirement under the Estate Agents Act 1991, to establish what mortgage, if any, is required and to confirm the applicants ability to obtain this finance.
If you need any help or advice over obtaining a mortgage, our mortgage department will be pleased to help and advise you on all Building Society or Bank mortgages without obligation.
This service is available even if you are not buying via ourselves. Written quotations available on request. There is no charge for this service.
PLEASE NOTE Please note that all sizes have been measured with an electronic measuring tape and are approximations only.
Under the terms of the property miss-descriptions act we are obliged to point out that none of the services described in these particulars have been tested by ourselves.
We present these details of the property in good faith and they (truncated) Property Information The following information should be read and considered by any potential buyers prior to making a transactional decision.
We are advised by the seller that the property has mains gas, electricity, water and drainage.
MAINTENANCE/SERVICE CHARGES- No WATER METER- No PARKING ARRANGEMENTS: Multi Car Driveway and Double Garage BROADBAND SPEED: No issues reported by vendor.
The maximum speed for broadband in this area is shown by inputting the postcode at the following link here> Broadband Speed Checker - UK's No.1 Broadband Speed Test ELECTRIC CAR CHARGER- No MOBILE PHONE SIGNAL: No known issues at the property NORTH EAST OF ENGLAND- EX MINING AREA: We operate in an ex-mining area.
This property may have been built on or near an ex-mining site. Further information can/will be clarified by the Solicitors prior to completion.
The information above has been provided by the seller and has not yet been verified at this point of producing this material. There may be more information (truncated)
Value & comps
No previous sales on record.
Returns
Set an offer; the calculator follows it.
We're still gathering serviced-accommodation data for this area.
Archie refurb estimate: a Pro feature
0.0% below asking
This is not financial or investment advice. Prop AI Deals is not authorised by the Financial Conduct Authority (FCA) to provide investment advice.
All investment calculators, property analyses, and AI-generated insights are for informational purposes only. Property investment carries risk and may result in financial loss. All calculations should be independently verified and you should consult with FCA-authorised financial advisers before making any investment decisions.
Past performance does not guarantee future results. Tax implications vary by individual circumstances.
Deal
Properties like this can earn 2–3x BTL yields when converted to HMO, with retrofit costs around £10k/room. Sign in to see the full tier, yield projection, and cost breakdown.
Commercial properties like this can earn 30-50% higher yields when converted to residential under Class MA / Q / P / PA, with prior approval costing ~GBP 96/unit. Sign in to see the recommended route, yield uplift, and cost breakdown.
BRRR-suited properties can recycle 80-100% of investor capital on refi, leaving a high-yielding rental with most of the money out. Sign in to see the refurb cost stack, ARV projection, and refinance maths.
Detached + large garden = sub-division play. Pro tier unlocks the tier badge, plot size, uplift estimate, and regional land benchmark.
Short-lease flats trade at deep discount, but extending under the 1993 Act often costs far less than the discount. Pro tier unlocks the tier badge, premium breakdown, long-lease ARV and arbitrage maths.
See projected short-stay revenue vs a vanilla BTL for this property.
See real sub-let margins (HMO room rates & SA nightly rates) vs the landlord rent.
Area
Agent & docs

FAQ
About Axwell Park, Elba Park, Houghton Le Spring, County Durham, DH4
Explore nearby