4-bedroom house · CW5 8HF
Listing removedListed 369 days
Opportunity summary
See Archie’s verdict, returns by strategy and what to check before viewing.
About
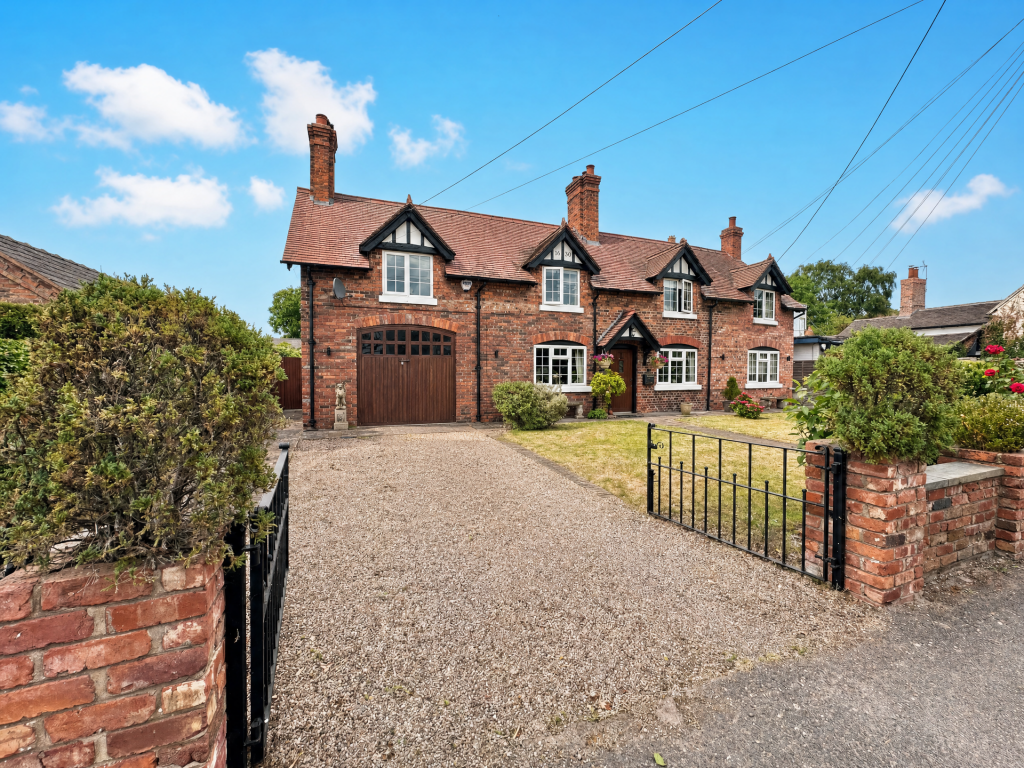
Stonington is constructed of brick under a tiled roof and approached over a gravel drive to a car parking and turning area in front of the house and garage.
Set in a plot of .45 of an acre, this exceptional home offers a layout, specification and garden setting that is perfectly aligned with modern day living requirements.
The present owners have resided in the house for just under twenty years and in that time have tastefully altered and improved the accommodation so as to create a first class village house.
The house itself is particularly well lit, embedded with quality and offers a square footage of circa. 2,500.
Outside there is a detached brick and tiled double garage (333 square feet) and an excellent brick and tiled hobby building/office ( 372 square foot) offering extensive potential for leisure and ancillary use (subject to planning permission).
The gardens are an absolute delight. The principle gardens to the side and rear enjoy a South Westerly aspect. There are two seating areas, ideal for outdoor entertaining.
In addition there is an orchard and kitchen garden.
We understand the gardens lie within the Wrenbury village settlement boundary hence there is obvious development potential, subject to planning permission.
EPC Rating: E Summary Entrance Porch, Reception Hall, Cloakroom, Living Room, Dining Room, Study, Kitchen/Breakfast Room, Garden Room, Utility Room, Boiler Room, Landing, Principle Bedroom with Ensuite Shower Room, Three further Bedrooms, Bathroom, Oil Central Heating, uPVC Double Glazed Windows, Solar Panels, Detached Double Garage, Hobby Building, Car Parking Space, Summer House, Greenhouse, Gardens with development potential.
About 0.45 of an acre.
Location & Amenities Stonington is perfectly located on a tranquil lane, in the heart of the village, amidst what is generally regarding as some of the finest countryside in South Cheshire, near to the Shropshire Union Canal.
The village itself benefits from a wealth of local amenities including a shop/post office, catering for the educational, recreational and shopping needs of the villagers.
This includes a doctors surgery and dispensary, a local railway station, a regular local bus service, excellent pub/restaurant and a primary school.
Alternatively, the towns of Nantwich, Crewe and Whitchurch can provide further amenities not available in the village.
Wrenbury is conveniently situated in relation to other nearby cities, towns and business centres with Chester, Liverpool and Manchester within commuting distance.
The main line railway station is also nearby and the major Crewe terminal with express line to London Euston (90 minutes) only 9 miles away.
The market towns of Nantwich (5 miles) and Whitchurch (6 miles), Chester (19 miles) and Tarporley (11 miles) are within easy reach.
Directions From Nantwich proceed along Welsh Row, turn left into Marsh Lane, proceed for 5 miles into the centre of Wrenbury, turn left, after the church, into New Road and the property is located on the right hand side.
Accommodation With approximate measurements comprises: Reception Hall Dimensions: 7.14m x 2.67m (23'5" x 8'9"). Bookshelves, cloaks cupboard, two radiators.
Cloakroom Dimensions: 1.83m x 1.47m (6'0" x 4'10"). White suite comprising low flush W/C and pedestal hand basin, lit mirror, inset ceiling lighting, designer chrome radiator.
Living Room Dimensions: 6.73m into bay x 5.05m (22'1" into bay x 16'7").
Painted brick chimney breast with raised slate hearth and gas stove, double glazed bay window to rear, double glazed window to side, full height double glazed picture window, archway to dining room, three radiators.
Dining Room Dimensions: 4.01m x 3.71m (13'2" x 12'2"). Large double glazed full height picture window, ceiling cornices, inset ceiling lighting, radiator.
Study Dimensions: 3.30m x 2.77m (10'10" x 9'1"). Two double glazed windows, ceiling cornices, radiator. Kitchen/Breakfast Room Dimensions: 4.78m x 3.68m (15'8" x 12'1").
A comprehensively fitted range of units by Kitchen Life of Crewe.
Stainless steel double bowl sink unit, cupboard under, floor standing cupboard and drawer units with granite worktops, wall cupboards, pantry cupboard, island unit/breakfast bar with granite worksurface, Siemens integrated oven and grill, Siemens four burner ceramic hob unit with extractor hood above, Fisher Paykal integrated dishwasher, tiled floor, inset ceiling lighting, double doors to garden room, designer radiator.
Garden Room Dimensions: 4.83m x 3.94m (15'10" x 12'11"). Double glazed windows and French windows to garden, inset ceiling lighting, electric heater.
Utility Room Dimensions: 2.67m x 2.16m (8'9" x 7'1").
Franke stainless steel sink in granite surround, wine rack, plumbing for washing machine, tiled floor, double glazed window and door to rear, radiator.
Boiler Room Worcester oil fired central heating boiler. Stairs From Reception Hall To First Floor Landing Dimensions: 7.98m x 2.67m (26'2" x 8'9").
Walk in cylinder and airing cupboard, bookshelves, access to loft, inset ceiling lighting, circular double glazed window, two radiators.
Principle Bedroom Dimensions: 6.76m x 4.98m overall (22'2" x 16'4" overall).
A quite superb range of quality fitted furniture comprising wardrobes, cupboards, chest of drawers, dressing table and two bedside cabinets, two double glazed windows, two radiators.
Ensuite Shower Room White suite comprising low flush W/C and vanity unit with inset hand basin, shower cubicle with Aqualisa shower, mirror, fitted cupboard, radiator/towel rail. Bedroom No.
2 Dimensions: 4.01m x 3.71m (13'2" x 12'2"). Two double glazed windows, built in double wardrobe, radiator. Bedroom No. 3 Dimensions: 3.99m x 3.71m (13'1" x 12'2"). Built in wardrobe, radiator.
Bedroom No. 4 Dimensions: 3.30m x 2.77m (10'10" x 9'1"). Two double glazed windows, radiator. Bathroom Dimensions: 3.45m x 2.67m (11'4" x 8'9").
White suite comprising panel bath, low flush W/C and vanity unit with inset hand basin, shower cubicle with Aqualisa shower, large bathroom cabinet with mirrored door, tiled floor, radiator/towel rail.
Outside Gravel car parking and turning area. Brick built tiled roof detached double garage 20'0" x 16'8" up and over door, power and light, lu power controls for solar panels.
Brick built tiled roof detached hobby building (currently an Aviary) 24'8" x 15'10" comprising Hobby Room with tiled floor and Kitchenette with stainless steel single drainer sink unit, cupboards under, urinal, dishwasher, tiled floor.
Greenhouse. Summer House 14'6" x 9'3". Dog Kennel. Flagged patio with electrically operated awning. Block paved, part walled, seating area. Exterior lighting. Outside power points and tap.
Gardens The principle gardens enjoy a South Westerly aspect and are extensively lawned with specimen trees, flower and herbaceous borders. There is a South facing orchard and kitchen garden.
Services Mains water, electricity and drainage. Solar panels. 17 panels installed in February 2025. N.B.
Tests have not been made of electrical, water, drainage and heating systems and associated appliances, nor confirmation obtained from the statutory bodies of the presence of these services.
The information given should therefore be verified prior to a legal commitment to purchase. Tenure Freehold Council Tax Band G. Viewing Viewings by appointment with Baker, Wynne and Wilson. Telephone:
Value & comps
No previous sales on record.
Returns
Set an offer; the calculator follows it.
We're still gathering serviced-accommodation data for this area.
Archie refurb estimate: a Pro feature
0.0% below asking
This is not financial or investment advice. Prop AI Deals is not authorised by the Financial Conduct Authority (FCA) to provide investment advice.
All investment calculators, property analyses, and AI-generated insights are for informational purposes only. Property investment carries risk and may result in financial loss. All calculations should be independently verified and you should consult with FCA-authorised financial advisors before making any investment decisions.
Past performance does not guarantee future results. Tax implications vary by individual circumstances.
Deal
Properties like this can earn 2–3x BTL yields when converted to HMO, with retrofit costs around £10k/room. Sign in to see the full tier, yield projection, and cost breakdown.
Commercial properties like this can earn 30-50% higher yields when converted to residential under Class MA / Q / P / PA, with prior approval costing ~GBP 96/unit. Sign in to see the recommended route, yield uplift, and cost breakdown.
BRRR-suited properties can recycle 80-100% of investor capital on refi, leaving a high-yielding rental with most of the money out. Sign in to see the refurb cost stack, ARV projection, and refinance maths.
Detached + large garden = sub-division play. Pro tier unlocks the tier badge, plot size, uplift estimate, and regional land benchmark.
Short-lease flats trade at deep discount, but extending under the 1993 Act often costs far less than the discount. Pro tier unlocks the tier badge, premium breakdown, long-lease ARV and arbitrage maths.
See projected short-stay revenue vs a vanilla BTL for this property.
See real sub-let margins (HMO room rates & SA nightly rates) vs the landlord rent.
Area
Agent & docs
FAQ
About Stonington New Road, Nantwich
Explore nearby