5-bedroom bungalow · S21 4FL
Listing removedListed 323 days
Opportunity summary
See Archie’s verdict, returns by strategy and what to check before viewing.
About
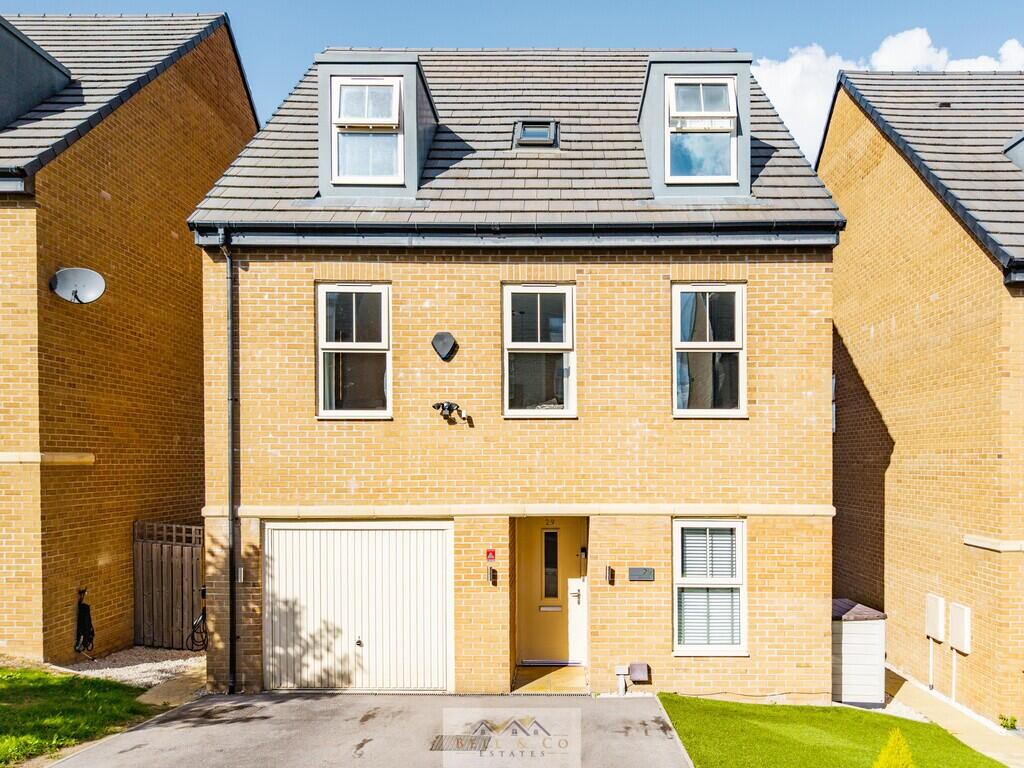
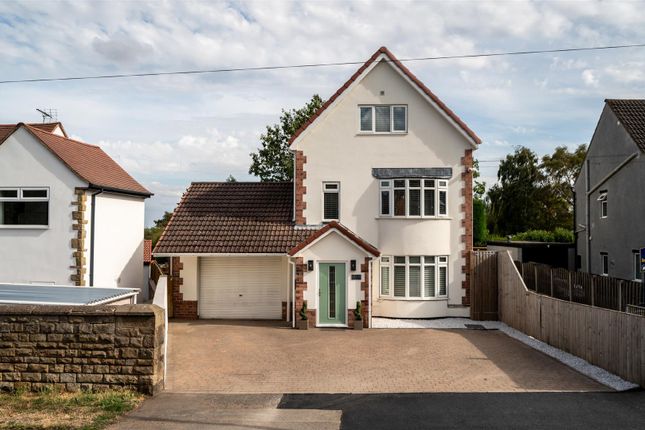
As you stand and gaze at the front of the property, the aspect is unassuming and does little to prepare you for the abundance of living space and the quality of this immaculately presented, detached, 5-bedroom dormer bungalow.
It's a very special home.
You are welcomed into the property at the side of the house, stepping into the “Heart of the home”, the well-appointed modern kitchen, perfect for the budding home Chef, with plenty of grey coloured wooden base cupboards and wall units complemented by dark coloured contrasting work tops, a large double range, and space for an American-style double fridge freezer.
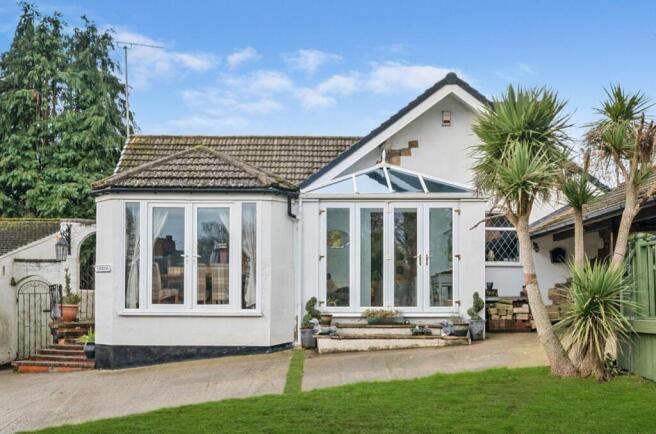
Leading from the kitchen, double doors take you into the showstopper room, the scale of this open plan, lounge, diner and conservatory needs to be seen, it's a beautiful room, where light floods in through the large windows, and there is a real log burner making this a perfect space for those cosy nights in.
The lounge area flows seamlessly through to the dining room extension, with views out over the garden, next to the dining room is the conservatory, which has bi-fold patio doors, leading out to the garden, this layout, size and scale are not usually offered in this style of property.
Also on the ground floor is the fully tiled family bathroom, two double bedrooms, and the spacious master bedroom suite with built-in wardrobes and its own ensuite shower room.
These rooms have potential and are ideal to be utilised as a home office/study or perhaps a family/playroom. There are so many options with this flexible accommodation.
From the lounge, an open staircase leads up to the first floor.
The upstairs will not disappoint; there is a good-sized open landing, illuminated by two skylight windows, and two more sizeable double bedrooms with a separate, well-appointed bathroom.
Outside the property are beautiful gardens, consisting of a large lawn with established specimen trees, hedging, and plants, making this a very private space.
To take this area to the next level, you may want an outside bar area for entertaining. Perhaps a good-sized carport with storage? A double garage? A summer house?
What about a separate garden area to the side with a west-facing decked terrace to chill out and relax? Well, these are all included in the sale! Don't miss out on this opportunity!
The property is within easy reach of local amenities and close to schools.
If you love the great outdoors, from your door it's a short walk to access Eckington Woods, and the Trans-Pennine Trail, Renishaw Hall, and the 740-acre Rother Valley Country Park are close by.
There is no doubt that any discerning buyer will appreciate the benefits of living here.
For those wishing to commute, this is an excellent location, being in close proximity to major arterial routes, the M1, M18, and A1 motorways. Fancy a bit of retail therapy?
Living here puts you 5 minutes' drive to Crystal Peaks and 20 minutes to the popular Meadowhall Shopping Centre, and to Dronfield, Sheffield & Chesterfield town centres are easily accessible.
Please take the time to study our floor plans and use the 3D walk-through to give you a good perspective of just what this beautiful home has to offer.
You can secure and book your viewing online or call our office. We are available 24/7 and you will speak to a real person, not a machine at any time of the day.
Additional Information: Broadband (estimated speeds): Standard: 17 Mbps Superfast: 80 Mbps Ultrafast: 1800 Mbps. Utilities: Electricity, Gas, Water & Sewerage All mains supply.
Flood Risk: Very Low Restricted Covenants: None Known. EPC. D 62 Council Tax: Band E.
Council Local Authority: North East Derbyshire Access: Slight incline on the driveway up to the property, level access at the side and to the rear of the property.
Parking: Detached Double Garage & Carport - Driveway Parking for multiple Vehicles. Tenure: Freehold Plot: Approx 0.24 Acres.
Title Number: DY370447 Open Plan Dining / Kitchen 5.97m x 3.26m - 19'7” x 10'8” Open Plan Living Room 6.84m x 5.66m - 22'5” x 18'7” Dining Room Extension 3.17m x 2.94m - 10'5” x 9'8” Conservatory Sun Room 3.3m x 2.12m - 10'10” x 6'11” Master Bedroom With Ensuite 6.4m x 3.38m - 20'12” x 11'1” Ensuite Shower Room 2.15m x 1.42m - 7'1” x 4'8” Bedroom 2 4.76m x 4.27m - 15'7” x 14'0” Bedroom 3 4.6m x 4.04m - 15'1” x 13'3” Bedroom 4 3.06m x 2.62m - 10'0” x 8'7” Bedroom 5 3.06m x 2.55m - 10'0” x 8'4” First Floor Landing Family Bathroom 3m x 2.15m - 9'10” x 7'1” Outside Bar Area 3.39m x 3.03m - 11'1” x 9'11” Summer House 4m x 2.84m - 13'1” x 9'4” Detached Double Garage 5.48m x 4.32m - 17'12” x 14'2” Carport / Storage
Value & comps
No previous sales on record.
Returns
Set an offer; the calculator follows it.
We're still gathering serviced-accommodation data for this area.
Archie refurb estimate: a Pro feature
0.0% below asking
This is not financial or investment advice. Prop AI Deals is not authorised by the Financial Conduct Authority (FCA) to provide investment advice.
All investment calculators, property analyses, and AI-generated insights are for informational purposes only. Property investment carries risk and may result in financial loss. All calculations should be independently verified and you should consult with FCA-authorised financial advisors before making any investment decisions.
Past performance does not guarantee future results. Tax implications vary by individual circumstances.
Deal
Properties like this can earn 2–3x BTL yields when converted to HMO, with retrofit costs around £10k/room. Sign in to see the full tier, yield projection, and cost breakdown.
Commercial properties like this can earn 30-50% higher yields when converted to residential under Class MA / Q / P / PA, with prior approval costing ~GBP 96/unit. Sign in to see the recommended route, yield uplift, and cost breakdown.
BRRR-suited properties can recycle 80-100% of investor capital on refi, leaving a high-yielding rental with most of the money out. Sign in to see the refurb cost stack, ARV projection, and refinance maths.
Detached + large garden = sub-division play. Pro tier unlocks the tier badge, plot size, uplift estimate, and regional land benchmark.
Short-lease flats trade at deep discount, but extending under the 1993 Act often costs far less than the discount. Pro tier unlocks the tier badge, premium breakdown, long-lease ARV and arbitrage maths.
See projected short-stay revenue vs a vanilla BTL for this property.
See real sub-let margins (HMO room rates & SA nightly rates) vs the landlord rent.
Area
Agent & docs

FAQ
About 8a, School Street, Sheffield
Explore nearby