3-bedroom bungalow · YO17 8EY
For saleListed 66 days
Opportunity summary
See Archie’s verdict, returns by strategy and what to check before viewing.
About
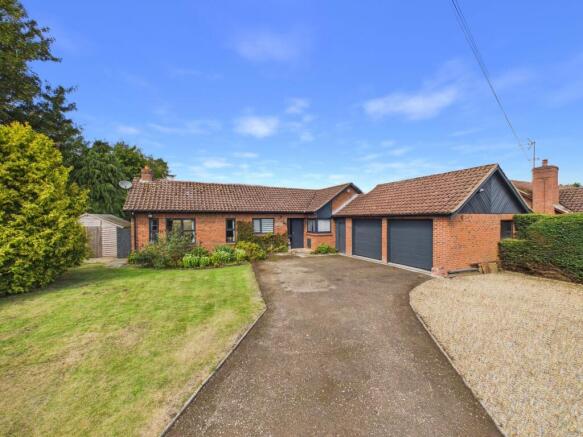
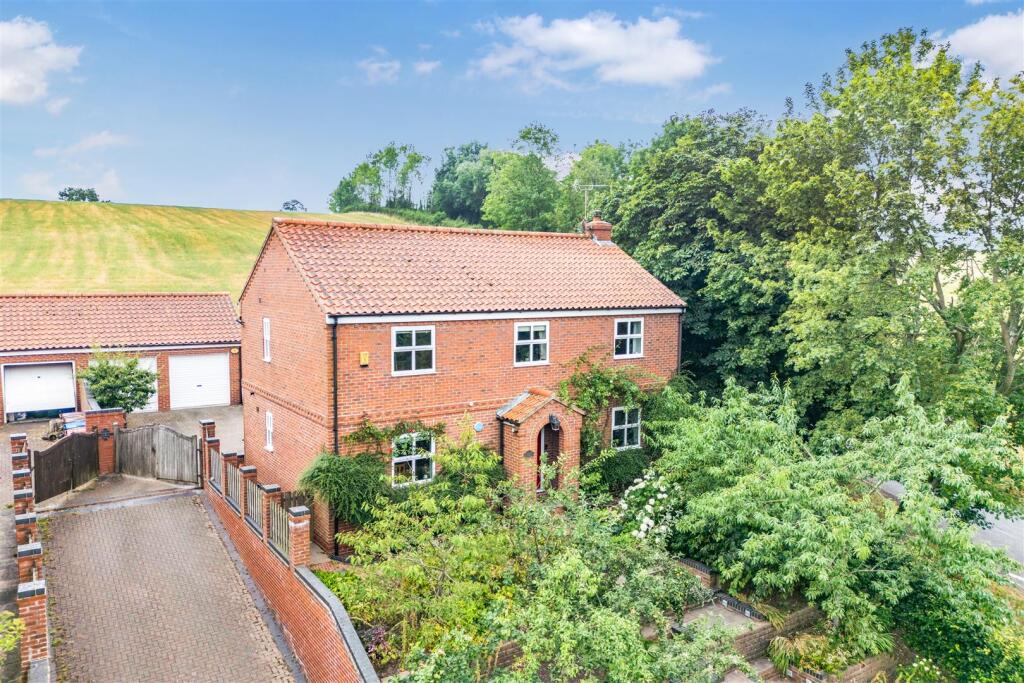
A comprehensively renovated, three bedroom detached bungalow set within extensive grounds of almost half an acre within a popular Yorkshire Wolds village.
Set in almost half an acre, Meadowside consists of a spacious detached bungalow offering nearly 1,500sq.ft of well-planned accommodation.
Within the last couple of years, the property has been comprehensively renovated and extended, creating a stylish and well-appointed home.
Notable works include a garden room extension, replacement windows throughout, new central heating system with heritage style radiators, electrical re-wire, new doors, new kitchen and bathroom fittings and complete redecoration and recarpeting.
The accommodation briefly comprises open-fronted porch, entrance hall, 23ft sitting room with open fire, garden room with bi-fold doors, a 23ft kitchen/dining room, utility room, master bedroom with en-suite shower room, two further double bedrooms and a house bathroom.
Meadowside enjoys a private location and is set back from Ropery Lane, behind a carriage driveway offering ample room to park and leading to a detached garage on one side.
The overall plot size is approximately 0.47 acres, with gardens on all sides which are principally laid to lawn and interspersed with a variety of trees and mature shrubs.
Weaverthorpe is one of the villages along the Great Wold Valley that runs between the villages of Duggleby and Foxholes.
The villages of the valley often join together for community events and celebrations.
The market town of Malton is located approximately 13 miles to the west and provides a good range of local facilities.
Primary schooling is available in the nearby village of West Lutton, and there is also a daily bus service to Malton. Entrance Hall 19' 4'' x 10' 6'' (5.9m x 3.2m) (max) Fitted cloaks cupboard.
Recessed spotlights. Two casement windows to the front. Radiator. Sitting Room 23' 0'' x 14' 1'' (7.0m x 4.3m) Open fire within an exposed brick chimney breast. Television point.
Recessed spotlights. Casement window to the front and two arched casement windows to the side. Two radiators. Garden Room 11' 6'' x 10' 2'' (3.5m x 3.1m) (max) Recessed spotlights.
Casement window to the rear and bi-fold doors opening onto the garden. Radiator.
Dining Kitchen 23' 0'' x 10' 2'' (7.0m x 3.1m) Range of kitchen cabinets with solid oak worktops, incorporating twin Belfast sinks and an electric range cooker. Breakfast bar. Tiled floor.
Recessed spotlights. Casement windows to the front and one to either side with electric blinds. Radiator. Utility Room 11' 10'' x 6' 7'' (3.6m x 2.0m) Range of kitchen cabinets.
Automatic washing machine point. Dishwasher point and space for two further kitchen appliances. Loft hatch with pull-down ladder to part boarded storage space. Tiled floor.
Casement window and door to the side. Bedroom One 15' 9'' x 8' 2'' (4.8m x 2.5m) Recessed spotlights. Casement window to the rear. Radiator.
En-Suite Shower Room 12' 2'' x 4' 7'' (3.7m x 1.4m) White suite comprising walk-in shower cubicle, wash basin and low flush WC. Extractor fan. Fully tiled walls and floor. Recessed spotlights.
Casement window to the side. Towel rail. Radiator. Bedroom Two 14' 1'' x 10' 2'' (4.3m x 3.1m) Recessed spotlights. Television point. Casement window to the rear. Radiator.
Bedroom Three 10' 10'' x 9' 2'' (3.3m x 2.8m) Recessed spotlights. Casement window to the side. Radiator.
House Bathroom 10' 2'' x 8' 10'' (3.1m x 2.7m) White suite comprising free-standing roll top bath, wash basin and low flush WC. Fully tiled walls and floor. Recessed spotlights.
Casement window to the rear. Integrated mirror and towel rail. Radiator.
Outside Meadowside is set nicely back from Ropery Lane behind a carriage driveway, which allows for ample space to park six cars, and leads to a detached single garage.
There are gardens on all sides, which are predominantly laid to lawn, along with a number of mature trees and shrubs. Garage 23' 0'' x 11' 2'' (7.0m x 3.4m) Electric roller shutter door.
Personnel door to the side. Casement window. Electric light and power. Concrete floor.
Value & comps
No previous sales on record.
Returns
Set an offer; the calculator follows it.
We're still gathering serviced-accommodation data for this area.
Archie refurb estimate: a Pro feature
0.0% below asking
This is not financial or investment advice. Prop AI Deals is not authorised by the Financial Conduct Authority (FCA) to provide investment advice.
All investment calculators, property analyses, and AI-generated insights are for informational purposes only. Property investment carries risk and may result in financial loss. All calculations should be independently verified and you should consult with FCA-authorised financial advisors before making any investment decisions.
Past performance does not guarantee future results. Tax implications vary by individual circumstances.
Deal
Properties like this can earn 2–3x BTL yields when converted to HMO, with retrofit costs around £10k/room. Sign in to see the full tier, yield projection, and cost breakdown.
Commercial properties like this can earn 30-50% higher yields when converted to residential under Class MA / Q / P / PA, with prior approval costing ~GBP 96/unit. Sign in to see the recommended route, yield uplift, and cost breakdown.
BRRR-suited properties can recycle 80-100% of investor capital on refi, leaving a high-yielding rental with most of the money out. Sign in to see the refurb cost stack, ARV projection, and refinance maths.
Detached + large garden = sub-division play. Pro tier unlocks the tier badge, plot size, uplift estimate, and regional land benchmark.
Short-lease flats trade at deep discount, but extending under the 1993 Act often costs far less than the discount. Pro tier unlocks the tier badge, premium breakdown, long-lease ARV and arbitrage maths.
See projected short-stay revenue vs a vanilla BTL for this property.
See real sub-let margins (HMO room rates & SA nightly rates) vs the landlord rent.
Area
Agent & docs
FAQ
About Weaverthorpe, Malton
Explore nearby