6-bedroom detached house · DT2 9QZ
For saleListed 32 days
Opportunity summary
See Archie’s verdict, returns by strategy and what to check before viewing.
About
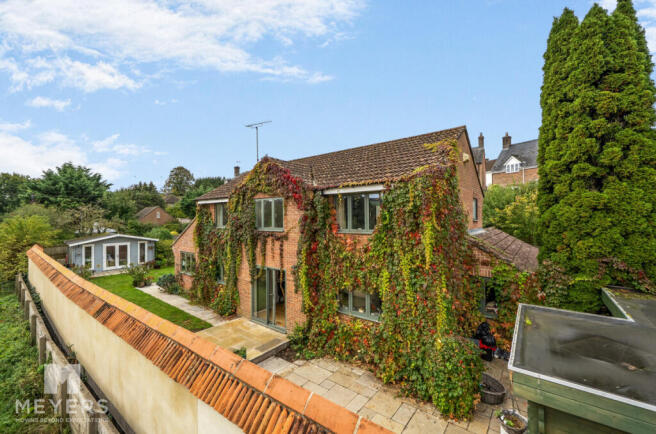
HIGH RIDGE HOUSE An architecturally designed home, proudly sitting just below the western ridge with far-reaching views across the Charminster Valley.
There are houses that are built simply to accommodate a family and then there are houses where you can tell, even many years later, that someone thought carefully about how the people living there would actually live.
High Ridge House is one of those houses. Commissioned in the late 1960s by the Druce family, High Ridge was designed with a wonderful sense of individuality.
From the steps rising from both sides towards the original front door to the clay tiled roofline stretching out above the warm brickwork, there is a quiet confidence to its architecture.
Proudly sitting just below the western ridge, the house looks out across the Charminster Valley to the east and the countryside beyond.
It is a house with a wonderful sense of space - not simply because of its generous accommodation, but because the proportions and layout give everyday life room to breathe.
And while High Ridge has evolved over the years, it has retained the reassuring substance and character of the home it was originally designed to be.
Original doors and the original fireplace remain as quiet reminders of its beginnings.
This is somewhere for family life to unfold, with room for everyone to come together and equally room to disappear when you need a little peace.
At the heart of the home is a 33ft kitchen, dining and living space, thoughtfully arranged for family life and entertaining.
It is a wonderfully sociable room where the day can begin around the breakfast table and somehow continue long after dinner should have finished.
A separate lounge and study provide further space within the home, while the six-bedroom accommodation offers the freedom to adapt the house around the way your family chooses to live.
Upstairs, three generous double bedrooms include the principal suite, with its walk-in wardrobe and en-suite, alongside a family bathroom.
On the ground floor, a further three bedrooms and an additional family bathroom create a particularly flexible part of the home, with potential for multi-generational living.
An oversized double garage adds further practicality and versatility. Neutrally decorated throughout, the accommodation feels calm, light and wonderfully welcoming.
And tucked away upstairs, just beside the principal bedroom, is one wonderfully unexpected detail.
The dog has her own bedroom - with panelled walls, a cosy little sleeping area and even her own tiny wall-mounted television, this is far more than somewhere to put a dog bed.
It is a proper little retreat for a much-loved four-legged member of the family. And somehow, that tiny room says something rather lovely about High Ridge House.
This is a home that has been shaped around the people who live in it - paws included. The gardens and outside space The approach to High Ridge is very much part of its character.
A long driveway leads up to the house, providing parking for several vehicles.
Set within grounds extending to aprox half an acre, the gardens have been thoughtfully arranged around the natural slope of the land, creating a series of spaces to enjoy throughout the day and across the seasons.
Stone patios provide generous areas for outdoor dining and entertaining, while raised decked terraces make the most of the changing levels and provide further places to sit, relax and enjoy the garden.
There are also lawned areas where children have plenty of room to run and play.
Rather than feeling like one large open expanse, the garden offers different areas, each with its own purpose - somewhere to gather around the table, somewhere to enjoy the sunshine, somewhere for dogs to explore and somewhere quieter to simply sit with a morning coffee.
Together, the gardens and terraces give High Ridge an outdoor life that feels every bit as generous as the accommodation inside. Children can grow up here. Family can stay. Friends can gather.
Work can happen without taking over the rest of the house. There can be noisy evenings when everyone is together and quiet mornings when you simply want to sit and look out across the valley.
But perhaps what makes High Ridge House particularly appealing is that it doesn't dictate what your life should look like. It gives you the space to decide. Too good to be true?
Perhaps you're wondering how an architecturally designed home in Charminster, with generous accommodation, aprox half an acre of retained grounds and far-reaching valley views, can be offered at this level.
The truth is, there is an elephant in the room. The current owners have secured planning permission for two new detached homes on part of what is currently one of the side gardens.
There is, of course, an alternative.
A purchaser could, of course, choose to retain that additional land as part of High Ridge, but with planning permission already in place for two homes, its development value is significant.
If the land is retained for development, High Ridge will still enjoy grounds extending to aprox half an acre, including the principal gardens, patios, terraces and lawned areas surrounding the house.
The approved homes will sit along one side of High Ridge and will not overlook the house or its retained gardens.
High Ridge will also remain the final house at the end of the driveway, with no passing traffic beyond. So yes, there will be a period of construction.
Rather than pretending otherwise, the owners have reflected this reality in their expectations for the sale of High Ridge.
For the right buyer, prepared to look beyond a temporary period of building activity, this creates an opportunity to acquire an exceptional family home at a price that recognises that reality.
The house remains. The views remain. The gardens remain. The space remains. And once the building work is complete, the temporary disruption will be gone.
Sometimes the elephant in the room is simply the reason an opportunity exists.
Value & comps
No previous sales on record.
Returns
Set an offer; the calculator follows it.
We're still gathering serviced-accommodation data for this area.
Archie refurb estimate: a Pro feature
0.0% below asking
This is not financial or investment advice. Prop AI Deals is not authorised by the Financial Conduct Authority (FCA) to provide investment advice.
All investment calculators, property analyses, and AI-generated insights are for informational purposes only. Property investment carries risk and may result in financial loss. All calculations should be independently verified and you should consult with FCA-authorised financial advisors before making any investment decisions.
Past performance does not guarantee future results. Tax implications vary by individual circumstances.
Deal
Properties like this can earn 2–3x BTL yields when converted to HMO, with retrofit costs around £10k/room. Sign in to see the full tier, yield projection, and cost breakdown.
Commercial properties like this can earn 30-50% higher yields when converted to residential under Class MA / Q / P / PA, with prior approval costing ~GBP 96/unit. Sign in to see the recommended route, yield uplift, and cost breakdown.
BRRR-suited properties can recycle 80-100% of investor capital on refi, leaving a high-yielding rental with most of the money out. Sign in to see the refurb cost stack, ARV projection, and refinance maths.
Detached + large garden = sub-division play. Pro tier unlocks the tier badge, plot size, uplift estimate, and regional land benchmark.
Short-lease flats trade at deep discount, but extending under the 1993 Act often costs far less than the discount. Pro tier unlocks the tier badge, premium breakdown, long-lease ARV and arbitrage maths.
See projected short-stay revenue vs a vanilla BTL for this property.
See real sub-let margins (HMO room rates & SA nightly rates) vs the landlord rent.
Area
Agent & docs
FAQ
About North Street, Charminster, Dorchester, DT2 9QZ
Explore nearby