1-bedroom flat · PA23 7TL
Under offerListed 51 days
Opportunity summary
See Archie’s verdict, returns by strategy and what to check before viewing.
About
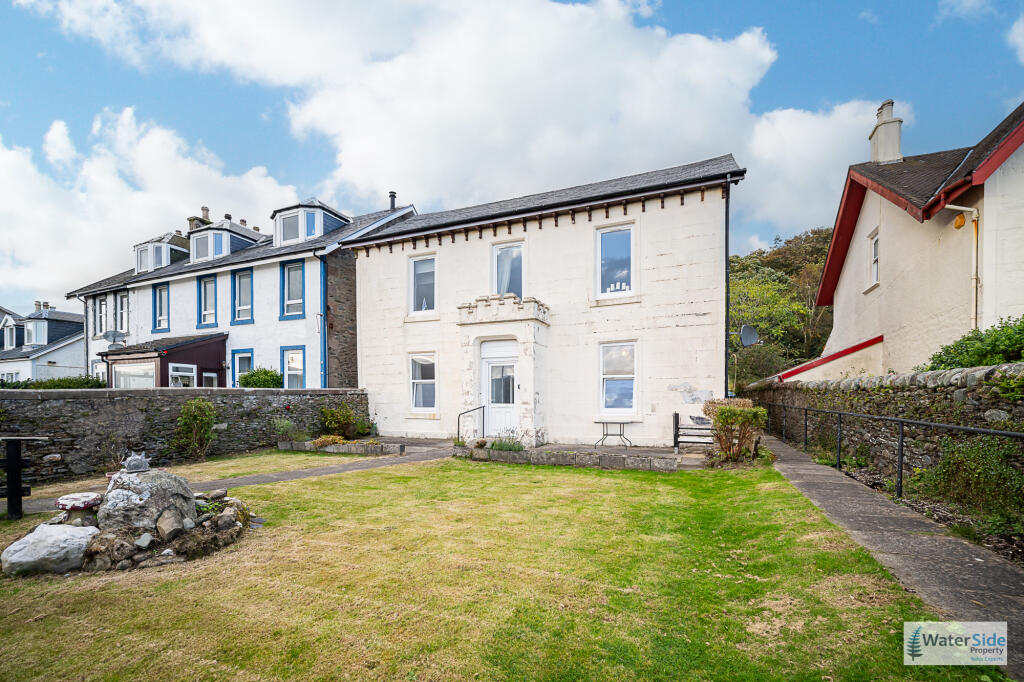
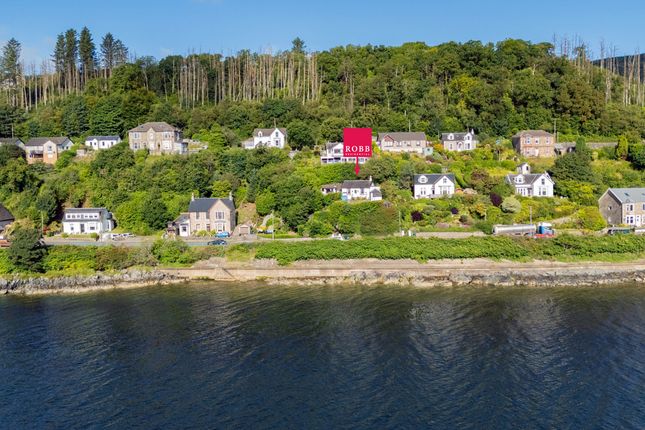
Set in an enviable shorefront position in the popular village of Innellan, this well-presented one-bedroom ground-floor flat enjoys stunning southerly views across the Firth of Clyde towards the Inverkip marina and surrounding coastline.
With its own south facing shorefront garden, shared drying green and bus stop immediately outside, the property combines convenience with an attractive coastal setting.
The accommodation offers a welcoming sitting room with period features, generous storage, a well-appointed modern kitchen, contemporary shower room and a comfortable rear-facing double bedroom.
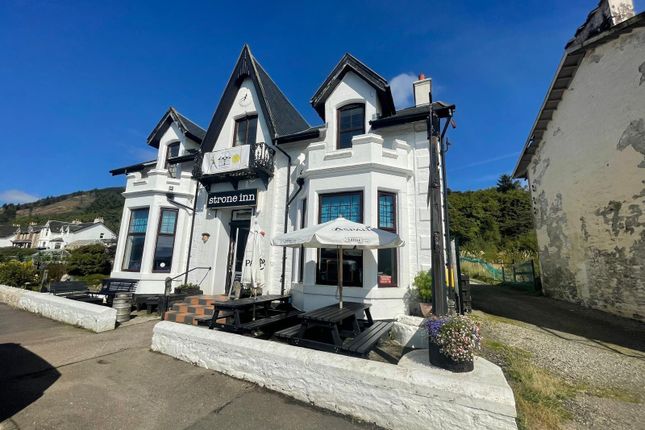
Within easy walking distance are two popular food pubs, while Dunoon is readily accessible by road or bus.
Well suited to a first-time buyer, downsizer, holiday home or investment purchaser, this is an easily managed home in a friendly and established community.
Innellan is a popular coastal village approximately four miles south of Dunoon, offering a close-knit community and a relaxed waterside lifestyle.
Two food pubs are within comfortable walking distance, while local bus services provide a convenient connection towards Dunoon and further along the Cowal coast.
Dunoon provides a broader range of shops, cafés, restaurants, leisure facilities and professional services, and is readily reached by the A815.
The surrounding coastline and countryside offer plentiful opportunities for walking and enjoying the area’s natural scenery.
Accommodation Sitting Room, Storage Cupboard, Kitchen, Bedroom, Hallway, Shower Room Directions From Dunoon From Dunoon, take the A815 south from the town centre, continuing along the coast through Bullwood towards Innellan.
Continue into the village along Shore Road. The property is located within the shorefront terrace, with the entrance accessed directly from the roadway.
The A815 is the principal road connecting Dunoon with Innellan and continues south towards Toward.
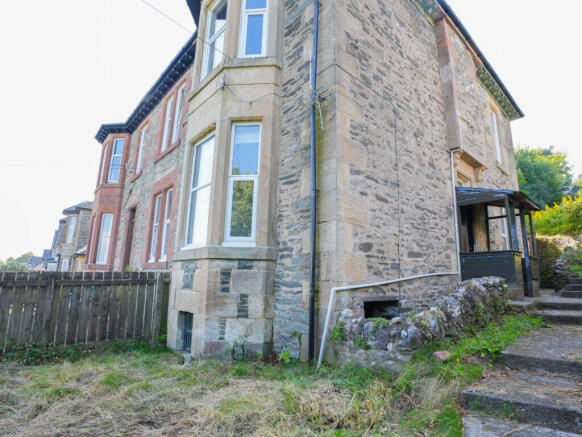
Parking And Access The property is accessed directly from the shorefront road, with five steps rising from the roadway to the front garden and a further two steps to the front entrance.
A bus stop is located immediately outside the property, providing a particularly convenient public transport connection. On-road parking is available in front of the property.
Entrance Vestibule Approximate dimensions: 1.02m x 1.18m (3’4” x 3’11”) Accessed from the front garden via two steps, the UPVC front door incorporates a glazed panel with a fanlight above and opens into the vestibule.
The vestibule has a wooden and glazed internal door with opaque glass panel leading into the hallway.
Hallway Approximate dimensions: 1.03m x 5.24m (3'5" x 17'2") The carpeted hallway has a high ceiling, radiator and attractive original ceiling detail which add character, while the layout provides access to the principal accommodation.
Sitting Room Approximate dimensions: 4.72m x 3.51m (15’6” x 11’6”) A particularly appealing principal reception room with a front-facing bay window enjoying the property’s attractive southerly aspect and views towards the Clyde and Inverkip marina beyond.
The room features original coving and skirtings, a double radiator and an inset marble fireplace with timber surround and electric fire.
Storage Cupboard Approximate dimensions: 3.72m x 1.11m (12'2" x 3'8") A large walk-in cupboard provides excellent additional storage.
The high ceiling further enhances the sense of space and period character.
Kitchen Approximate dimensions: 3.38m x 3.51m (11’1” x 11’6”) Situated to the rear, the well-appointed kitchen is fitted with modern white floor and wall-mounted units, complemented by wood-effect flooring.
There is space and plumbing for a washing machine and provision for a tumble dryer, together with a wall-mounted boiler, double oven, gas hob, extractor and tiled splashback.
A rear-facing window provides natural light. Shower Room The contemporary shower room has tiled walls and practical vinyl flooring, with a rear-facing opaque casement window.
The three-piece suite comprises WC, wash hand basin with useful storage cabinetry below and a walk-in shower enclosure with glazed screen.
Further features include an illuminated mirror, extractor fan, inset lighting and chrome heated towel rail.
Bedroom Approximate dimensions: 2.40m x 4.23m (7’11” x 13’11”) The double bedroom is positioned to the rear of the property and benefits from natural light coming through the rear-facing window, with radiator below.
The room has a high ceiling and is finished with carpeting. Gardens And Grounds The property enjoys its own front garden, laid to paving and positioned directly opposite the shorefront.
The south-facing aspect provides an exceptional outlook across the Firth of Clyde towards the Inverkip marina and makes the garden an attractive space for sitting out and enjoying the coastal setting.
There is also access to a shared drying green at the end of the terrace.
Views And Setting The property’s position is one of its most compelling features, with the front of the house looking directly towards the Clyde and marina opposite.
The south-facing aspect brings good natural light and creates an attractive outlook from both the garden and sitting room.
Standout Selling Points The combination of a south-facing front garden, direct Clyde outlook, generous period-style sitting room, excellent storage and easily managed accommodation make this an appealing proposition for a wide range of purchasers.
Its shorefront location, bus stop immediately outside and proximity to local pubs add everyday convenience, while the one-bedroom layout could equally suit a first home, comfortable downsizer, holiday retreat or buy-to-let investment.
Services Mains Water Mains Drainage Gas Central Heating Note: The services, white goods and electrical appliances have not been checked by the selling agents.
Council Tax 3 Ardyne Terrace is in Council Tax Band A. Home Report A copy of the Home Report is available on our website by clicking the “Get Home Report” button or by contacting Waterside Property.
Viewings Strictly by appointment with Waterside Property Ltd. Offers Offers are to be submitted in Scottish legal terms to Waterside Property Ltd.
Disclaimer Statement All information contained herein is believed to be accurate, however no warranty is given, and interested parties must satisfy themselves as to its accuracy. EPC rating: C.
Tenure: Freehold,
Value & comps
Land Registry doesn’t cover Scotland or Northern Ireland, so previous sales may not be on record.
Returns
Set an offer; the calculator follows it.
We're still gathering serviced-accommodation data for this area.
Archie refurb estimate: a Pro feature
0.0% below asking
This is not financial or investment advice. Prop AI Deals is not authorised by the Financial Conduct Authority (FCA) to provide investment advice.
All investment calculators, property analyses, and AI-generated insights are for informational purposes only. Property investment carries risk and may result in financial loss. All calculations should be independently verified and you should consult with FCA-authorised financial advisers before making any investment decisions.
Past performance does not guarantee future results. Tax implications vary by individual circumstances.
Deal
Properties like this can earn 2–3x BTL yields when converted to HMO, with retrofit costs around £10k/room. Sign in to see the full tier, yield projection, and cost breakdown.
Commercial properties like this can earn 30-50% higher yields when converted to residential under Class MA / Q / P / PA, with prior approval costing ~GBP 96/unit. Sign in to see the recommended route, yield uplift, and cost breakdown.
BRRR-suited properties can recycle 80-100% of investor capital on refi, leaving a high-yielding rental with most of the money out. Sign in to see the refurb cost stack, ARV projection, and refinance maths.
Detached + large garden = sub-division play. Pro tier unlocks the tier badge, plot size, uplift estimate, and regional land benchmark.
Short-lease flats trade at deep discount, but extending under the 1993 Act often costs far less than the discount. Pro tier unlocks the tier badge, premium breakdown, long-lease ARV and arbitrage maths.
See projected short-stay revenue vs a vanilla BTL for this property.
See real sub-let margins (HMO room rates & SA nightly rates) vs the landlord rent.
Area
Agent & docs
FAQ
About Shore Road, Innellan, Argyll and Bute, PA23
Explore nearby