4-bedroom house · YO42 1SW
For saleReduced £15k (−3%) on 18 SepListed 110 days
Opportunity summary
See Archie’s verdict, returns by strategy and what to check before viewing.
About
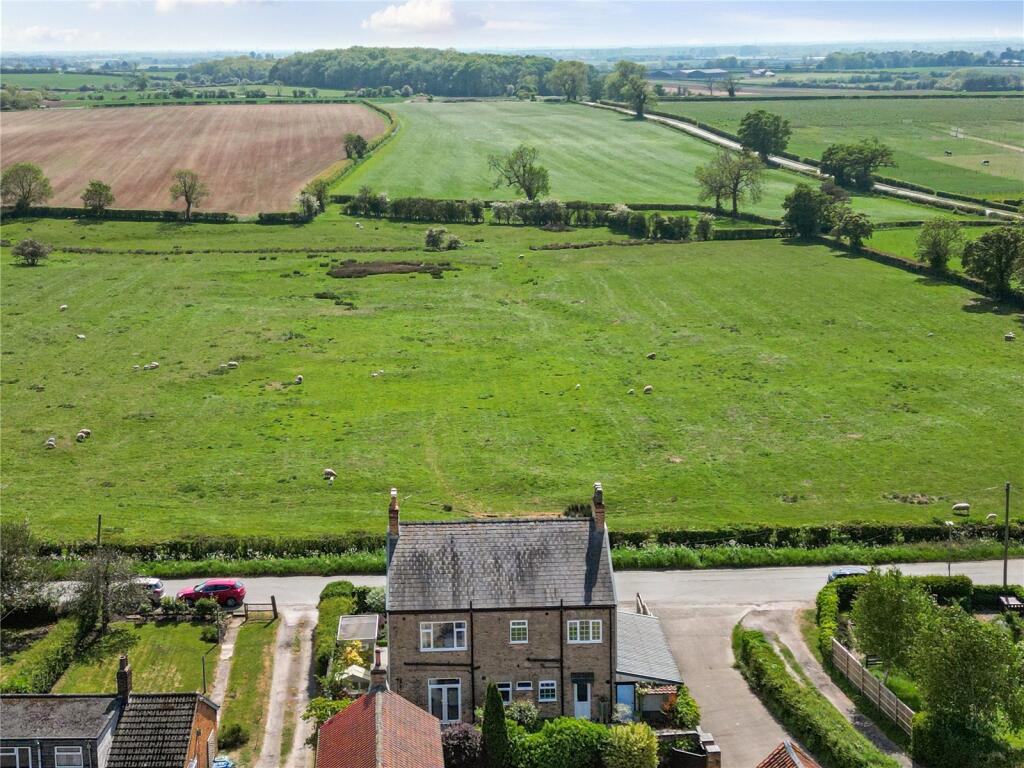
No onward chain - Enjoying open views to the front, this extended four/five-bedroom detached home has been finished to an exceptional standard by the current owners.
It offers a brilliantly versatile layout tailored for modern family living, making it a property that immediately stands out.
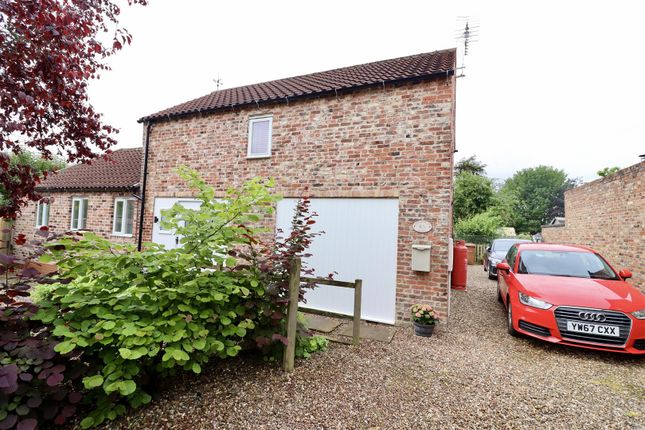
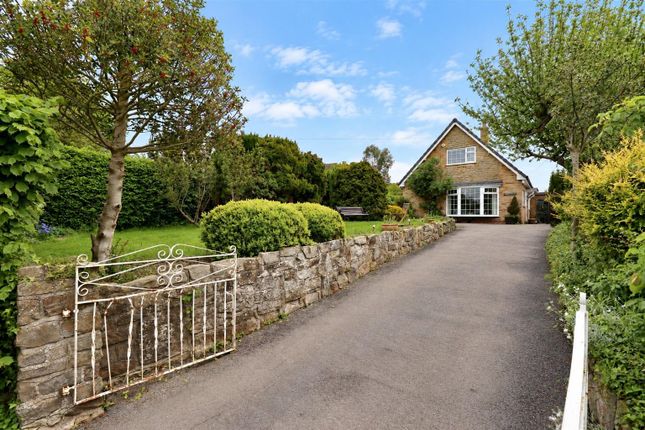
Set back on Park Lane, the home has an attractive exterior, framed by a manicured lawn and a generous driveway with parking for multiple vehicles.
Stepping inside, the entrance hallway sets a stylish tone.
It is a bright, welcoming space, with beautiful wooden flooring and finished with matching wooden doors that feature throughout the home, creating an immediate sense of continuity and quality.
The open-plan living, kitchen, and dining area serves as the perfect sociable space to spend time with family and friends.
Thanks to a thoughtfully designed extension featuring Velux windows and patio doors, the entire space feels exceptionally bright, airy, and flows nicely out onto the patio area and lawned garden beyond.
Beautifully finished, the kitchen features a striking range of navy wall and base units, a central island, and dedicated space for a dining table and chairs.
Positioned just off the kitchen is a practical utility room, perfectly designed to house white goods keeping them conveniently tucked away from the main living area.
In the adjoining living space, a log-burning stove creates a sophisticated focal point, offering an ideal spot to unwind.
The ground floor layout offers exceptional flexibility with two further reception rooms.
One provides a cosy, separate lounge, while the other offers a versatile space ideal for a fifth bedroom, home office, or treatment room-greatly enhanced by its own independent external access.
Completing the ground floor accommodation is a modern cloakroom featuring a WC and a walk-in shower.
Upstairs, the accommodation includes four immaculately presented double bedrooms, all of which have a nice, bright feel and are filled with natural light.
Both the main bedroom and the second bedroom feature handy fitted wardrobes.
The family bathroom is tastefully decorated and has a four-piece suite, which includes a curved bath and separate shower cubicle.
The rear plot has been thoughtfully arranged into distinct outdoor zones. An entertaining terrace overlooks the lawn framed by established trees and greenery.
For those pursuing a self-sufficient lifestyle, the top of the garden is fitted with greenhouses and a dedicated chicken coop.
Secure timber gates open to a side driveway and a detached single garage, which features full power and lighting.
In addition, the property consists of 14 advanced solar panels paired with a battery storage system, allowing you to run sustainably or sell excess power back to the grid.
A truly remarkable property that represents modern family living at its very best.
Local Area: Steeped in history, the picturesque village of Bishop Wilton is a highly regarded rural location nestled in the Yorkshire Wolds.
In fact, it was recently named by The Sunday Times as “spot number 5” of the UK's top 20 ”secret villages to live in.” This charming community features a primary school, community shop, pub, and church.
It also benefits from an excellent modern hub at the Bishop Wilton Village Hall & Sports Fields, which offers fantastic recreational facilities including a floodlit multi-use games area for tennis, netball, and football, alongside dedicated sports pitches, an outdoor gym, and a children's playground.
Surrounded by stunning, easily accessible scenic walks, the village is an ideal base for families and commuters alike.
It offers straightforward road links to Pocklington (4 miles), Stamford Bridge (6 miles), York, and Leeds via the nearby A166, while a regular local bus service provides convenient onward connections.
Purchaser id and Anti-Money Laundering Checks By law, we are required to conduct anti-money laundering checks on all intending sellers, purchasers, and giftors.
In line with hmrc guidance, our partner, MoveButler, will carry out these checks in a safe and secure way on our behalf.
Once an offer has been accepted (stc) MoveButler will send a secure link for the biometric checks to be completed electronically.
There is a non-refundable charge of £30 (inclusive of VAT) per person for these checks.
'Our Anti Money Laundering and id checks must be completed before the memorandum of sale can be sent to solicitors confirming the sale.
Kitchen/Dining/Living Room 8.42m x 5.95m - 27'7” x 19'6” Utility 2.36m x 1.67m - 7'9” x 5'6” Shower Room 1.67m x 1.37m - 5'6” x 4'6” Hallway 4.46m x 1.34m - 14'8” x 4'5” Living Room 3.95m x 3.36m - 12'12” x 11'0” Bedroom 5 3.91m x 2.77m - 12'10” x 9'1” Bedroom 1 4.74m x 3.31m - 15'7” x 10'10” Bedroom 2 3.88m x 2.08m - 12'9” x 6'10” Bedroom 3 3.29m x 2.82m - 10'10” x 9'3” Bedroom 4 3.45m x 2.91m - 11'4” x 9'7” Bathroom 3.29m x 2.35m - 10'10” x 7'9”
Value & comps
No previous sales on record.
Returns
Set an offer; the calculator follows it.
We're still gathering serviced-accommodation data for this area.
Archie refurb estimate: a Pro feature
0.0% below asking
This is not financial or investment advice. Prop AI Deals is not authorised by the Financial Conduct Authority (FCA) to provide investment advice.
All investment calculators, property analyses, and AI-generated insights are for informational purposes only. Property investment carries risk and may result in financial loss. All calculations should be independently verified and you should consult with FCA-authorised financial advisers before making any investment decisions.
Past performance does not guarantee future results. Tax implications vary by individual circumstances.
Deal
Properties like this can earn 2–3x BTL yields when converted to HMO, with retrofit costs around £10k/room. Sign in to see the full tier, yield projection, and cost breakdown.
Commercial properties like this can earn 30-50% higher yields when converted to residential under Class MA / Q / P / PA, with prior approval costing ~GBP 96/unit. Sign in to see the recommended route, yield uplift, and cost breakdown.
BRRR-suited properties can recycle 80-100% of investor capital on refi, leaving a high-yielding rental with most of the money out. Sign in to see the refurb cost stack, ARV projection, and refinance maths.
Detached + large garden = sub-division play. Pro tier unlocks the tier badge, plot size, uplift estimate, and regional land benchmark.
Short-lease flats trade at deep discount, but extending under the 1993 Act often costs far less than the discount. Pro tier unlocks the tier badge, premium breakdown, long-lease ARV and arbitrage maths.
See projected short-stay revenue vs a vanilla BTL for this property.
See real sub-let margins (HMO room rates & SA nightly rates) vs the landlord rent.
Area
Agent & docs
FAQ
About 1, Park Lane, York
Explore nearby