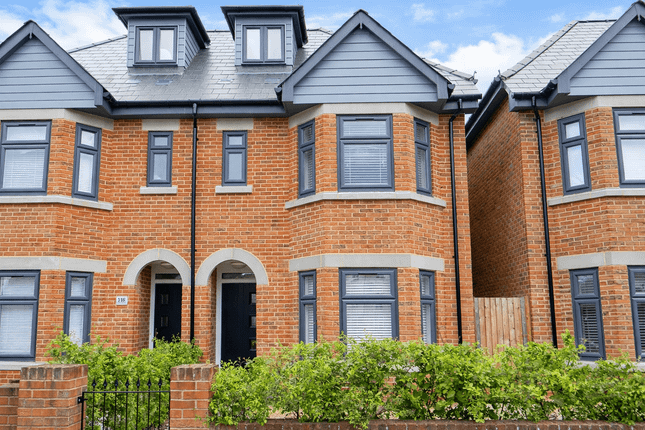
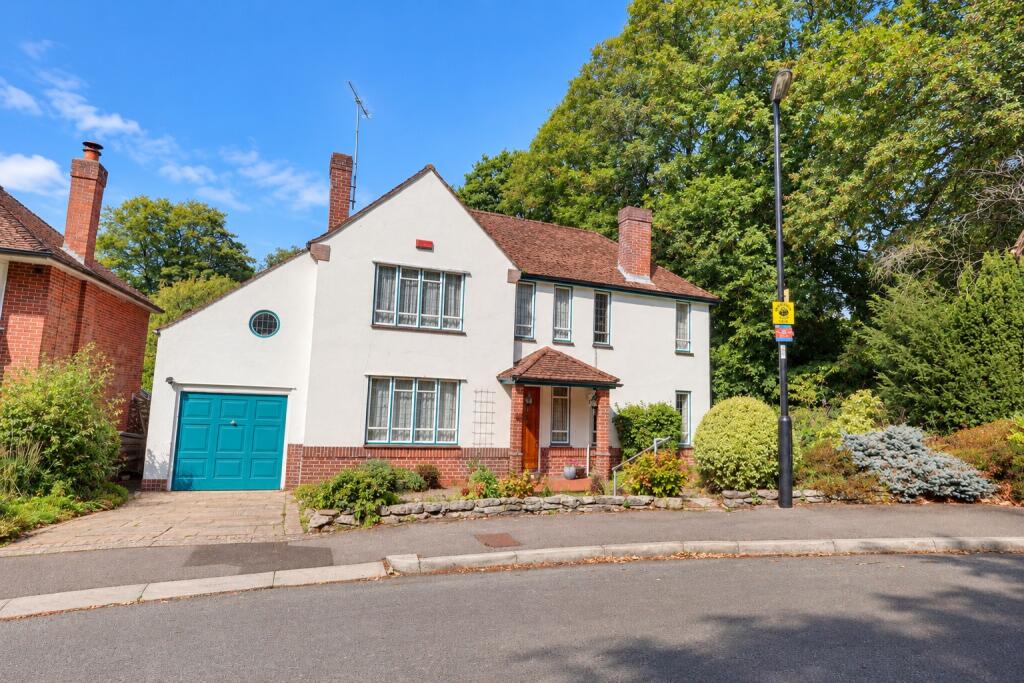
5-bedroom detached house · SO15 5HG
For saleReduced £25k (−4.3%) on 15 OctListed 41 days
Opportunity summary
See Archie’s verdict, returns by strategy and what to check before viewing.
About
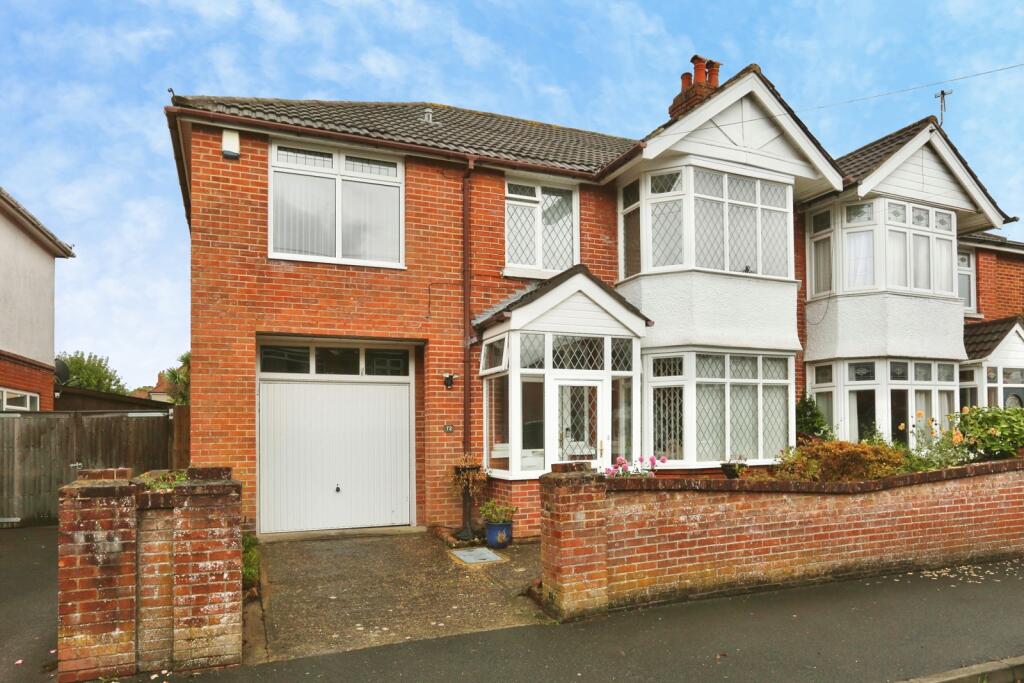
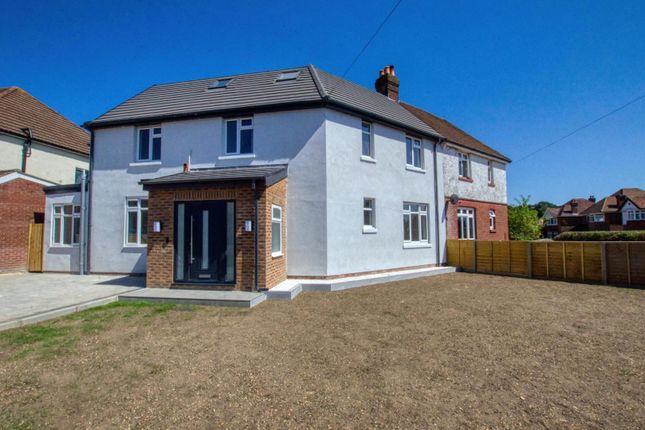
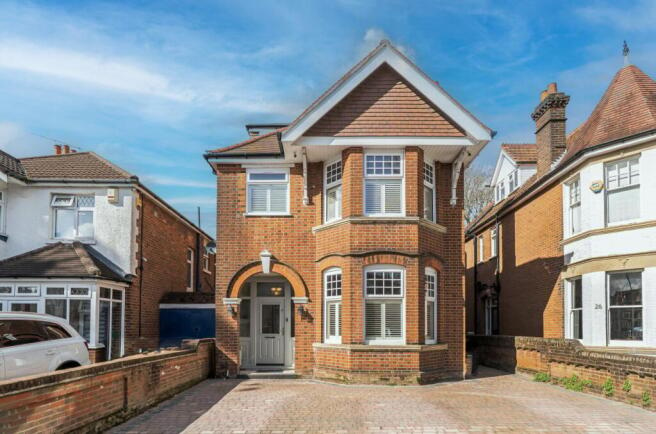
Charters are delighted to bring to the market this extended, detached family home, offering a flexible and versatile layout.
The property is enviably situated within a quiet side street in the much-requested and always popular Upper Shirley district of the city.
Locally, you are well served for access to Shirley's vibrant high street, the city centre, Central Railway Station, many excellent educational facilities, and the vast open spaces on offer at The Common, whilst also being within easy reach of The General Hospital and The University.
The generously sized and well-presented accommodation on the ground floor comprises an entrance hallway with a useful built-in storage cupboard, stairs rising to the first floor, and access to the sitting room to the front of the home, which benefits from a bay window and feature fireplace.
There is a separate dining room with direct access to the rear garden, alongside the adjoining kitchen, giving you the option to open up the two rooms to create a kitchen/dining room.
There is also the added bonus of a further room, which could be used as a fifth bedroom, children's playroom or work-from-home office.
The downstairs accommodation is completed by the addition of a handy shower room with WC.
The first-floor landing provides access to the loft space and houses three generously sized double bedrooms, two of which benefit from built-in wardrobe cupboards, and a single bedroom, all of which are served by the family bathroom.
To the front of the home, there is ample off-road parking on the driveway, whilst to the rear of the property there is a generously sized, private and enclosed garden, with a patio area providing the ideal space for a spot of al fresco dining and an extensive area laid to lawn.
Additional information Materials used in construction: Brick Have any alterations or improvements been carried out during the current ownership?
Yes, 2 storey extension For further information on broadband and mobile coverage, please refer to the Ofcom Checker online Should a purchaser(s) have an offer accepted on a property marketed by Charters Estate Agents, they will need to undertake an identification check.
This is done to meet our obligation under Anti Money Laundering Regulations (aml) and is a legal requirement. We use a specialist third party service to verify your identity.
The cost of these checks is £60 inc. VAT per purchaser, which is paid in advance, when an offer is agreed and prior to a sales memorandum being issued.
This charge is non-refundable under any circumstances.
Darlington Gardens is situated in the highly regarded residential area of Upper Shirley, offering a pleasant balance of established surroundings, convenient amenities and excellent transport links.
The property is well placed for access to a range of local shops, cafés, restaurants and everyday amenities, with further facilities available in nearby Southampton city centre.
The area is particularly well served for families, with a choice of schools and green spaces within easy reach.
The nearby open spaces of Southampton Common provide an excellent opportunity for walking, recreation and outdoor activities.
For commuters, there are convenient road links towards Southampton, the M27 and M3, while Southampton Central railway station provides regular services to London and other major destinations.
Southampton Airport is also readily accessible by road.
Upper Shirley is a popular choice for those looking to enjoy the benefits of a well-established residential neighbourhood while remaining within easy reach of the city and surrounding areas.
Value & comps
No previous sales on record.
Returns
Set an offer; the calculator follows it.
We're still gathering serviced-accommodation data for this area.
Archie refurb estimate: a Pro feature
0.0% below asking
This is not financial or investment advice. Prop AI Deals is not authorised by the Financial Conduct Authority (FCA) to provide investment advice.
All investment calculators, property analyses, and AI-generated insights are for informational purposes only. Property investment carries risk and may result in financial loss. All calculations should be independently verified and you should consult with FCA-authorised financial advisors before making any investment decisions.
Past performance does not guarantee future results. Tax implications vary by individual circumstances.
Deal
Properties like this can earn 2–3x BTL yields when converted to HMO, with retrofit costs around £10k/room. Sign in to see the full tier, yield projection, and cost breakdown.
Commercial properties like this can earn 30-50% higher yields when converted to residential under Class MA / Q / P / PA, with prior approval costing ~GBP 96/unit. Sign in to see the recommended route, yield uplift, and cost breakdown.
BRRR-suited properties can recycle 80-100% of investor capital on refi, leaving a high-yielding rental with most of the money out. Sign in to see the refurb cost stack, ARV projection, and refinance maths.
Detached + large garden = sub-division play. Pro tier unlocks the tier badge, plot size, uplift estimate, and regional land benchmark.
Short-lease flats trade at deep discount, but extending under the 1993 Act often costs far less than the discount. Pro tier unlocks the tier badge, premium breakdown, long-lease ARV and arbitrage maths.
See projected short-stay revenue vs a vanilla BTL for this property.
See real sub-let margins (HMO room rates & SA nightly rates) vs the landlord rent.
Area
Agent & docs
FAQ
About 2, Darlington Gardens, Southampton
Explore nearby