2-bedroom flat · RH13 5TR
For saleListed 10 days
Opportunity summary
See Archie’s verdict, returns by strategy and what to check before viewing.
About
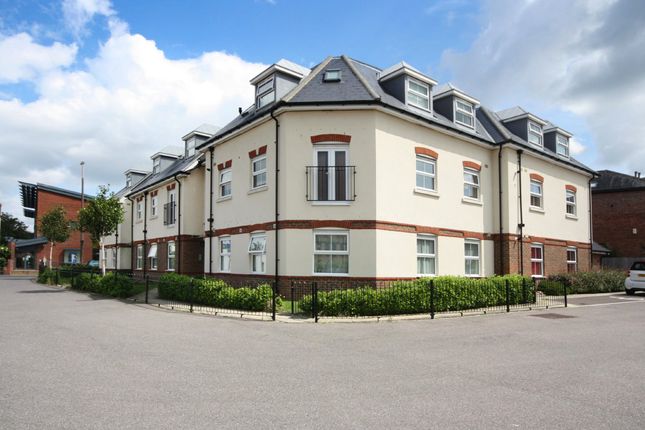
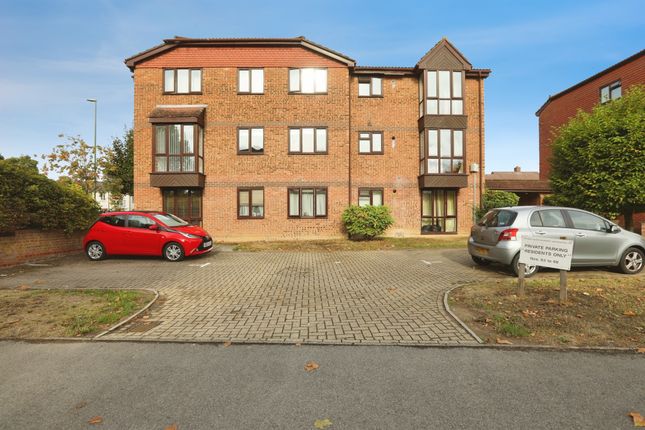
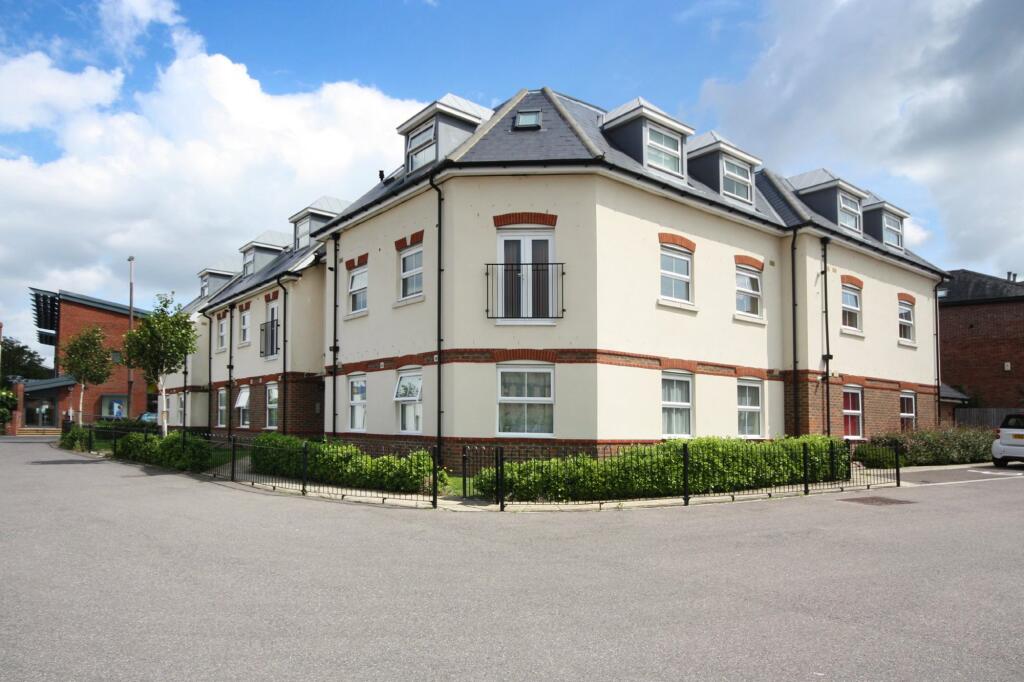
Courtney Green are delighted to offer for sale this first-floor apartment, situated in a convenient location within walking distance of the town and station, and offered for sale with the benefit of no on-going chain.
The accommodation briefly comprises a spacious L-shaped entrance hall with two storage cupboards, a dual-aspect open-plan reception room with a large kitchen area having a comprehensive range of cupboards and drawers and built-in appliances.
There are two double bedrooms and a bathroom with a white suite. Heating and hot water is provided by a gas-fired boiler and there is uPVC double glazing.
Viewings of this property are highly recommended with the vendor's sole agents, Courtney Green.
Communal Entrance With entry-phone security system, staircase to First Floor Door to Lobby and private door to No. 7.
Entrance Hall Radiator, entry-phone handset, smoke alarm, thermostat for heating control, airing cupboard with electric bar heater, light, slatted shelf and housing the electricity fuse box and electric meters.
Further deep store cupboard with shelving, doors to each room.
Bedroom 1 With a double glazed rear aspect window with radiator beneath, double built-in wardrobe with hanging rail and shelf, t.v./satellite/telephone point.
Bedroom 2 With a rear aspect double glazed window, radiator, t.v./satellite/telephone point.
Bathroom White suite of enclosed bath with chrome thermostatic mixer tap/shower attachment and glazed shower screen, pedestal wash hand basin with contemporary style mixer tap and close-coupled w.c.
With tiled display ledge above, mirror, shaver point, extractor fan, downlighting.
Living Room and Open Plan Kitchen Arranged in two well defined areas, the Living Room with a front aspect double glazed window, two radiators, t.v./satellite/telephone point, opening to the Kitchen Area Range of eye and base level storage cupboards and drawers and with large areas of working surface, up-right store cupboards, inset single drainer sink unit with obscured double glazed window above to the side, built-in electric oven with four burner gas hob above and filter/light over, plumbing and space for washing machine, space for fridge/freezer, localised tiling, wall mounted Worcester combination boiler, spot lighting.
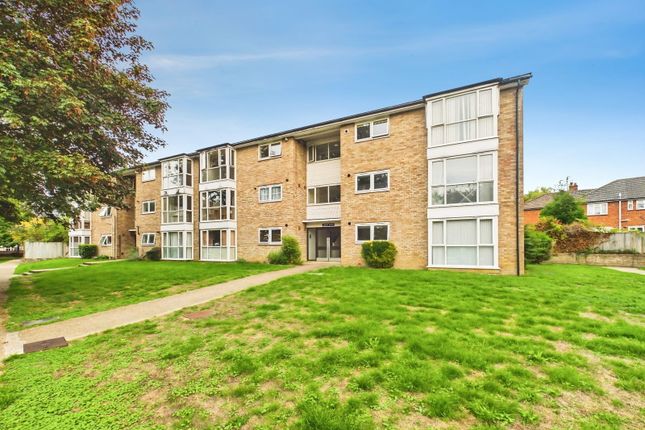
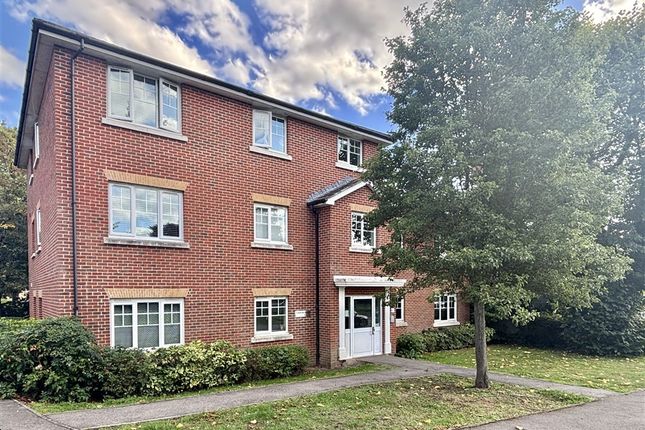
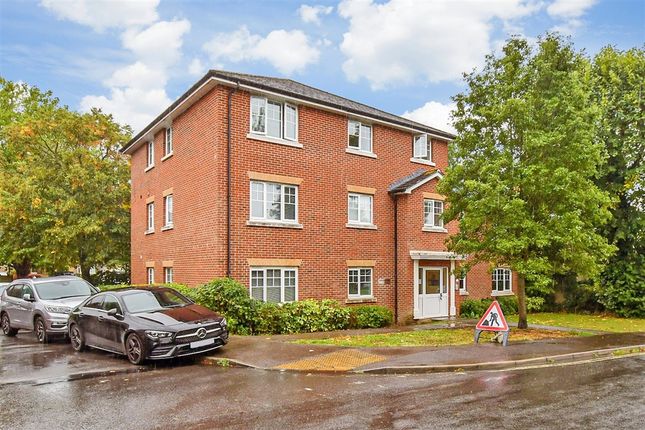
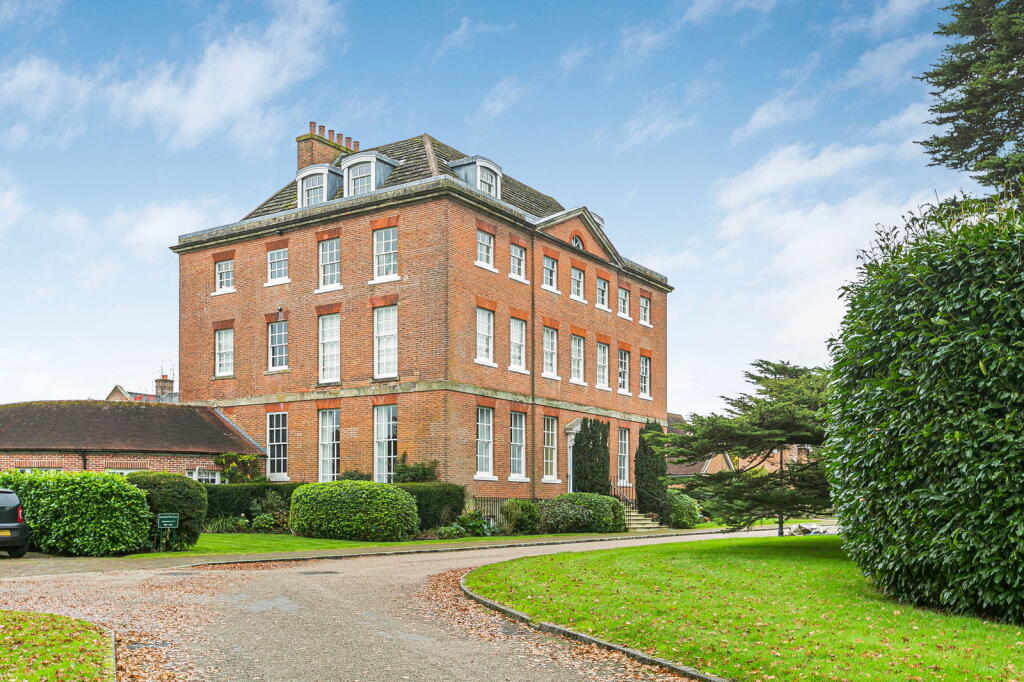
Outside There are areas of communal gardens Bramber House and a residents' car park (unallocated spaces), along with bin stores, etc. Tenure Leasehold - 125 years Lease from 1st January 2007.
Service Charge - £1054.80 per annum Managing Agents: Saxon Weald Saxon Weald, Saxon Weald House, 38-42 Worthing Rd, Horsham, West Sussex Tel: Council Tax Band — C Agent's Note: We strongly advise any intending purchaser to verify the above with their legal representative prior to committing to a purchase.
The above information has been supplied to us by our clients/managing agents in good faith, but we have not necessarily had sight of any formal documentation relating to the above.
Referral Fees: Courtney Green routinely refer prospective purchasers to Nepcote Financial Ltd who may offer to arrange insurance and/or mortgages.
Courtney Green may be entitled to receive 20% of any commission received by Nepcote Financial Ltd.
Important notice Every estate agent operating in the UK is required to comply with applicable Anti-Money Laundering Supervision (aml) legislation and regulations.
As part of this process, mandatory aml checks are required for buyers and sellers involved in property transactions.
Courtney Green uses Coadjute’s Assured Compliance® service to facilitate these checks for which a fee of £43.20 (inclusive of VAT) applies to each individual aml check carried out.
Value & comps
No previous sales on record.
Returns
Set an offer; the calculator follows it.
We're still gathering serviced-accommodation data for this area.
Archie refurb estimate: a Pro feature
0.0% below asking
This is not financial or investment advice. Prop AI Deals is not authorised by the Financial Conduct Authority (FCA) to provide investment advice.
All investment calculators, property analyses, and AI-generated insights are for informational purposes only. Property investment carries risk and may result in financial loss. All calculations should be independently verified and you should consult with FCA-authorised financial advisers before making any investment decisions.
Past performance does not guarantee future results. Tax implications vary by individual circumstances.
Deal
Properties like this can earn 2–3x BTL yields when converted to HMO, with retrofit costs around £10k/room. Sign in to see the full tier, yield projection, and cost breakdown.
Commercial properties like this can earn 30-50% higher yields when converted to residential under Class MA / Q / P / PA, with prior approval costing ~GBP 96/unit. Sign in to see the recommended route, yield uplift, and cost breakdown.
BRRR-suited properties can recycle 80-100% of investor capital on refi, leaving a high-yielding rental with most of the money out. Sign in to see the refurb cost stack, ARV projection, and refinance maths.
Detached + large garden = sub-division play. Pro tier unlocks the tier badge, plot size, uplift estimate, and regional land benchmark.
Short-lease flats trade at deep discount, but extending under the 1993 Act often costs far less than the discount. Pro tier unlocks the tier badge, premium breakdown, long-lease ARV and arbitrage maths.
See projected short-stay revenue vs a vanilla BTL for this property.
See real sub-let margins (HMO room rates & SA nightly rates) vs the landlord rent.
Area
Agent & docs
FAQ
About Bramber House,Flat 7, Kennedy Road, Horsham
Explore nearby