5-bedroom detached house · LL21 0SW
For saleListed 7 days
Opportunity summary
See Archie’s verdict, returns by strategy and what to check before viewing.
About
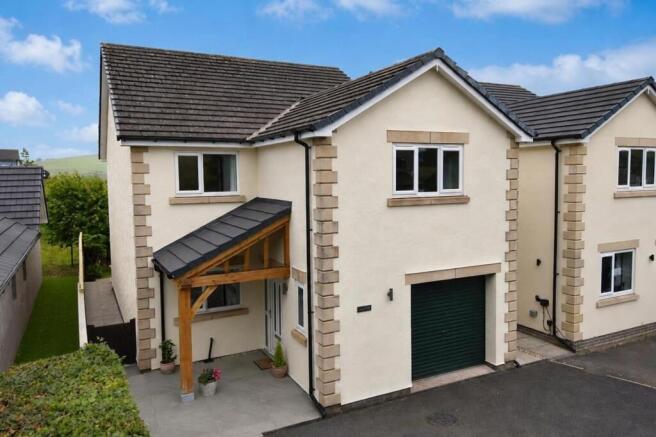
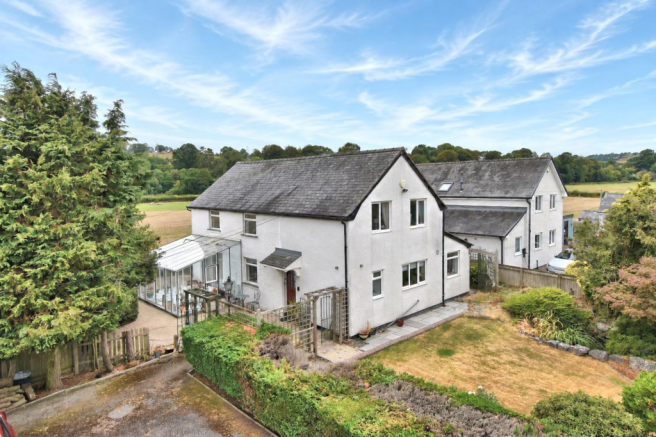
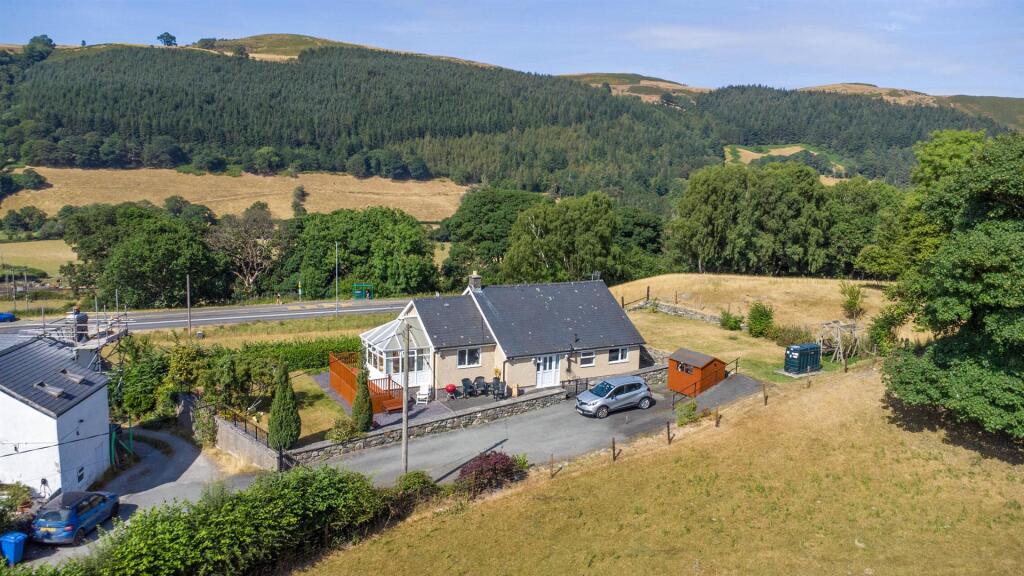
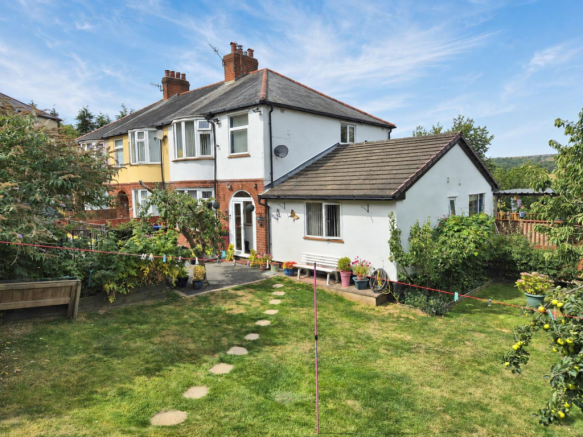
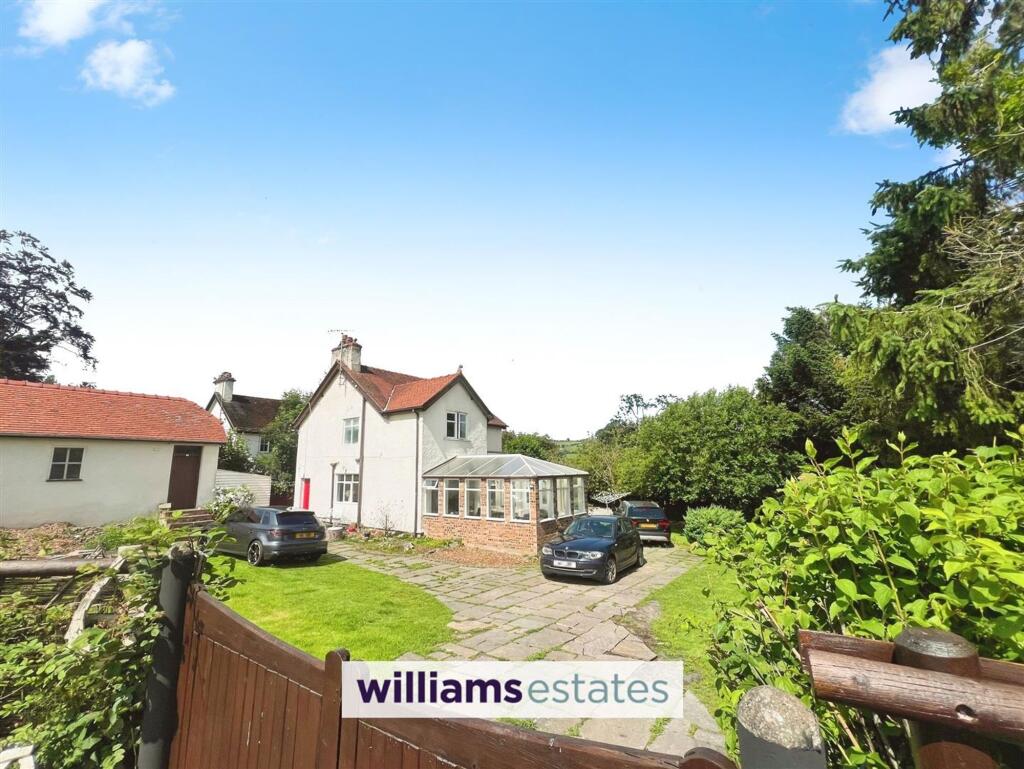
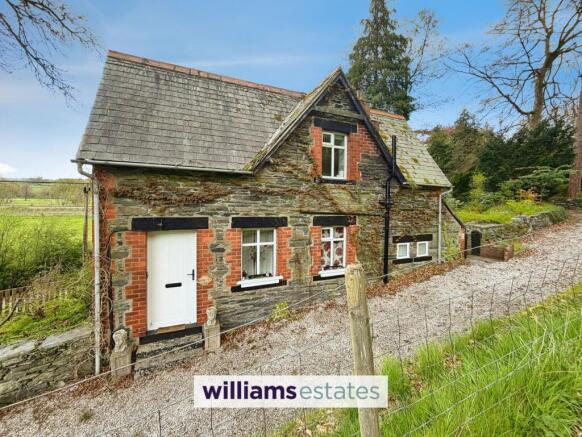
Ardwyn Rectory is an impressive and spacious detached property offering five bedrooms, three reception rooms and extensive living accommodation.
The property presents an excellent opportunity for a buyer looking to create a substantial family home, with generous proportions and considerable scope for refurbishment and modernisation.
The property benefits from uPVC double glazing throughout, with repairs to both chimneys having been carried out within the last three years.
Externally, Ardwyn Rectory enjoys gardens to both the front and rear, together with a detached garage (5.72m x 2.98m) and useful storage outbuilding. The garage benefits from an electricity supply.
A private driveway provides ample off-road parking for several car.
With its substantial accommodation, generous grounds and excellent potential, Ardwyn Rectory offers an exciting opportunity to create a distinctive and spacious family home.
Accommodation: Hallway (6.19m x 1.78 / 0.91m): Features a uPVC entrance door and retains the original tiled flooring.
Living Room (4.09m x 3.92m): Spacious carpeted reception room with large uPVC bay windows and a blocked-up fireplace.
Sitting Room (3.88m x 4.72m): Well-proportioned reception room with large uPVC bay windows and a blocked-up fireplace.
Kitchen (3.92m x 3.39m): Well-presented kitchen fitted with a range of base and wall units incorporating a gas hob. A large uPVC window provides plenty of natural light.
Dining Room (3.43m x 3.73m): Good-sized reception room featuring an integrated storage cupboard, large uPVC window and a blocked-up fireplace.
Utility Room (3.00m x 1.79m): Fitted with a wash hand basin and benefiting from a uPVC door and window. WC (1.90m x 0.95m): Conveniently located and fitted with a wash hand basin and uPVC window.
Boiler Room (3.04m x 1.55m): Useful storage space housing the boiler. Bedroom 1 (3.30 x 3.91m): Large double bedroom with a uPVC window.
Bathroom (1.91m x 2.27m): Fitted with a bath, wash hand basin and heated towel rail, together with a uPVC window.
Bedroom 2 (3.36m / 2.17m x 3.04m): Single bedroom with an integrated storage cupboard and uPVC window. Bedroom 3 (3.75m x 3.79m): Large double bedroom with a storage cupboard and uPVC window.
Bedroom 4 (3.77m x 3.76m): Large double bedroom with a uPVC window. Bedroom 5 (4.24m x 3.80m): Large double bedroom with a uPVC window.
Box Room (2.42m x 1.79m): Versatile smaller room, suitable for use as a home office, study or dressing room.
Location The property is situated in Llandrillo, a picturesque village set within the Dee Valley between the market towns of Bala and Corwen.
Surrounded by the Berwyn Mountains and the River Dee, the village is characterised by its attractive countryside setting and peaceful rural atmosphere.
Llandrillo offers a welcoming, close-knit community, together with a local shop providing everyday essentials, whilst a wider range of amenities and services can be found in the nearby towns of Corwen and Bala, both within a short drive.
These popular local centres provide a variety of shops, schools and doctors' surgeries.
The surrounding area is particularly appealing to those who enjoy outdoor pursuits, with excellent opportunities for walking, cycling and fishing, alongside easy access to the Berwyn Mountains and the beautiful Dee Valley.
The village also benefits from good road connections to the surrounding area, providing convenient access to neighbouring towns and settlements whilst retaining its attractive rural character.
Services The property benefits from mains electricity, water, gas and drainage. Heating The property benefits from gas-fired central heating.
The agent has not tested any services, appliances or the central heating system, where applicable.
Council Tax TBC Tenure & Possession The freehold of the property is offered with vacant possession on completion of sale.
Wayleaves, Easements & Rights of Way We are not aware of wayleaves, easement or right of way related to this property.
The property is sold subject to, and with the benefit of, all such rights, whether or not they are specifically mentioned in these particulars.
Planning We are not aware of any active planning applications in place in relation to the property.
Building Survey & Condition No formal building survey has been carried out on the property in the past 12 months. The agents have not undertaken a full survey.
Method of Sale The property is to be offered for sale by private treaty.
Local Authorities Cyngor Sir Ddinbych / Denbighshire County Council Special Conditions and Covenants In accordance with our client's charitable status (Registered Charity No: 1142813), the property may remain on the market until exchange of contracts.
Our client reserves the right to consider any other offer which is forthcoming.
This property will be sold subject to our Client's standard Covenants, further details of which are available upon request.
Viewings Strictly by confirmed appointment with the vendor's agents R G Jones - Health & Safety Given the potential hazards of property, we ask you to be as vigilant as possible when making your inspection for your own personal safety.
DISCLAIMER These particulars, whilst believed to be accurate, are set for guidance only and do not constitute any part of an offer or contract.
Intending purchasers or purchasers should not rely on them as statements or representation of fact, but must satisfy themselves by inspection or otherwise of their accuracy.
No person in the employment of Farmers Marts (R G Jones) Ltd has the authority to make or give any representations or warranty in relation to the property.
Council Tax Band: TBC (Cyngor Sir Dinbych) Tenure: Freehold
Value & comps
No previous sales on record.
Returns
Set an offer; the calculator follows it.
Short-let licence or registration needed
We're still gathering serviced-accommodation data for this area.
Archie refurb estimate: a Pro feature
0.0% below asking
This is not financial or investment advice. Prop AI Deals is not authorised by the Financial Conduct Authority (FCA) to provide investment advice.
All investment calculators, property analyses, and AI-generated insights are for informational purposes only. Property investment carries risk and may result in financial loss. All calculations should be independently verified and you should consult with FCA-authorised financial advisers before making any investment decisions.
Past performance does not guarantee future results. Tax implications vary by individual circumstances.
Deal
Properties like this can earn 2–3x BTL yields when converted to HMO, with retrofit costs around £10k/room. Sign in to see the full tier, yield projection, and cost breakdown.
Commercial properties like this can earn 30-50% higher yields when converted to residential under Class MA / Q / P / PA, with prior approval costing ~GBP 96/unit. Sign in to see the recommended route, yield uplift, and cost breakdown.
BRRR-suited properties can recycle 80-100% of investor capital on refi, leaving a high-yielding rental with most of the money out. Sign in to see the refurb cost stack, ARV projection, and refinance maths.
Detached + large garden = sub-division play. Pro tier unlocks the tier badge, plot size, uplift estimate, and regional land benchmark.
Short-lease flats trade at deep discount, but extending under the 1993 Act often costs far less than the discount. Pro tier unlocks the tier badge, premium breakdown, long-lease ARV and arbitrage maths.
See projected short-stay revenue vs a vanilla BTL for this property.
See real sub-let margins (HMO room rates & SA nightly rates) vs the landlord rent.
Area
Agent & docs
FAQ
About Ardwyn Rectory, Llandrillo, Corwen
Explore nearby