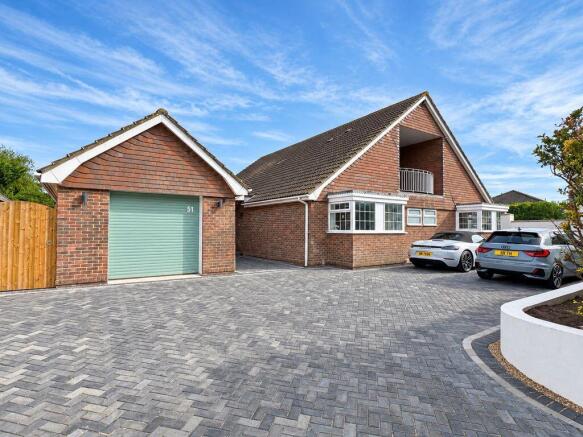
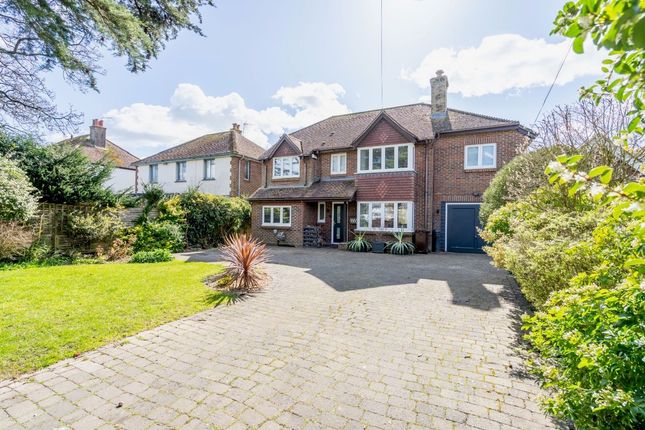
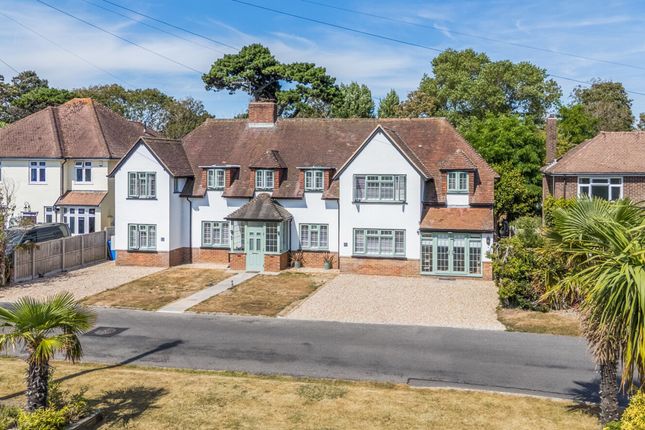
5-bedroom house · PO22 7LG
Listing removedListed 243 days
Opportunity summary
See Archie’s verdict, returns by strategy and what to check before viewing.
About
First Avenue is located on the sought after Private Summerley Estate, on the eastern side of Felpham Village, a short walk to the beach and into the village where there are wide ranging amenities including a choice of doctor's surgeries, post office, shops, cafes, pubs and restaurants.
Local Schools include the Felpham Community College (High School), Downview & Bishop Tufnell CE Primary Schools.
There are also many recreational facilities including King George V Playing Fields, Golf Club, Arun leisure centre with swimming pool, beaches, sailing and sports club.
The nearby Goodwood Estate is renowned for the Festival of Speed, The Revival and Glorious Goodwood.
The beautiful South Downs with its National Park status offer a host of leisure and outdoor pursuits and activities.
There is a regular bus service linking Felpham to neighbouring Bognor Regis, Arundel and Chichester. All are located within a 10-mile radius.
Transport links from Bognor Regis & Barnham Train Station go to London Victoria and all other major southern cities.
The easily accessible A27 provides access across the Coast to Worthing & Brighton (to the East) and Portsmouth & Southampton (to the West).
The front door opens into a good size entrance hall with original wooden flooring, leading through to the spacious sitting room, with fireplace and front aspect and a further door through to the stunning L-shaped kitchen / dining / family room which is beautifully appointed and consists of a contemporary kitchen area with fitted units and integrated appliances, a large island suitable for occasional seating, a large dining area and a superb family area ideal for occasional seating with two sets of double doors out to the terrace and garden beyond.
The utility room, directly accessible from the kitchen, houses further storage, a sink and space for appliances.
This leads through to the 22ft x 18ft soundproofed studio which has double doors to the garden. There is also a door through to the garage, a further store cupboard and a ground floor W.C.
There is a further reception room at the front of the property, also with fireplace, which would make a useful snug or playroom and a further study with a door to the rear.
The galleried stairs, overlooking the kitchen, lead up to the first floor where there are five bedrooms.
The principal suite consists of a double aspect, light and spacious bedroom with views over the garden, a cleverly designed walk-through wardrobe and a large ensuite bathroom with bath and separate shower.
Bedroom two also has an ensuite shower room and feature fireplace and there are three further double bedrooms and a family bathroom.
Externally, there is a terrace adjacent to the rear of the property with ample space for outside entertaining and a good size west facing garden, mainly laid to lawn, with trees and mature boundaries, providing a good level of seclusion.
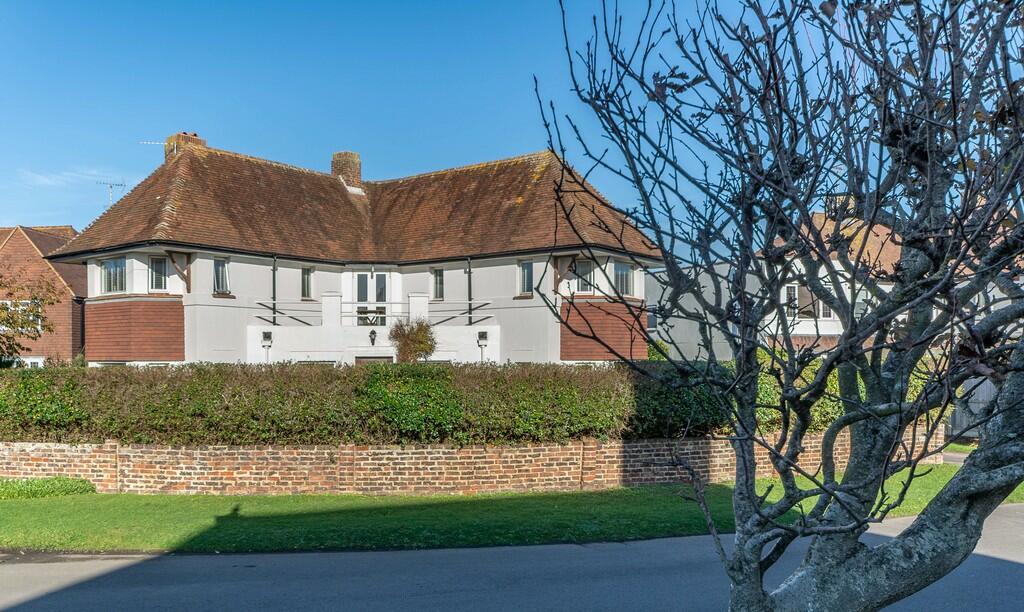
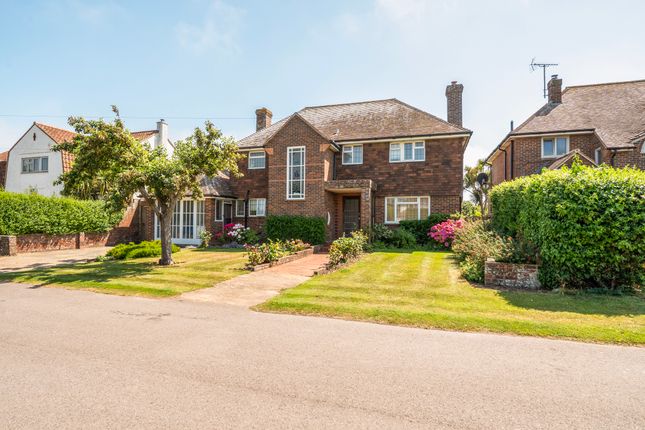
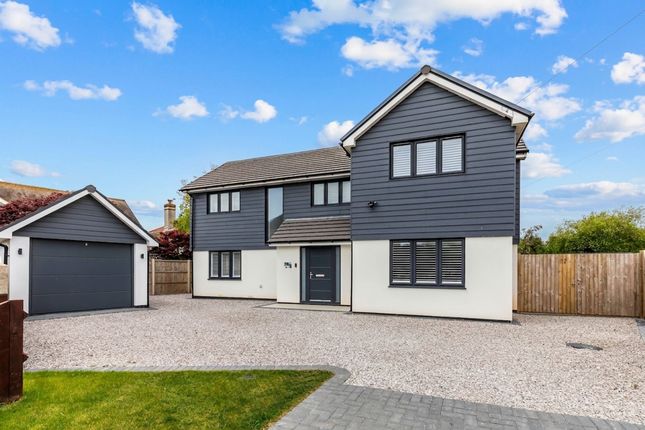
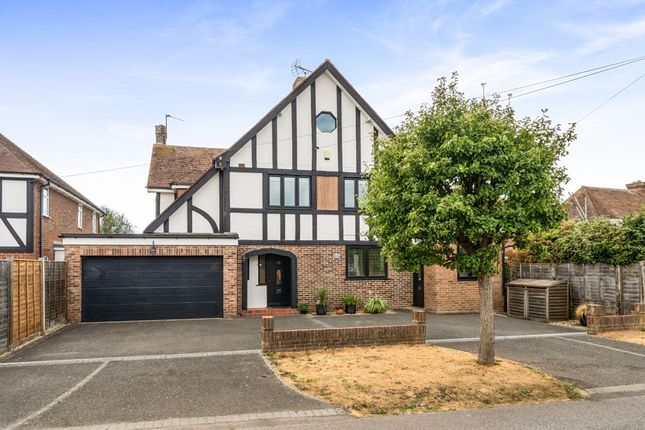
At the front of the property is a mature hedgerow providing privacy to the front facing rooms, driveways on both sides of the property providing off-road parking for multiple vehicles and an outside store.
Being just a few steps from the promenade and beach, “Three Gables” is a stylish and spacious home in a wonderful setting, and we would highly recommend an inspection both internally and externally to appreciate its fantastic features.
Value & comps
No previous sales on record.
Returns
Set an offer; the calculator follows it.
We're still gathering serviced-accommodation data for this area.
Archie refurb estimate: a Pro feature
0.0% below asking
This is not financial or investment advice. Prop AI Deals is not authorised by the Financial Conduct Authority (FCA) to provide investment advice.
All investment calculators, property analyses, and AI-generated insights are for informational purposes only. Property investment carries risk and may result in financial loss. All calculations should be independently verified and you should consult with FCA-authorised financial advisors before making any investment decisions.
Past performance does not guarantee future results. Tax implications vary by individual circumstances.
Deal
Properties like this can earn 2–3x BTL yields when converted to HMO, with retrofit costs around £10k/room. Sign in to see the full tier, yield projection, and cost breakdown.
Commercial properties like this can earn 30-50% higher yields when converted to residential under Class MA / Q / P / PA, with prior approval costing ~GBP 96/unit. Sign in to see the recommended route, yield uplift, and cost breakdown.
BRRR-suited properties can recycle 80-100% of investor capital on refi, leaving a high-yielding rental with most of the money out. Sign in to see the refurb cost stack, ARV projection, and refinance maths.
Detached + large garden = sub-division play. Pro tier unlocks the tier badge, plot size, uplift estimate, and regional land benchmark.
Short-lease flats trade at deep discount, but extending under the 1993 Act often costs far less than the discount. Pro tier unlocks the tier badge, premium breakdown, long-lease ARV and arbitrage maths.
See projected short-stay revenue vs a vanilla BTL for this property.
See real sub-let margins (HMO room rates & SA nightly rates) vs the landlord rent.
Area
Agent & docs
FAQ
About 16, First Avenue, Felpham
Explore nearby