3-bedroom bungalow · BA21 3SY
Listing removedListed 155 days
Opportunity summary
See Archie’s verdict, returns by strategy and what to check before viewing.
About
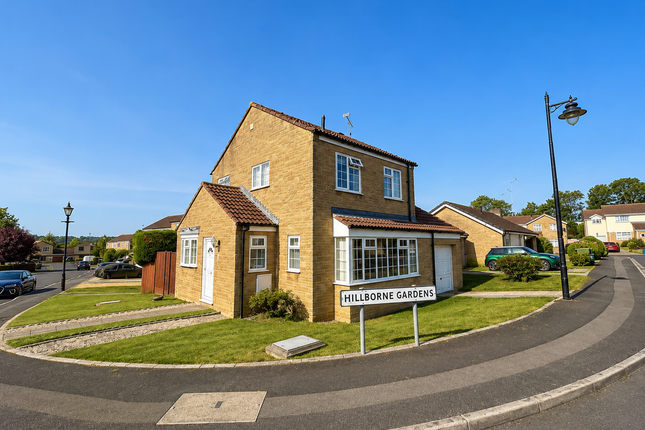
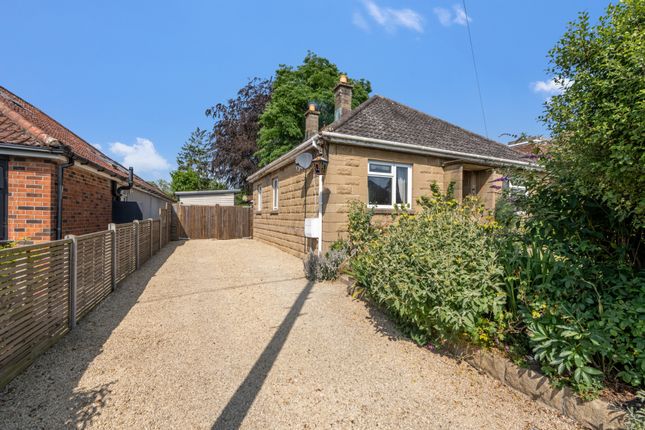
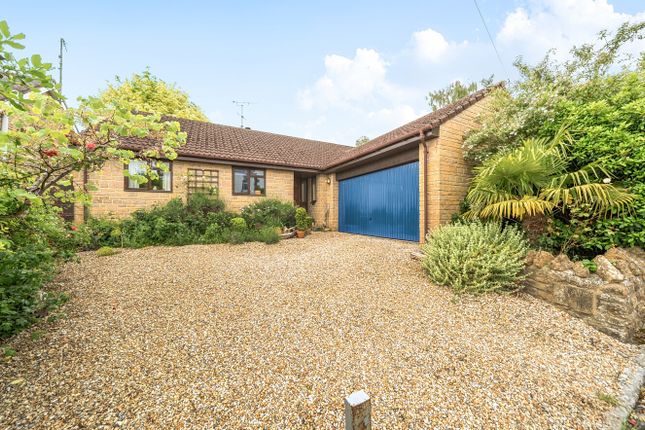
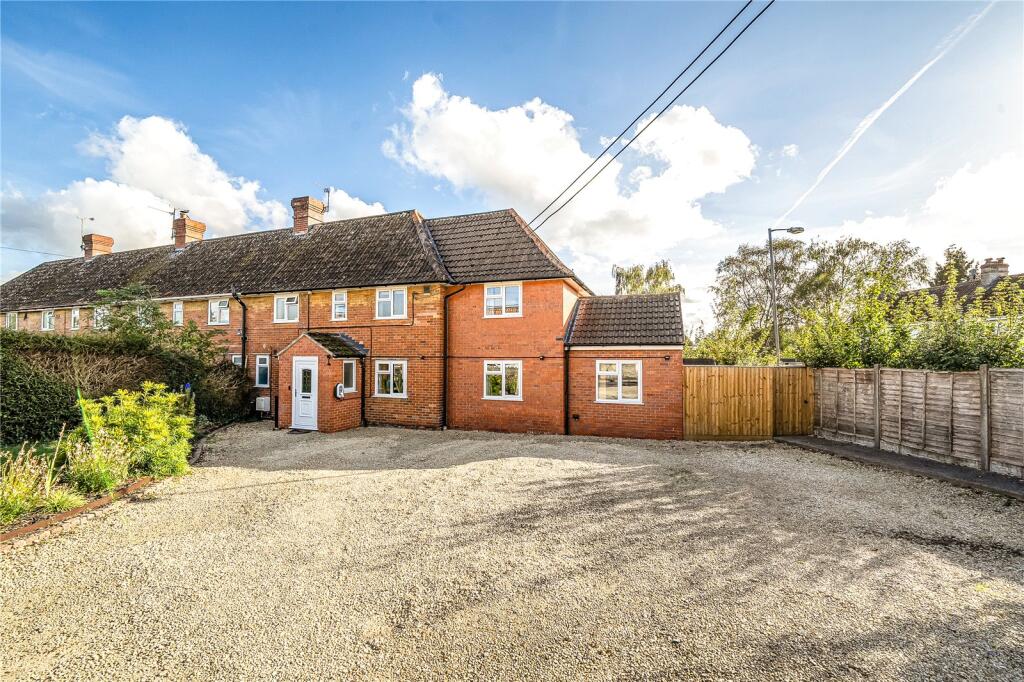
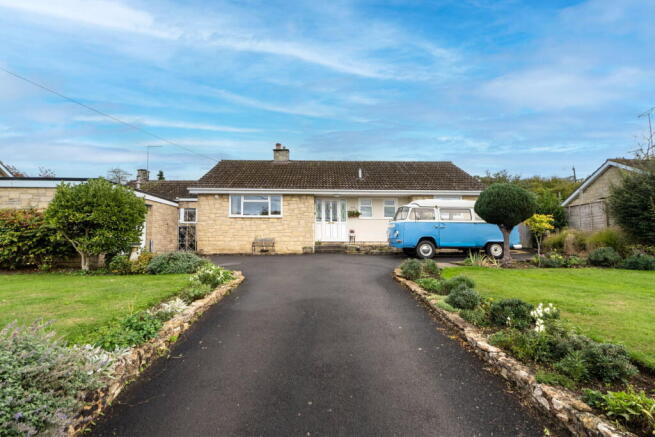
A super and much extended three-bedroom, three-reception room detached bungalow with a pleasant level garden to the rear.
The property, which is being welcomed to the market for the first time since being built, has a really useful workshop and also benefits from a garage and parking for two cars.
Desirable cul-de-sac location! The Dwelling This property, which stands on a good-sized plot, has gas central heating, UPVC double glazing and also benefits from attractive timber doors throughout.
Accommodation The uPVC double-glazed entrance door has a side screen which leads to the reception hall with downlight.
The cloakroom has a white suite, Italian porcelain tiled flooring, an extractor fan and downlight.
The kitchen/breakfast room is a good size, being fitted with a comprehensive range of units with cool-to-touch Minerra worktops and shiny pale aqua soft-close doors with silver trim and silver door furniture.
Fitted appliances include an AEG oven stack, which has 2 fan-assisted multifunction ovens, and a multifunction microwave at the top of the stack (all AEG), a 4-section induction hob with splashback and a chimney extractor with light.
There is a fitted dishwasher, washing machine and fridge freezer. There is a small breakfast bar with a cupboard under and a wall cupboard.
The kitchen benefits from underfloor heating with Italian porcelain tiles, downlights and a uPVC double-glazed door to the front.
The sitting room is a very good size and has a modern electric colour-change fire, and the French glazed doors lead to the living room.
This is part of the extension and is a triple aspect having a central feature, a living look effect gas fire with a reconstructed stone surround, and a deep TV shelf to the corner.
There is an inner hallway with a hatch and a ladder to the partially boarded roof space with light, and there is also an airing cupboard and boiler cupboard.
There is a fully tiled bathroom with cool downlights, an extractor fan and underfloor heating, fitted with a modern suite with a shower screen, and an L-shaped bath.
In the inner hallway is a hatch to the roof space, which is partly boarded with light and newly fitted roof insulation.
There are three double bedrooms (two with double wardrobes), whilst in bedroom 2, a uPVC double-glazed door leads to the sun lounge.
This is a useful addition to the property and is built of uPVC double-glazed construction standing on a reconstructed stone base. Outside The wrap-around gardens are mostly laid to lawn.
There is a good-sized patio that leads down to a lawned area with beds and borders, a number of mature trees, and a fine shed.
At one side of the property, a large vegetable garden, a greenhouse, and a good-sized reconstructed stone shed/store with light and power.
At the front of the property, there is a pleasant lawn with a number of mature and exotic trees and an outside tap.
The gardens are predominantly enclosed with lap-panelled fencing and reconstructed stone walling.
There is parking for two vehicles, which leads to the garage with an electric up-and-over door, power and light connected and a partly boarded loft space.
Directions What 3 words: ///campus.playback.remind Situation Yeovil offers a wide range of excellent shopping, business and cultural facilities.
There are four supermarkets, schools from primary through to secondary and the Yeovil College within easy reach.
Regular bus services run within the town, also serving nearby villages and neighbouring towns.
A mainline railway station will be found at Yeovil Junction, and good road links to the A30, A303 and A37 are all close by.
The M5 junction 23 is approximately 20 miles away, and the South Coast is approximately 25 miles. Services Mains gas, electricity, water meter and mains drainage.
Broadband - Ultrafast broadband is available. Mobile signal/coverage - There is mobile coverage in the area. Please refer to Ofcom’s website for more details.
Material Information Council Tax Band: D Flood Risk: Very Low
Value & comps
No previous sales on record.
Returns
Set an offer; the calculator follows it.
We're still gathering serviced-accommodation data for this area.
Archie refurb estimate: a Pro feature
0.0% below asking
This is not financial or investment advice. Prop AI Deals is not authorised by the Financial Conduct Authority (FCA) to provide investment advice.
All investment calculators, property analyses, and AI-generated insights are for informational purposes only. Property investment carries risk and may result in financial loss. All calculations should be independently verified and you should consult with FCA-authorised financial advisers before making any investment decisions.
Past performance does not guarantee future results. Tax implications vary by individual circumstances.
Deal
Properties like this can earn 2–3x BTL yields when converted to HMO, with retrofit costs around £10k/room. Sign in to see the full tier, yield projection, and cost breakdown.
Commercial properties like this can earn 30-50% higher yields when converted to residential under Class MA / Q / P / PA, with prior approval costing ~GBP 96/unit. Sign in to see the recommended route, yield uplift, and cost breakdown.
BRRR-suited properties can recycle 80-100% of investor capital on refi, leaving a high-yielding rental with most of the money out. Sign in to see the refurb cost stack, ARV projection, and refinance maths.
Detached + large garden = sub-division play. Pro tier unlocks the tier badge, plot size, uplift estimate, and regional land benchmark.
Short-lease flats trade at deep discount, but extending under the 1993 Act often costs far less than the discount. Pro tier unlocks the tier badge, premium breakdown, long-lease ARV and arbitrage maths.
See projected short-stay revenue vs a vanilla BTL for this property.
See real sub-let margins (HMO room rates & SA nightly rates) vs the landlord rent.
Area
Agent & docs
FAQ
About 4, Great Corner, Yeovil
Explore nearby