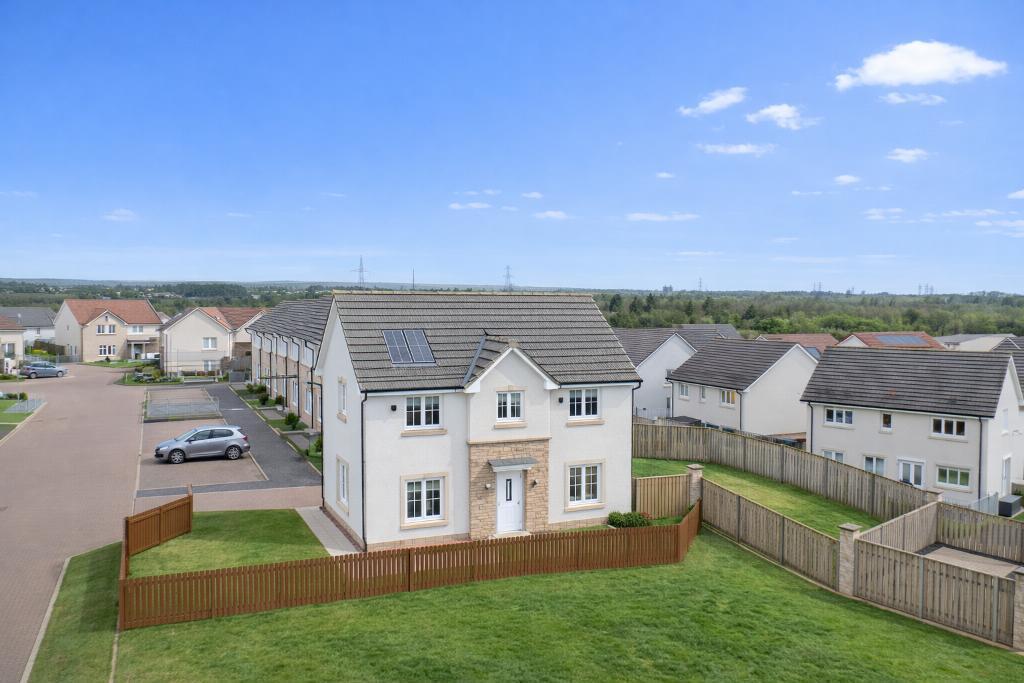
3-bedroom detached house · G69 8LP
Sold STCListed 46 days
Opportunity summary
See Archie’s verdict, returns by strategy and what to check before viewing.
About
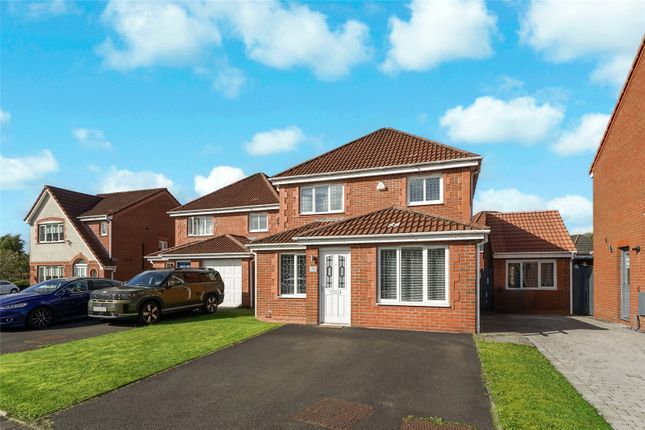
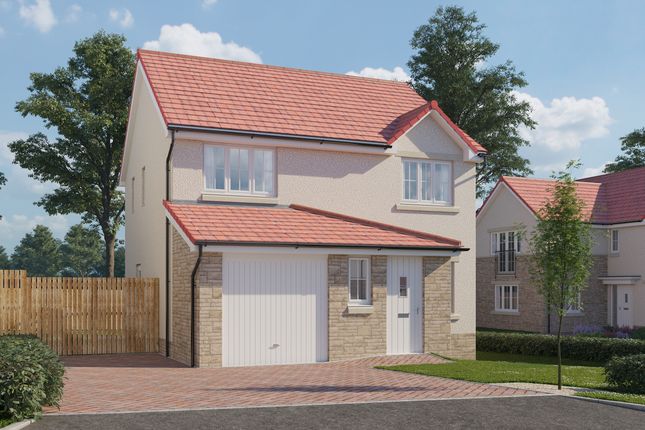
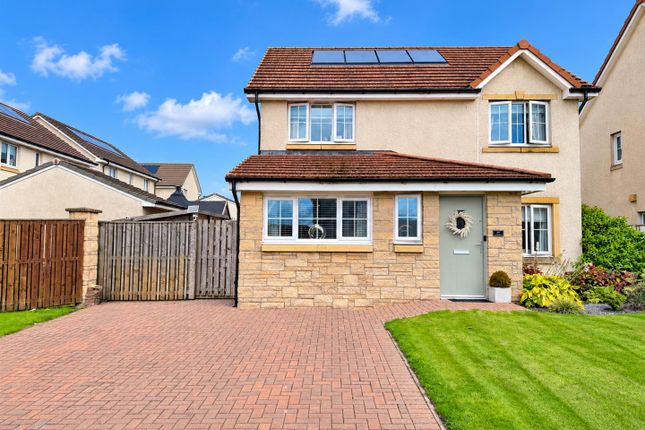
Spacious, beautifully maintained and designed to adapt around family life, this impressive home combines generous rooms with a converted garage, stylish interiors and recently renovated bathrooms, all occupying a fantastic corner plot with private parking.
Five things our current owners love about their home: 1. We love having so much within reach while still living in a residential setting.
The transport connections have been especially useful, whether we're heading into Glasgow or travelling further afield. 2. We've been incredibly lucky with our neighbours.
Everyone is friendly and welcoming, and there's a real sense of community that has made it a lovely place for family life. 3.
The rooms are really generous, and being detached gives the house a lovely feeling of space.
Converting the garage has given us another whole room to use however we need, which has made a huge difference. 4.
We've kept the decor modern and the home well maintained, and recently renovating both bathrooms has been one of our favourite improvements. It's lovely having spaces that feel fresh and finished. 5.
We've made so many happy memories here and that's what makes leaving difficult.
It's been a home we've genuinely loved, and we hope the next owners settle in, make it their own and enjoy it every bit as much as we have.
There's a lovely sense of space from the moment you enter, with a generous lounge creating a comfortable main living area.
The room is beautifully presented in soft neutral tones, with warm flooring and plenty of space for substantial furniture, making it somewhere the whole family can properly relax The former garage has been cleverly converted to create an additional reception room, significantly increasing the flexibility of the ground floor.
Currently used as a home gym and relaxation space, it could just as easily become a dedicated home office, playroom, snug or even a fourth bedroom depending on what the next owners need.
Towards the rear, the kitchen and dining area creates a bright, sociable space for everyday life.
The fitted kitchen is finished in a soft green palette, with contrasting work tops and plenty of cabinetry providing useful storage and preparation space.
Rather than squeezing a table into the kitchen itself, the layout opens naturally into a generous dining area with plenty of room for a full dining set.
French doors lead directly into the garden, bringing in lots of natural light and making it easy to move between indoors and outside when entertaining.
A downstairs WC adds another practical touch, and this has recently been upgraded to a high standard.
The contemporary finish gives even the smallest room in the house the same attention to detail as the main living spaces. Upstairs, all three bedrooms continue the home's bright and spacious feel.
The main bedroom is an excellent double, with fitted wardrobes stretching across one wall to provide a fantastic amount of storage while still leaving plenty of room for additional furniture.
Its dual aspect windows also bring an abundance of natural light into the room. The second bedroom is another comfortable double, while bedroom three is a particularly versatile space.
Whether used as a child's bedroom, nursery, dressing room or dedicated home office, the proportions give the next owner plenty of options.
The family bathroom is another standout feature and has also been recently renovated.
Finished with contemporary fittings, it combines a freestanding bath with a separate shower enclosure, creating a bathroom that looks great while remaining practical for everyday family life.
Outside, the corner position gives the property a greater feeling of space around it, while private off road parking provides everyday convenience.
The rear garden offers a substantial outdoor space with a large paved area providing plenty of room for seating, dining and entertaining.
A raised lawn adds another usable section of garden, while the enclosed boundaries make it particularly practical for children or pets.
What makes Drumlanrig Crescent particularly appealing is its flexibility.
This isn't simply a home with three bedrooms and a lounge the garage conversion provides that extra room so many buyers are looking for, whether that's somewhere to work, somewhere for the kids or simply another place to switch off.
Combined with the detached position, corner plot, generous bedrooms and upgraded bathrooms, it's a home that already offers plenty of space while still giving its next owners the freedom to make it work around their own lifestyle.
Drumlanrig Crescent is situated within Gartcosh, a residential village in North Lanarkshire with local everyday amenities available in Gartcosh and nearby Muirhead, Coatbridge and surrounding areas.
Gartcosh railway station provides direct services towards Glasgow Queen Street, with current ScotRail timetables showing journey times of around 20 minutes on many weekday services.
Services also run in the opposite direction towards Cumbernauld and Falkirk.
Say yes to the address @uploadabode what3words /// trunk.manual.risky Notice Please note we have not tested any apparatus, fixtures, fittings, or services.
Interested parties must undertake their own investigation into the working order of these items. All measurements are approximate and photographs provided for guidance only.
Value & comps
Land Registry doesn’t cover Scotland or Northern Ireland, so previous sales may not be on record.
Returns
Set an offer; the calculator follows it.
Short-let licence or registration needed
We're still gathering serviced-accommodation data for this area.
Archie refurb estimate: a Pro feature
0.0% below asking
This is not financial or investment advice. Prop AI Deals is not authorised by the Financial Conduct Authority (FCA) to provide investment advice.
All investment calculators, property analyses, and AI-generated insights are for informational purposes only. Property investment carries risk and may result in financial loss. All calculations should be independently verified and you should consult with FCA-authorised financial advisers before making any investment decisions.
Past performance does not guarantee future results. Tax implications vary by individual circumstances.
Deal
Properties like this can earn 2–3x BTL yields when converted to HMO, with retrofit costs around £10k/room. Sign in to see the full tier, yield projection, and cost breakdown.
Commercial properties like this can earn 30-50% higher yields when converted to residential under Class MA / Q / P / PA, with prior approval costing ~GBP 96/unit. Sign in to see the recommended route, yield uplift, and cost breakdown.
BRRR-suited properties can recycle 80-100% of investor capital on refi, leaving a high-yielding rental with most of the money out. Sign in to see the refurb cost stack, ARV projection, and refinance maths.
Detached + large garden = sub-division play. Pro tier unlocks the tier badge, plot size, uplift estimate, and regional land benchmark.
Short-lease flats trade at deep discount, but extending under the 1993 Act often costs far less than the discount. Pro tier unlocks the tier badge, premium breakdown, long-lease ARV and arbitrage maths.
See projected short-stay revenue vs a vanilla BTL for this property.
See real sub-let margins (HMO room rates & SA nightly rates) vs the landlord rent.
Area
Agent & docs
FAQ
About 20, Drumlanrig Crescent, Glasgow
Explore nearby