1-bedroom flat · CT21 6BT
For saleReduced £10k (−5%) on 30 SepListed 36 days
Opportunity summary
See Archie’s verdict, returns by strategy and what to check before viewing.
About
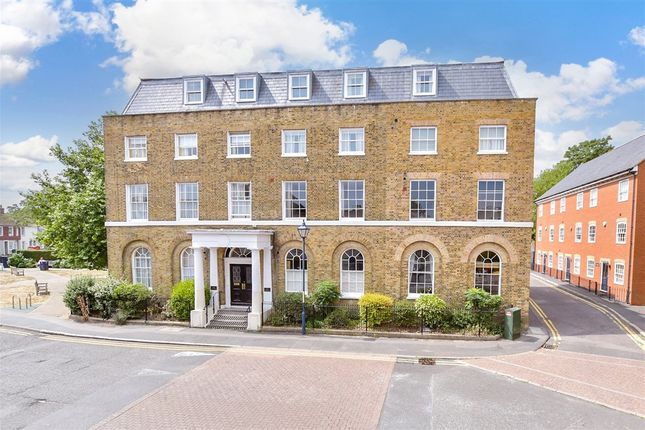
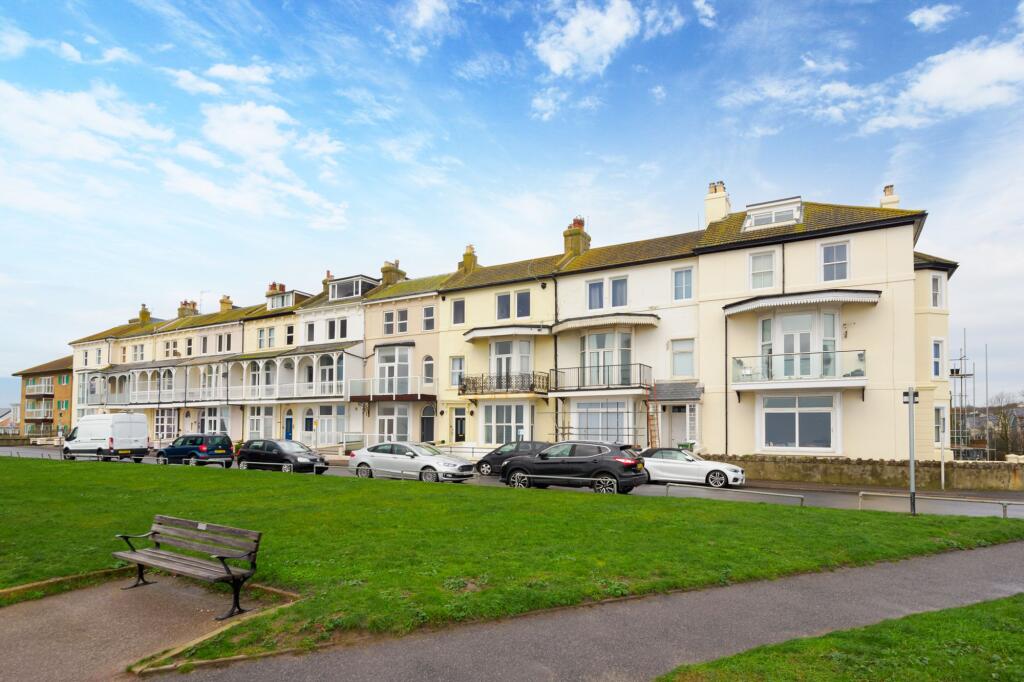
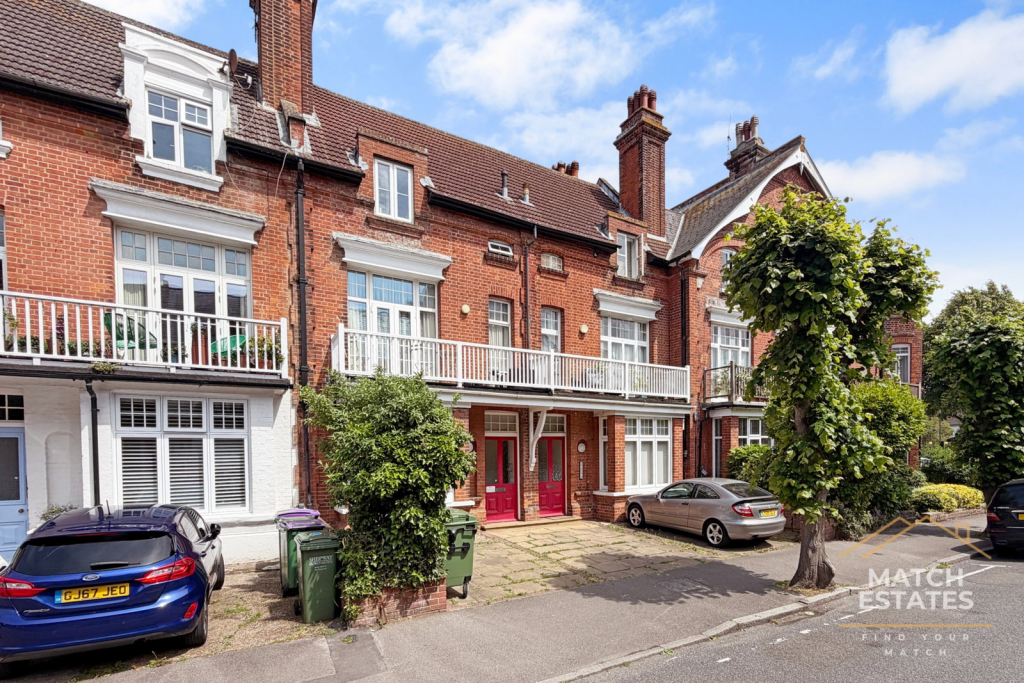
Positioned just moments away from the seafront this first floor flat features generous sized rooms with high ceilings and period features.
Ready for a new owner to place their own mark on it the flat offers scope to improve and would make an ideal weekend retreat, first time buy or retirement purchase.
Albert Road is located a short distance from the town centre in one of the many roads leading down to the beach. The town with its many shops and facilities is a short walk away.
Hythe is well served with good connections to neighbouring towns of Folkestone, Ashford and Canterbury as well as the Continent via Channel Tunnel and sea routes and London by local rail stations at Sandling and Westernhanger.
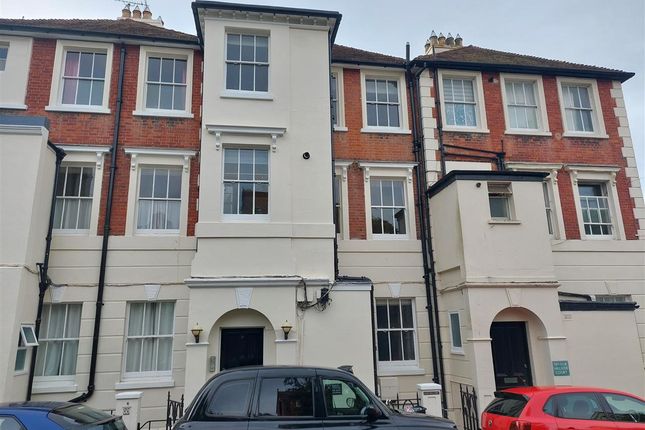
Communal Hallway External steps lead up to door allowing access into communal hallway, stairs to second floor flat and entrance door to Flat 50A. Inner Hallway Doors off to all rooms.
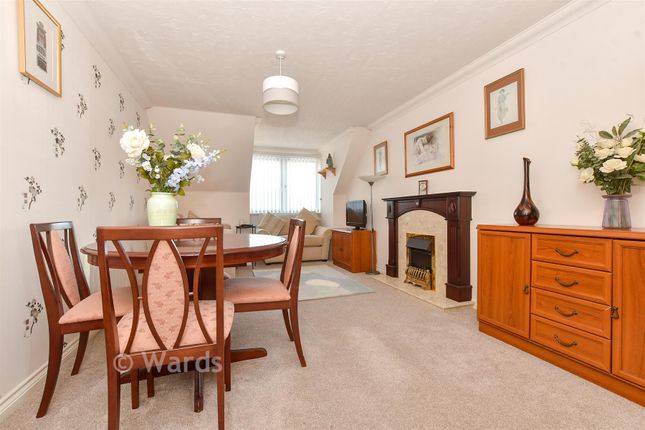
High ceiling, carpet as fitted. Living Room (5.18m (17' 0") x 4.17m (13' 8")) Expansive room with high ceiling and period features.
Bay window fitted with uPVC double glazed units affording glimpses to seafront. Chimney breast with fitted alcove side cupboards, original fireplace with decorative insert and hearth.
Radiator as fitted, central light. Kitchen (3.02m (9' 11") x 2.11m (6' 11")) Galley style kitchen with uPVC double glazed window to end elevation.
Sink with mixer tap, adjoining worksurfaces having fitted base and wall units finished with medium oak style fronts. Tall larder tower and tall appliance housing fitted with upright oven and grill.
Inset electric ceramic hob with extractor over, space and connections for automatic washing machine, separate fridge and freezer. Ceramic tiled floor, tiled splashbacks.
Wall mounted Worcester gas central heating combi boiler. Bedroom (5.18m (17' 0") x 3.40m (11' 2")) Large double bedroom positioned to the rear of the property.
UPVC double glazed window, radiator below. Built-in alcove storage cupboards and additional built-in wardrobes to one end. Carpet as fitted, central light.
Shower Room (3.51m (11' 6") x 2.25m (7' 5")) Located at the end of the hallway and down two steps.
Fitted with large walk-in shower cubical fitted with shower mixer spray attachment, Close-coupled wc, vanity wash hand basin, tiled floor. Two built-in storage cupboards.
Lease Details Lease Term: Tbc Service Charge: Tbc - we are informed that costs related to the building are shared equally betweem all three flats.
Ground Rent: Tbc Note: We understand from the vendor that this flat benefits from a share of the freehold title to the building. Council Tax Band (Band A)
Value & comps
No previous sales on record.
Returns
Set an offer; the calculator follows it.
We're still gathering serviced-accommodation data for this area.
Archie refurb estimate: a Pro feature
0.0% below asking
This is not financial or investment advice. Prop AI Deals is not authorised by the Financial Conduct Authority (FCA) to provide investment advice.
All investment calculators, property analyses, and AI-generated insights are for informational purposes only. Property investment carries risk and may result in financial loss. All calculations should be independently verified and you should consult with FCA-authorised financial advisers before making any investment decisions.
Past performance does not guarantee future results. Tax implications vary by individual circumstances.
Deal
Properties like this can earn 2–3x BTL yields when converted to HMO, with retrofit costs around £10k/room. Sign in to see the full tier, yield projection, and cost breakdown.
Commercial properties like this can earn 30-50% higher yields when converted to residential under Class MA / Q / P / PA, with prior approval costing ~GBP 96/unit. Sign in to see the recommended route, yield uplift, and cost breakdown.
BRRR-suited properties can recycle 80-100% of investor capital on refi, leaving a high-yielding rental with most of the money out. Sign in to see the refurb cost stack, ARV projection, and refinance maths.
Detached + large garden = sub-division play. Pro tier unlocks the tier badge, plot size, uplift estimate, and regional land benchmark.
Short-lease flats trade at deep discount, but extending under the 1993 Act often costs far less than the discount. Pro tier unlocks the tier badge, premium breakdown, long-lease ARV and arbitrage maths.
See projected short-stay revenue vs a vanilla BTL for this property.
See real sub-let margins (HMO room rates & SA nightly rates) vs the landlord rent.
Area
Agent & docs
FAQ
About 50A, Albert Road, Hythe
Explore nearby