2-bedroom detached house · DN14 8QR
For saleListed 72 days
Opportunity summary
See Archie’s verdict, returns by strategy and what to check before viewing.
About
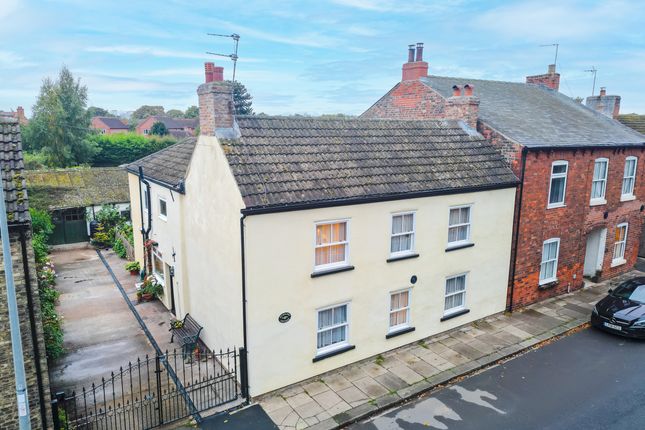
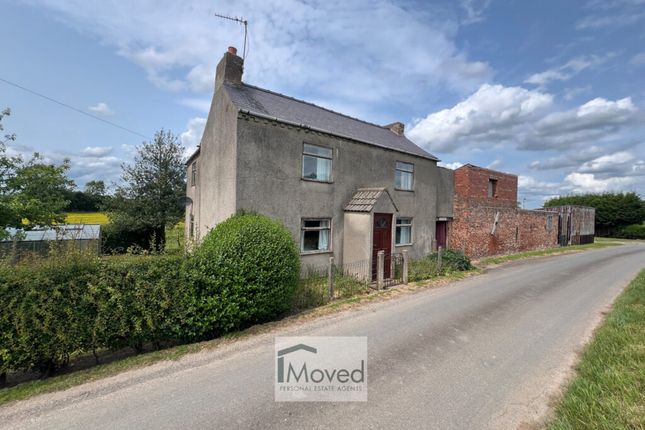
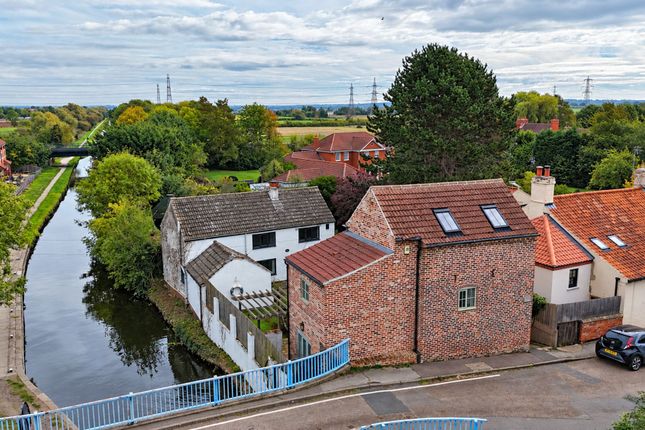
Bradleys Real Estate are delighted to offer for sale this highly individual and beautifully presented two-bedroom detached home, which perfectly combines character and charm with stylish contemporary improvements.
Much improved by the current owners, the property offers deceptively spacious and extremely well-presented accommodation arranged over two floors.
Particular highlights include the superb 6.2 metre open-plan kitchen/diner, spacious bay-fronted lounge, two generous bedrooms, stylish shower room and an abundance of character features throughout.
Externally, the property continues to impress, with a large gated driveway providing off-street parking for several vehicles, EV charging point, detached garage, multiple additional outbuildings with electricity connected and a fantastic mature rear garden offering several areas for relaxing and entertaining.
The accommodation briefly comprises: ENTRANCE HALL – 6'8" x 7'9" (2.03m x 2.36m) A welcoming entrance into the property with a staircase rising to the first floor.
Beautifully presented with decorative wall panelling, herringbone-style flooring and a striking traditional-style column radiator.
LOUNGE – 15'5" x 11'11" (4.70m x 3.63m) A spacious yet cosy reception room positioned to the front of the property.
A large bay window allows plenty of natural light to flood the room, while the feature fireplace provides an attractive focal point.
The room is further complemented by herringbone-style flooring and offers ample space for a range of lounge furniture.
OPEN-PLAN KITCHEN/DINER – 19'8" x 9'10" (6.20m x 3.00m) Undoubtedly one of the standout features of this wonderful home.
The former kitchen and dining room have been opened up to create one impressive open-plan living and entertaining space extending to approximately 6.2 metres in length.
The kitchen has been finished to an excellent standard and features an extensive range of contemporary dark blue Shaker-style wall, base and full-height units, complemented by contrasting light work surfaces.
At the heart of the room is a substantial central island providing an abundance of additional preparation space, storage and informal seating.
Integrated appliances, feature pendant lighting, recessed ceiling spotlights and herringbone-style flooring complete the contemporary finish.
The generous proportions allow plenty of space for dining and entertaining, while French doors open directly onto the rear garden, creating an excellent connection between the indoor and outdoor living spaces.
LOBBY – 7'3" x 3'7" (2.21m x 1.09m) Providing access through the ground-floor accommodation and to the downstairs WC, together with useful storage.
DOWNSTAIRS WC – 2'11" x 5'7" (0.89m x 1.70m) A beautifully presented and characterful downstairs WC fitted with a wash hand basin and low-flush WC.
Finished with striking decorative wallpaper, wall panelling and herringbone-style flooring.
FIRST FLOOR LANDING – 9'0" x 7'0" (2.74m x 2.13m) A surprisingly spacious and attractive landing with feature wall panelling, contrasting balustrade and roof light allowing additional natural light into the space.
BEDROOM ONE – 11'11" x 15'9" (3.63m x 4.80m) A particularly generous principal bedroom with plenty of space for a range of bedroom furniture.
The room is full of character, with exposed brick detailing creating an attractive feature alongside contemporary wall lighting and roof windows which provide plenty of natural light.
BEDROOM TWO – 9'8" x 13'2" (2.95m x 4.01m) A further good-sized bedroom offering versatile accommodation with space for a range of bedroom furniture.
SHOWER ROOM – 5'7" x 5'4" (1.70m x 1.63m) A stylish and contemporary shower room fitted with a modern suite comprising a generous walk-in shower enclosure with glazed screen, low-flush WC and feature countertop wash basin.
Striking feature tiling, herringbone-style flooring and a roof window complete the room.
Outside The property is set back from the road behind a gated entrance and enjoys a substantial gravelled driveway providing off-street parking for several vehicles.
For electric vehicle owners, the property is already equipped with an EV charging point, currently used in conjunction with an Octopus Energy low-rate EV charging tariff, subject to the purchaser's chosen energy supplier, tariff availability and eligibility.
The rear garden is another outstanding feature of the home and has clearly been created with both relaxation and entertaining in mind.
Beautifully established, the garden incorporates a lawned area surrounded by an abundance of mature trees, shrubs and well-stocked borders, giving the space a particularly private and established feel.
Immediately outside the house is a decked seating area providing an ideal setting for outdoor dining, while further seating and covered entertaining areas can be found towards the rear of the garden.
Detached Garage & Outbuildings A particularly useful feature of the property is the amount of additional external space available.
Alongside the detached garage, there are multiple additional outbuildings providing an excellent amount of storage and versatile ancillary space.
Importantly, electricity is connected to all of the outside buildings, making them particularly useful for storage, hobbies, workshop use or other purposes, subject to any necessary permissions.
Together with the garage, covered areas and various garden structures, they provide considerably more external storage and usable space than is typically found with a two-bedroom property.
Overall, this is a truly individual detached home which needs to be viewed internally to be fully appreciated.
The combination of character features and stylish modern improvements, together with the superb open-plan kitchen/diner, generous gated driveway, EV charging point, multiple powered outbuildings and fantastic established rear garden, makes this a particularly unique home which is certain to appeal to a wide range of buyers.
Value & comps
No previous sales on record.
Returns
Set an offer; the calculator follows it.
We're still gathering serviced-accommodation data for this area.
Archie refurb estimate: a Pro feature
0.0% below asking
This is not financial or investment advice. Prop AI Deals is not authorised by the Financial Conduct Authority (FCA) to provide investment advice.
All investment calculators, property analyses, and AI-generated insights are for informational purposes only. Property investment carries risk and may result in financial loss. All calculations should be independently verified and you should consult with FCA-authorised financial advisors before making any investment decisions.
Past performance does not guarantee future results. Tax implications vary by individual circumstances.
Deal
Properties like this can earn 2–3x BTL yields when converted to HMO, with retrofit costs around £10k/room. Sign in to see the full tier, yield projection, and cost breakdown.
Commercial properties like this can earn 30-50% higher yields when converted to residential under Class MA / Q / P / PA, with prior approval costing ~GBP 96/unit. Sign in to see the recommended route, yield uplift, and cost breakdown.
BRRR-suited properties can recycle 80-100% of investor capital on refi, leaving a high-yielding rental with most of the money out. Sign in to see the refurb cost stack, ARV projection, and refinance maths.
Detached + large garden = sub-division play. Pro tier unlocks the tier badge, plot size, uplift estimate, and regional land benchmark.
Short-lease flats trade at deep discount, but extending under the 1993 Act often costs far less than the discount. Pro tier unlocks the tier badge, premium breakdown, long-lease ARV and arbitrage maths.
See projected short-stay revenue vs a vanilla BTL for this property.
See real sub-let margins (HMO room rates & SA nightly rates) vs the landlord rent.
Area
Agent & docs

FAQ
About Station Road, Rawcliffe, East Riding Of Yorkshire
Explore nearby