3-bedroom flat · SK11 7XZ
For saleListed 10 days
Opportunity summary
See Archie’s verdict, returns by strategy and what to check before viewing.
About
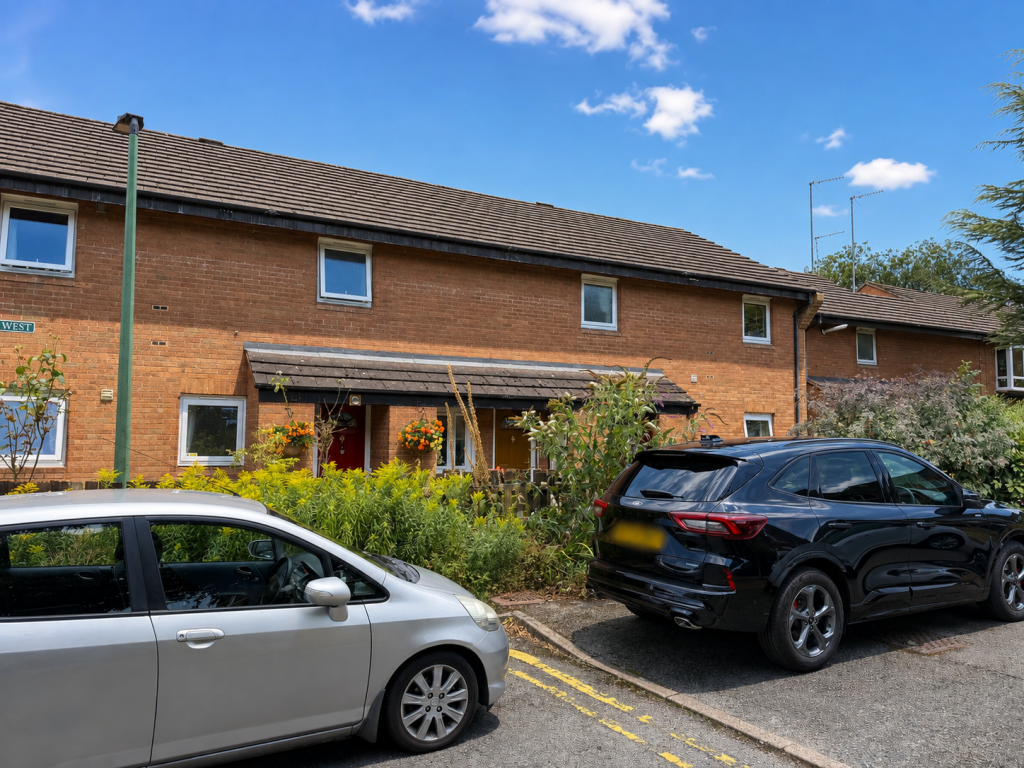
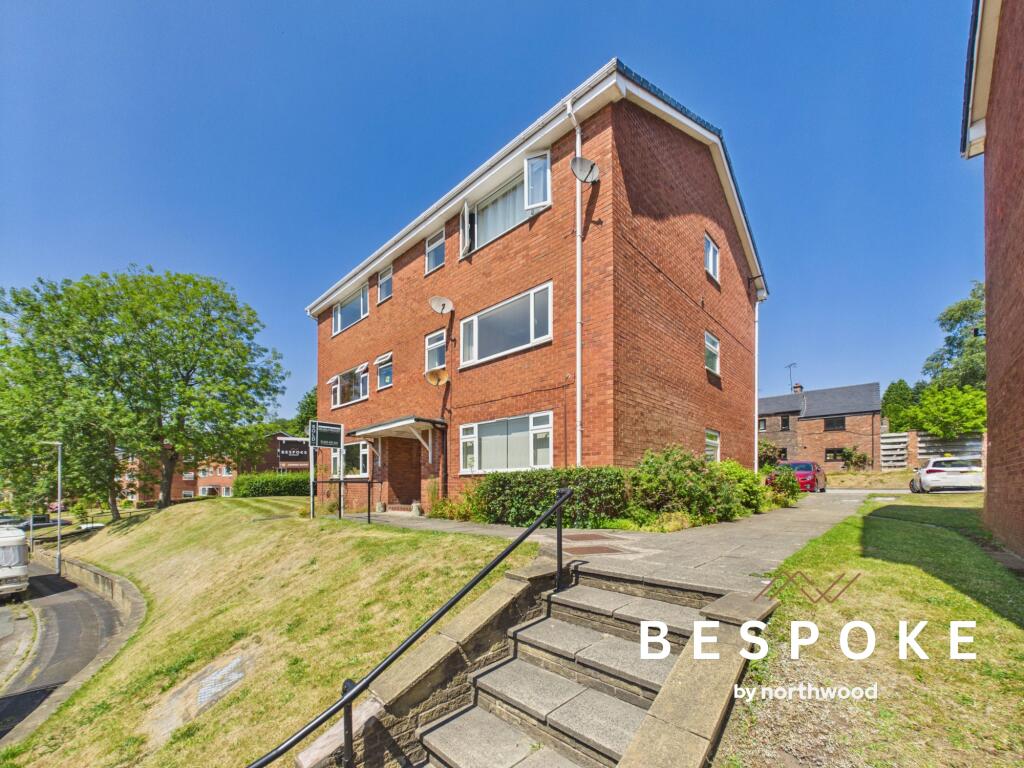
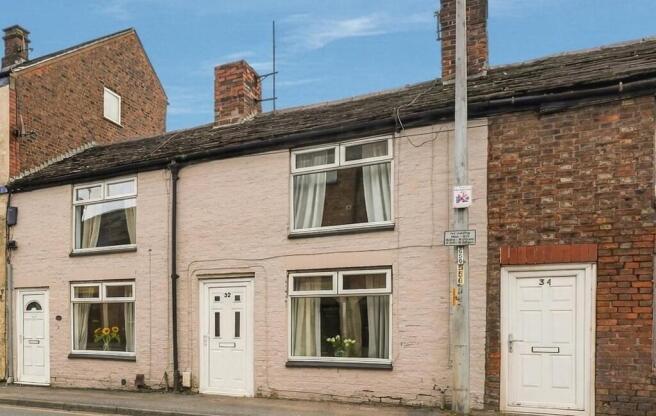
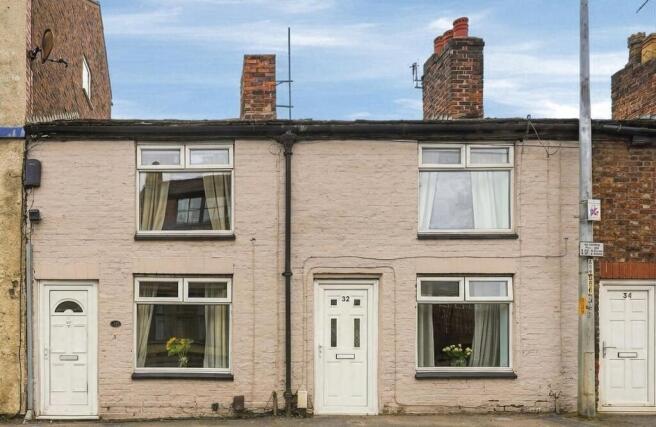
A beautifully presented and exceptionally spacious three-bedroom maisonette, enviably positioned above the shops and amenities at Thornton Square, offering versatile accommodation arranged over two floors and the added advantage of a substantial garage.
Having been significantly improved by the current owners, the property is presented to an excellent standard throughout, with a stylish modern kitchen, a pristine contemporary bathroom, fresh décor and new flooring.
Further benefits include double glazing and a modern gas central heating boiler.
The layout is particularly appealing, with the main living accommodation on the lower floor and the bedrooms and bathroom situated upstairs, creating a layout that feels much more like a traditional house than an apartment.
The impressive 19ft living room provides a generous space to relax and entertain, while the fitted kitchen incorporates integrated appliances.
Upstairs, there are two well-proportioned double bedrooms, both with built-in wardrobes, a third bedroom with built-in storage and a beautifully maintained family bathroom.
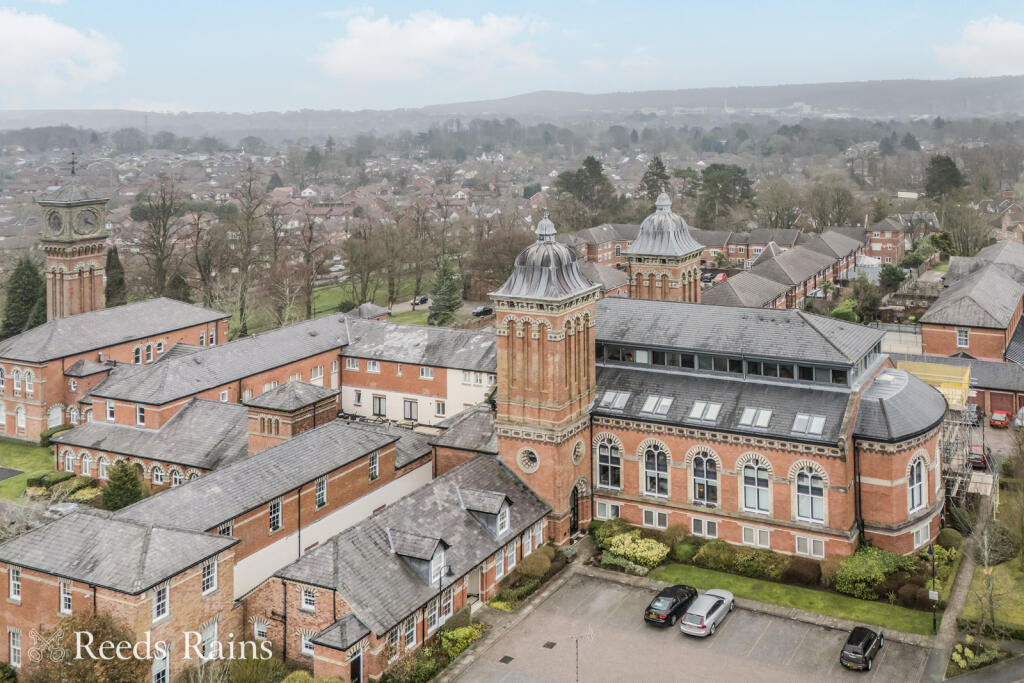
To the front, the property enjoys panoramic views across the rooftops towards the surrounding hills, adding to its appeal.
A further standout feature is the good-sized garage, conveniently located to the front of the property, together with access to a communal parking area with non-allocated spaces.
The location is ideal for those seeking everyday convenience, with a wide range of shops and amenities immediately to hand at Thornton Square and a popular local school close by.
Combining generous living space, stylish modern presentation, far-reaching views and the rare benefit of a garage, this is an appealing opportunity for cash buyers seeking a well-maintained home in a convenient location.
Entrance Hall Radiator. Laminate flooring. Double glazed window and door. Storage cupboard.
- Size : - Living Room (19' 0'' x 11' 10'' maximum into widest point (5.78) A great sized reception room big enough to incorporate a dining table if required. Two radiators. T.V point.
Three double glazed windows. - Size : - 19' 0'' x 11' 10'' Maximum into widest point (5.78 Kitchen (11' 1'' x 7' 2'' (3.37m x 2.19m)) A modern range of fitted kitchen units to base and eye level.
Tiled splash backs. Gas hob. Electric oven. Sink unit with mixer tap. Worcester gas central heating combination boiler. Integrated fridge/freezer. Integrated washing machine. Double glazed window.
Laminate flooring. - Size : - 11' 1'' x 7' 2'' (3.37m x 2.19m) W.C. (6' 2'' x 5' 9'' (1.88m x 1.74m)) Push button w.c. Pedestal wash basin. Laminate flooring. Double glazed window. Ladder towel rail.
- Size : - 6' 2'' x 5' 9'' (1.88m x 1.74m) Landing An airy landing area with spindled balustrade. - Size : - Bedroom One (11' 11'' x 10' 3'' plus wardrobe and alcove (3.63m) Two double glazed windows.
Built-in wardrobes. Radiator. - Size : - 11' 11'' x 10' 3'' plus wardrobe and alcove (3.63m Bedroom Two (10' 1'' x 9' 0'' plus wardrobe and alcove (3.07m x) Two double glazed windows. Radiator.
Built-in wardrobes. - Size : - 10' 1'' x 9' 0'' Plus wardrobe and alcove (3.07m x Bedroom Three (9' 1'' x 6' 2'' plus entrance and cupboard (2.77m) Double glazed window. Radiator.
- Size : - 9' 1'' x 6' 2'' plus entrance and cupboard (2.77m Bathroom A contemporary bathroom with tiled walls. Paneled bath with mixer tap/shower attachment with two shower heads. Vanity sink unit.
Push button w.c. Ladder towel rail. Double glazed window. - Size : - Garage And Parking (18' 1'' x 8' 2'' (5.5m x 2.5m)) A rare commodity to find a garage on offer with an apartment!
Double doors to front. Lighting. Parking area for residents and businesses within the parade.
- Size : - 18' 1'' x 8' 2'' (5.5m x 2.5m) Mortgage Enquiries Welcome – Lending Restrictions Due to the property's position above a commercial hot-food takeaway, mortgage availability may be limited.
Prospective purchasers are advised to seek independent mortgage advice to establish whether suitable lending is available before proceeding. Cash buyers are also welcome.
Value & comps
No previous sales on record.
Returns
Set an offer; the calculator follows it.
We're still gathering serviced-accommodation data for this area.
Archie refurb estimate: a Pro feature
0.0% below asking
This is not financial or investment advice. Prop AI Deals is not authorised by the Financial Conduct Authority (FCA) to provide investment advice.
All investment calculators, property analyses, and AI-generated insights are for informational purposes only. Property investment carries risk and may result in financial loss. All calculations should be independently verified and you should consult with FCA-authorised financial advisers before making any investment decisions.
Past performance does not guarantee future results. Tax implications vary by individual circumstances.
Deal
Properties like this can earn 2–3x BTL yields when converted to HMO, with retrofit costs around £10k/room. Sign in to see the full tier, yield projection, and cost breakdown.
Commercial properties like this can earn 30-50% higher yields when converted to residential under Class MA / Q / P / PA, with prior approval costing ~GBP 96/unit. Sign in to see the recommended route, yield uplift, and cost breakdown.
BRRR-suited properties can recycle 80-100% of investor capital on refi, leaving a high-yielding rental with most of the money out. Sign in to see the refurb cost stack, ARV projection, and refinance maths.
Detached + large garden = sub-division play. Pro tier unlocks the tier badge, plot size, uplift estimate, and regional land benchmark.
Short-lease flats trade at deep discount, but extending under the 1993 Act often costs far less than the discount. Pro tier unlocks the tier badge, premium breakdown, long-lease ARV and arbitrage maths.
See projected short-stay revenue vs a vanilla BTL for this property.
See real sub-let margins (HMO room rates & SA nightly rates) vs the landlord rent.
Area
Agent & docs
FAQ
About Thornton Square, Macclesfield
Explore nearby