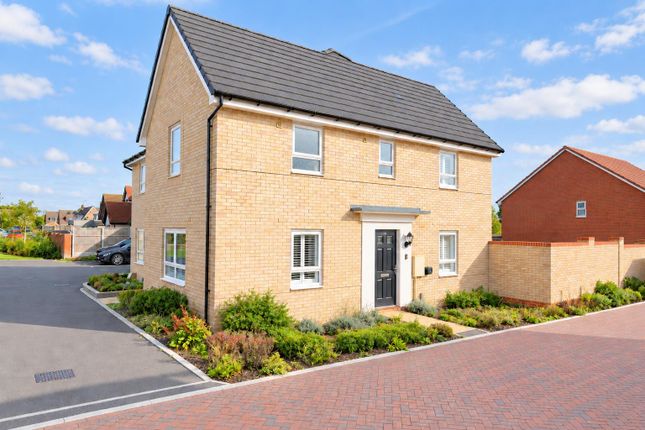
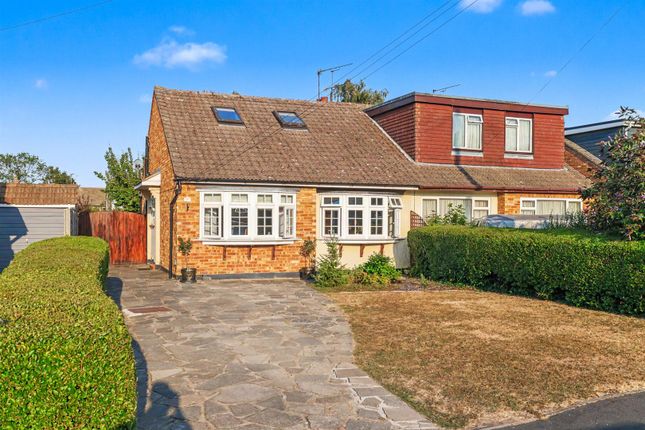
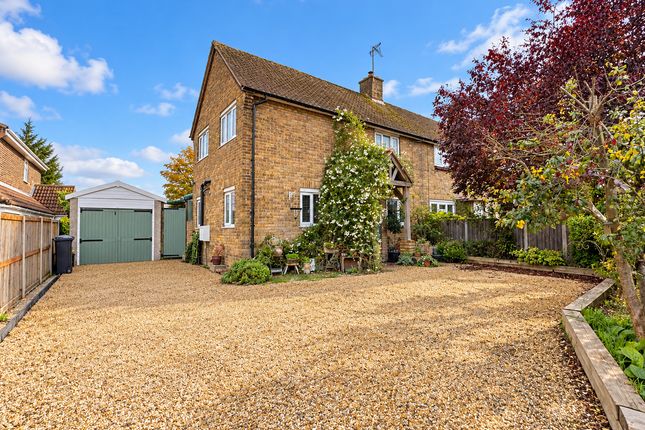
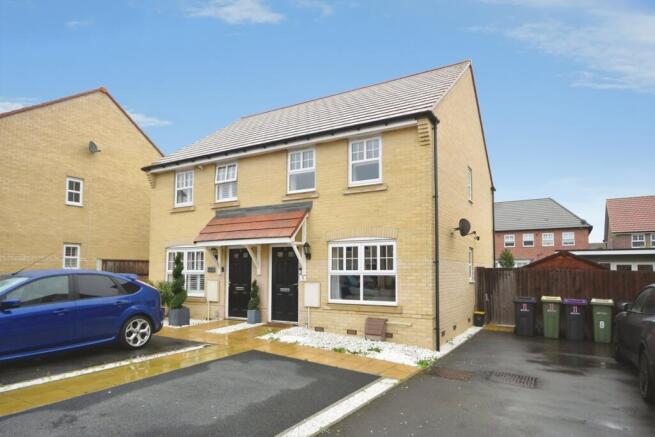
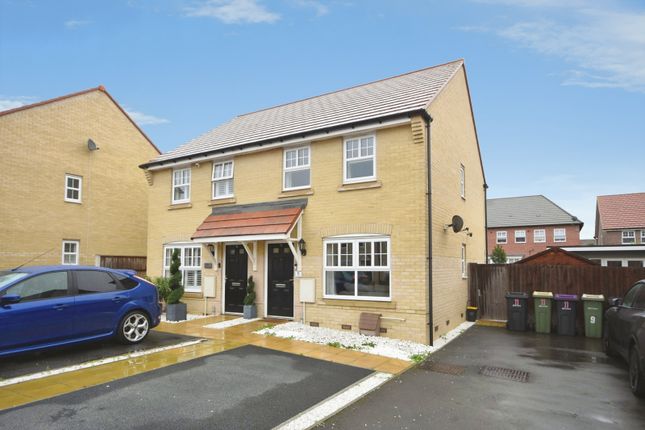
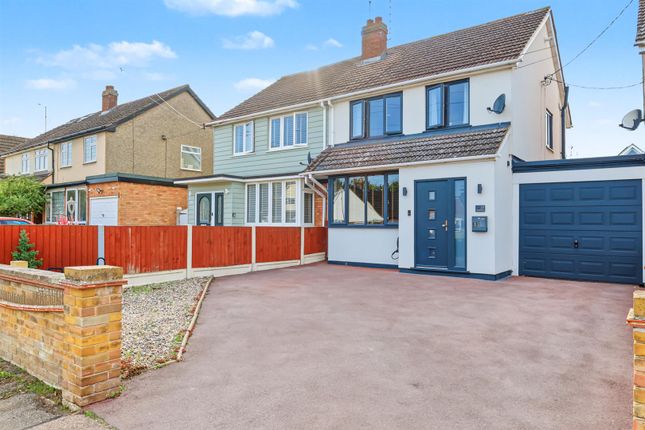
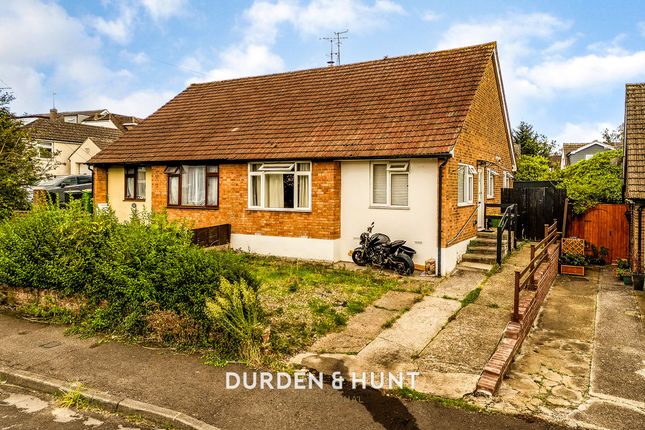
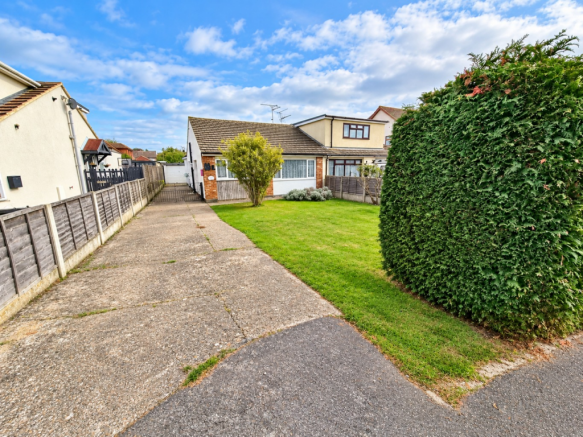
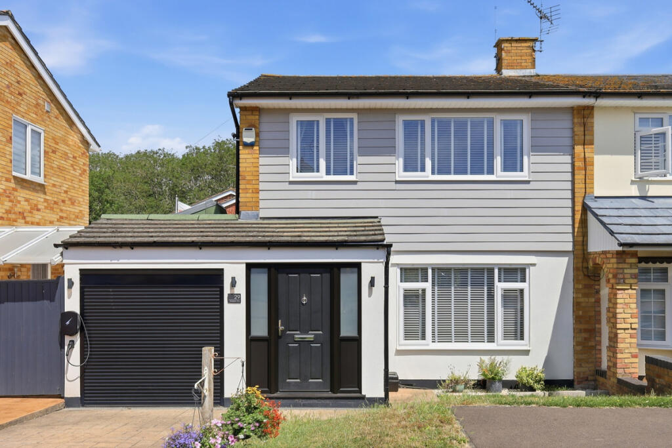
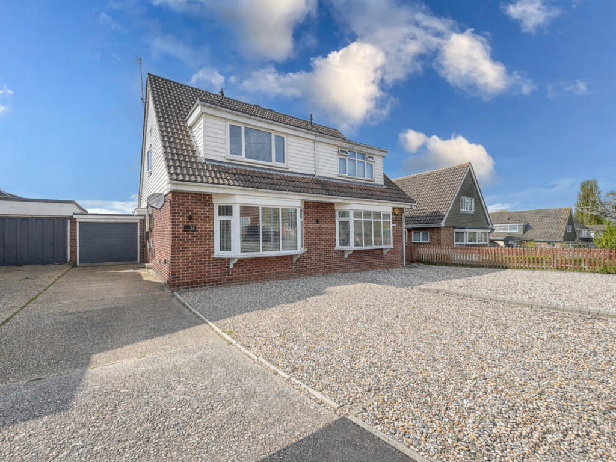
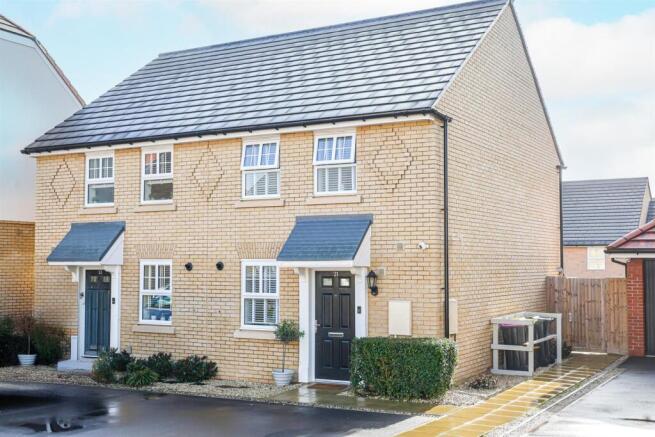
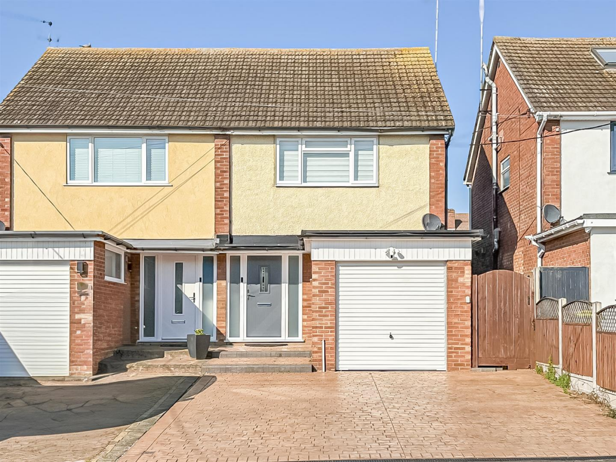
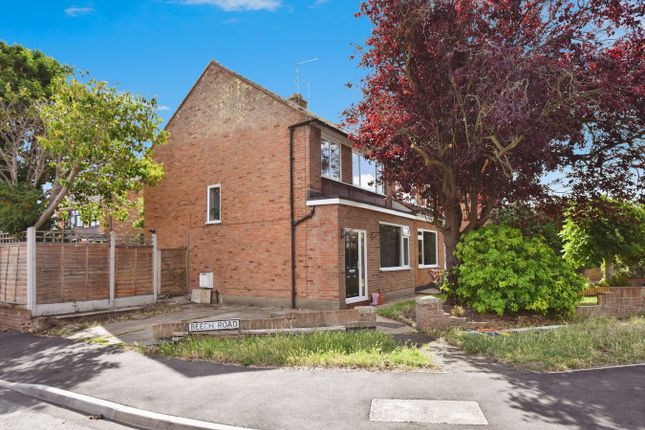
3-bedroom semi-detached house · SS5 6EX
For saleReduced £25k (−6.7%) on 30 SepListed 55 days
Opportunity summary
See Archie’s verdict, returns by strategy and what to check before viewing.
About
Positioned in the heart of Hullbridge, this three-bedroom semi-detached home combines practical family accommodation with one of the area's biggest attractions: The lifestyle that comes with living in a genuine riverside village.
The ground floor centres around an impressive living room measuring approximately 17'5 x 14'1, providing plenty of space for both relaxing and dining, while large windows and a door towards the garden bring in plenty of natural light.
A modern fitted kitchen sits separately at the front, finished with white cabinetry, contrasting worktops and integrated cooking appliances.
Upstairs are three bedrooms, including a generous principal bedroom extending to approximately 14'4, alongside a four-piece family bathroom with both bath and separate shower.
Outside, the property benefits from a private rear garden offering lawn and seating areas, together with a garage and parking. What really elevates the home is its setting.
Hullbridge offers a slower, more outdoors-focused way of life while remaining connected to Rayleigh, Hockley and surrounding towns.
Weekends can mean walks beside the River Crouch, drinks or dinner overlooking the water, time at the recreation ground or simply making use of the everyday shops and amenities within the village.
For commuters, bus links provide access towards Rayleigh, where rail services connect directly with London Liverpool Street.
For buyers wanting a family home where schools, amenities, outdoor space and the riverside lifestyle can all become part of everyday life, Ferry Road is an exciting opportunity.
Tenure: Freehold Council Tax Band: C Room Measurements Ground Floor Kitchen 3.28m x 2.23m 10'9 x 7'4 Living Room 5.32m x 4.28m 17'5 x 14'1 First Floor Principal Bedroom 2.72m x 4.37m 8'11 x 14'4 Bedroom Two 3.43m x 2.39m 11'3 x 7'10 Bedroom Three 2.50m x 2.43m max 8'2 x 8'0 max Bathroom 2.47m x 1.76m 8'1 x 5'9 Outside Garage 2.39m x 3.96m 7'10 x 13' Interior The entrance hall connects the ground-floor accommodation, with a modern kitchen measuring approximately 10'9 x 7'4 featuring white cabinetry, contrasting work surfaces, tiled flooring and integrated cooking appliances.
The standout space is the impressive 17'5 x 14'1 living room, offering ample room for generous seating and dining while overlooking and opening towards the rear garden.
Upstairs are three bedrooms, including a principal bedroom measuring approximately 14'4 x 8'11, alongside two further bedrooms and a four-piece family bathroom complete with bath, separate shower, WC and vanity storage Exterior The rear garden creates useful outdoor space for family life, with a paved seating area immediately behind the house leading onto lawn with established planting around the boundaries.
There is space for outdoor dining, children's play equipment and further landscaping for buyers wanting to make the garden their own.
A garage measuring approximately 13' x 7'10 provides valuable storage or parking, with additional off-street parking associated with the property.
Side access connects the front and rear, making the outside space particularly practical for bikes, garden equipment and everyday family use Location Hullbridge is a distinctive riverside village on the banks of the River Crouch, giving residents the chance to enjoy waterside walks, sailing, green spaces and a strong village atmosphere without becoming disconnected from larger towns.
The riverside is home to popular spots including The Anchor, while recreation facilities and yacht clubs add to the area's outdoor character.
Everyday amenities are available within the village, and regular bus connections provide access towards Rayleigh and Hockley.
Rayleigh offers a wider selection of shops, restaurants and a mainline station with services into London Liverpool Street School Catchments For families, the property is particularly conveniently positioned for local education.
Riverside Primary School is located on Ferry Road itself and sits at the heart of the Hullbridge community, catering for children aged 4 to 11.
The property is also within the catchment area for The Sweyne Park School in Rayleigh for secondary education
Value & comps
No previous sales on record.
Returns
Set an offer; the calculator follows it.
We're still gathering serviced-accommodation data for this area.
Archie refurb estimate: a Pro feature
0.0% below asking
This is not financial or investment advice. Prop AI Deals is not authorised by the Financial Conduct Authority (FCA) to provide investment advice.
All investment calculators, property analyses, and AI-generated insights are for informational purposes only. Property investment carries risk and may result in financial loss. All calculations should be independently verified and you should consult with FCA-authorised financial advisors before making any investment decisions.
Past performance does not guarantee future results. Tax implications vary by individual circumstances.
Deal
Properties like this can earn 2–3x BTL yields when converted to HMO, with retrofit costs around £10k/room. Sign in to see the full tier, yield projection, and cost breakdown.
Commercial properties like this can earn 30-50% higher yields when converted to residential under Class MA / Q / P / PA, with prior approval costing ~GBP 96/unit. Sign in to see the recommended route, yield uplift, and cost breakdown.
BRRR-suited properties can recycle 80-100% of investor capital on refi, leaving a high-yielding rental with most of the money out. Sign in to see the refurb cost stack, ARV projection, and refinance maths.
Detached + large garden = sub-division play. Pro tier unlocks the tier badge, plot size, uplift estimate, and regional land benchmark.
Short-lease flats trade at deep discount, but extending under the 1993 Act often costs far less than the discount. Pro tier unlocks the tier badge, premium breakdown, long-lease ARV and arbitrage maths.
See projected short-stay revenue vs a vanilla BTL for this property.
See real sub-let margins (HMO room rates & SA nightly rates) vs the landlord rent.
Area
Agent & docs
FAQ
About 88, Ferry Road, Hockley
Explore nearby