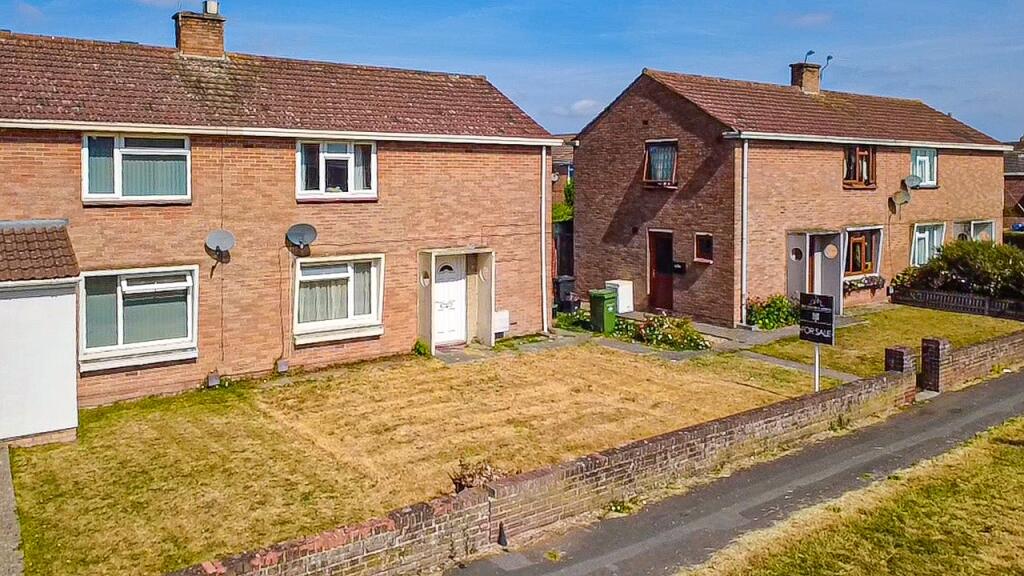
3-bedroom semi-detached house · TA6 4XD
Sold STCListed 224 days
Opportunity summary
See Archie’s verdict, returns by strategy and what to check before viewing.
About
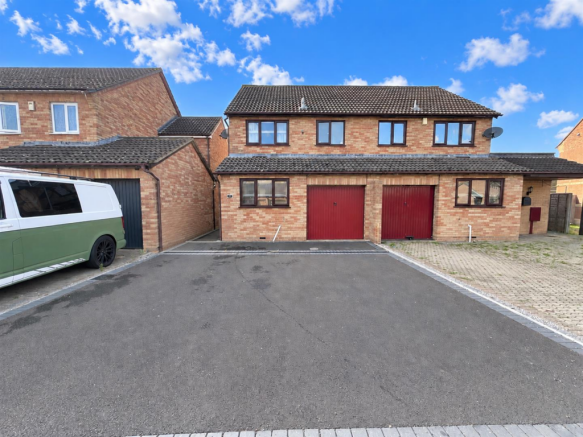
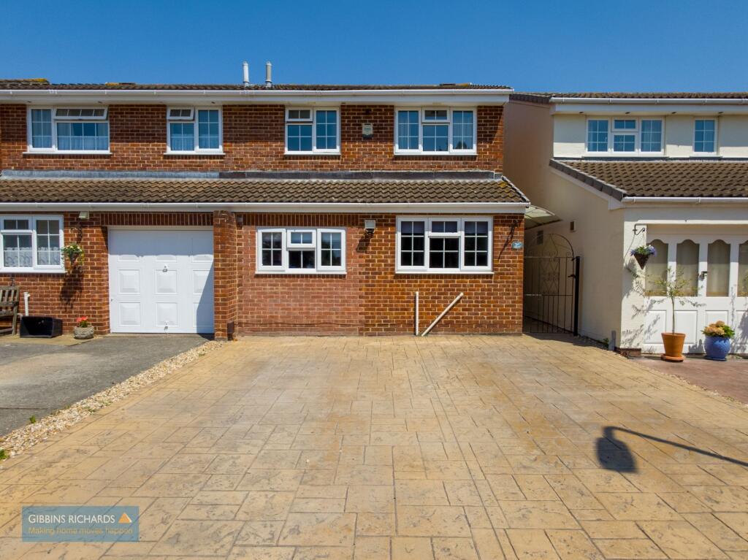
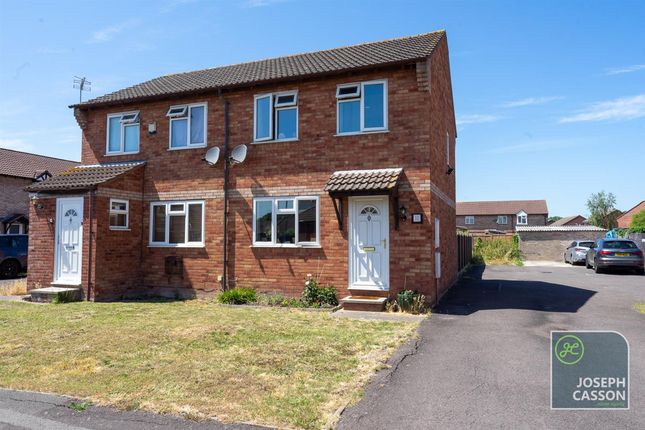
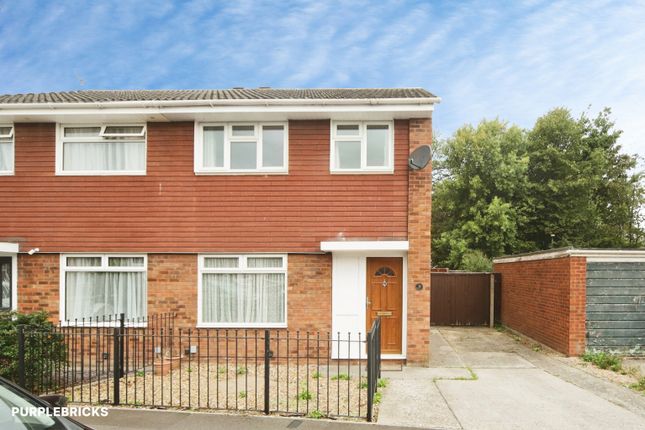
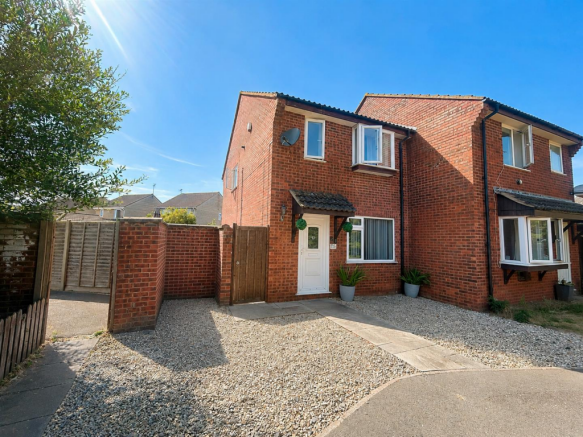
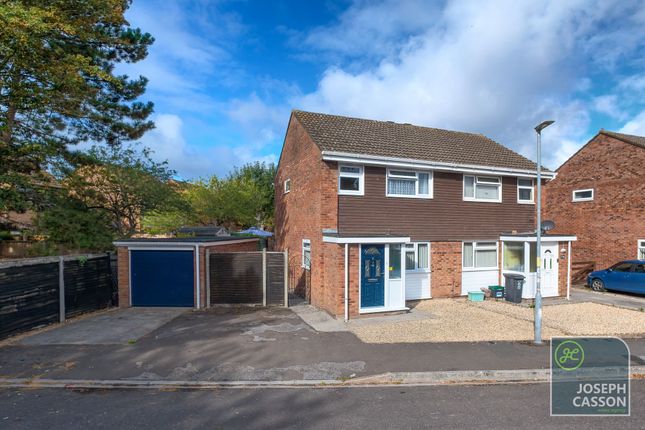
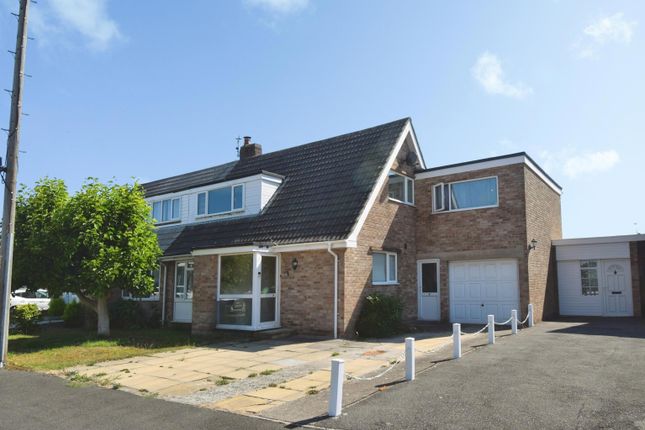
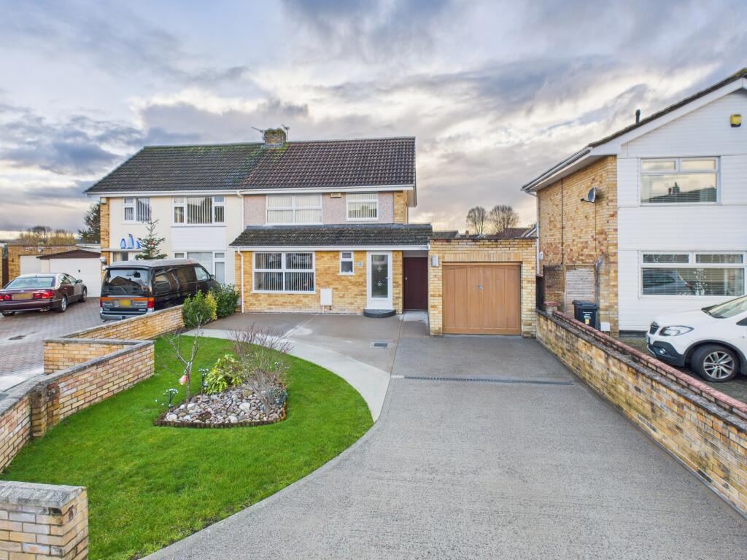
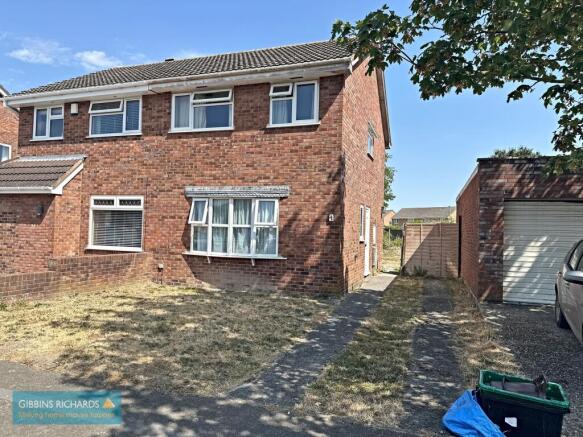
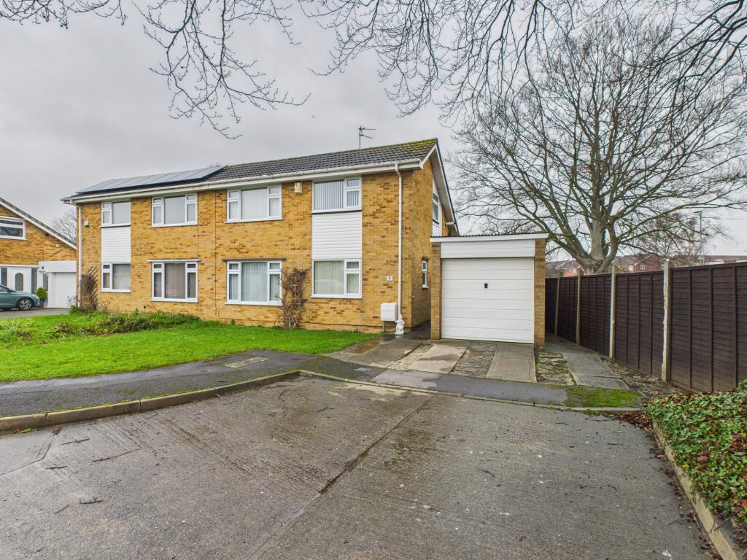
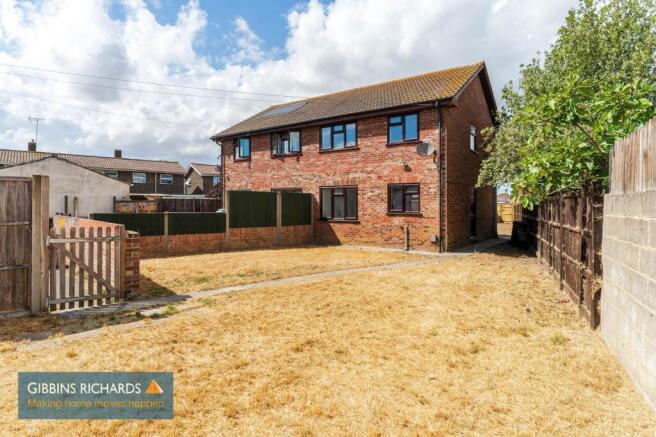
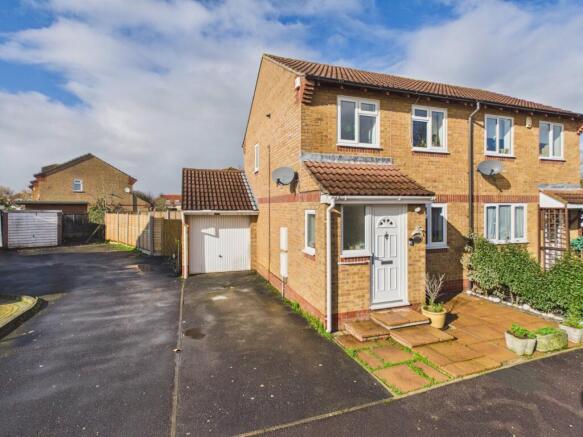
Tulip Tree Road is a THREE BEDROOM SEMI-DETACHED PROPERTY situated on the popular Bower Manor development, benefitting from OFF-ROAD PARKING and a good size SOUTH FACING REAR GARDEN.
EPC RATING: C74 COUNCIL TAX BAND: B The accommodation comprises an entrance hall, cloakroom, living room with stairs leading to the first floor, a kitchen/dining room with a range of wall and base units, with space for fridge/freezer, washing machine and a cooker.
There is a wall mounted gas fired boiler and a door opening to the side of the house giving access to the rear garden. To the first floor is a landing with a useful storage cupboard.
There are three bedrooms -with bedroom two benefitting from built-in wardrobes - and a family bathroom. Outside - To the front is off-road parking for two cars that leads to a garage.
The south facing garden to the rear is a good size and is predominantly laid to lawn and a side gate gives access to the front of the house.
A viewing comes highly recommended to appreciate its location within the development. This would make a fantastic family home or a first time buyers' property.
LOCATION: The property is situated on the east side of Bridgwater with good access to junction 23 of the M5 motorway without passing through the town.
The Bower Manor development offers shops for day to day needs and there is a regular bus service to the town centre. Bridgwater College, offering higher education, is close by.
The recently built Bridgwater Hospital is located a short walk away.
The property is situated approximately 1.5 miles from the town centre that offers an excellent range of facilities including retail, educational and leisure amenities.
Main line links are available via Bridgwater Railway Station. Bridgwater offers a daily coach service to London together with a regular bus service to Taunton, Weston-super-Mare and Burnham-on-Sea.
Accommodation comprises: (all measurements are approximate) ENTRANCE HALLWAY CLOAKROOM LIVING ROOM 14'8" maximum x 14'3" maximum (4.47m x 4.34m) KITCHEN/BREAKFAST ROOM 14'8" x 9'9" maximum (4.47m x 2.96m) First floor landing: BEDROOM ONE 12'4" x 8'6" (3.77m x 2.60m) BEDROOM TWO 11'10" maximum x 8'0" (3.59m x 2.45m) BEDROOM THREE 8'6" x 5'10" (2.58m x 1.78m) BATHROOM OUTSIDE - GARAGE 16'3" x 8'2" (4.95m x 2.48m), SHED 7'10" x 7'10" (2.40m x 2.39m), SOUTH FACING REAR GARDEN Agents Notes: Some of the photographs used by Wilkie, May & Tuckwood have been taken with a wide angled lens to show the property off to its best advantage.
Please note the floorplan is for guidance only and is not architecturally accurate.
THE PROPERTY MISDESCRIPTIONS ACT 1991 The agent has not tested any apparatus, equipment, fixtures and fittings or services and so cannot verify that they are in working order or fit for the purpose.
A buyer is advised to obtain verification from their Solicitor or Surveyor. References to the Tenure of the Property are based on information supplied by the Seller.
The agent has not had sight of the title documents. A Buyer is advised to obtain verification from their Solicitor.
Value & comps
No previous sales on record.
Returns
Set an offer; the calculator follows it.
We're still gathering serviced-accommodation data for this area.
Archie refurb estimate: a Pro feature
0.0% below asking
This is not financial or investment advice. Prop AI Deals is not authorised by the Financial Conduct Authority (FCA) to provide investment advice.
All investment calculators, property analyses, and AI-generated insights are for informational purposes only. Property investment carries risk and may result in financial loss. All calculations should be independently verified and you should consult with FCA-authorised financial advisers before making any investment decisions.
Past performance does not guarantee future results. Tax implications vary by individual circumstances.
Deal
Properties like this can earn 2–3x BTL yields when converted to HMO, with retrofit costs around £10k/room. Sign in to see the full tier, yield projection, and cost breakdown.
Commercial properties like this can earn 30-50% higher yields when converted to residential under Class MA / Q / P / PA, with prior approval costing ~GBP 96/unit. Sign in to see the recommended route, yield uplift, and cost breakdown.
BRRR-suited properties can recycle 80-100% of investor capital on refi, leaving a high-yielding rental with most of the money out. Sign in to see the refurb cost stack, ARV projection, and refinance maths.
Detached + large garden = sub-division play. Pro tier unlocks the tier badge, plot size, uplift estimate, and regional land benchmark.
Short-lease flats trade at deep discount, but extending under the 1993 Act often costs far less than the discount. Pro tier unlocks the tier badge, premium breakdown, long-lease ARV and arbitrage maths.
See projected short-stay revenue vs a vanilla BTL for this property.
See real sub-let margins (HMO room rates & SA nightly rates) vs the landlord rent.
Area
Agent & docs

FAQ
About Tulip Tree Road, Bridgwater, Somerset, TA6
Explore nearby