1-bedroom house · YO32 2QX
For saleListed 726 days
Opportunity summary
See Archie’s verdict, returns by strategy and what to check before viewing.
About
*** first floor 1 bed retirement apartment *** leasehold *** McCARTHY & stone over 60's development *** central village location *** handy for amenities *** This well-proportioned one-bedroom first-floor apartment is available in the sought-after retirement development of Belfry Court, located in the village of Wigginton.
The apartment features a lounge/diner, a well-equipped kitchen, a double bedroom with built-in wardrobes, a shower room, and entrance hall.
Built by McCarthy & Stone in 2008, these modern apartments offer a central location in this popular village, just 4 miles north of York.
Residents can enjoy communal areas, beautifully maintained gardens, and easy access to local amenities, including a doctor’s surgery, chemist, pub, church, and village store.
The development is conveniently situated on a bus route to York, with the village of Haxby just a short walk away.
EPC Rating B Council Tax Band B Belfry Court Belfry Court benefits from an on-site part-time manager and central call centre.
There is a ground floor communal area where residents get together and socialise with events from time to time. There is the option to have guests stay over with a guest room which can be rented.
Outside are well-tended communal gardens and parking to the rear of the development (check with manager for availability) and a scooter store with a charging area.
This development does not offer any care and is strictly a retirement residential building. Entry into the building is via a secure entryphone system.
On entering the building you are welcomed into a communal area where there is access to the apartments via a lift or stairs. 15 Belfry Court is located on the first floor.
Property Description This first-floor apartment is accessed through a timber entrance door, leading into an entrance hall.
From here, doors provide access to the dining lounge, bedroom, bathroom, and a large storage room housing the hot water system.
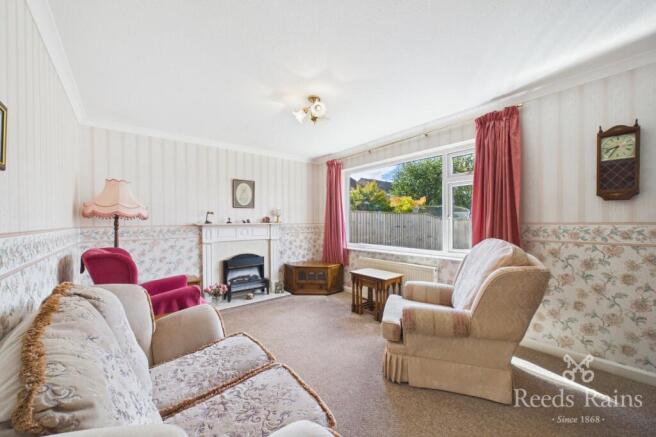
The dining lounge is spacious, offering ample room for both living and dining furniture.
It features a fireplace with an electric fire, an electric storage heater, TV and telephone points, and a UPVC glazed window to the front.
Glazed French doors also lead from the lounge into the kitchen.
The kitchen, accessed via the French doors from the living room, is equipped with a range of wall and base units complemented by worktops.
It includes an integrated sink with a mixer tap, an electric ceramic hob, an electric oven/grill combo, as well as under-counter fridge and freezer units.
There is also a UPVC double glazed window to the front. The double bedroom boasts built-in wardrobes, an electric wall-mounted heater, and a UPVC double glazed window to the front aspect.
A television point is also available. The shower room is fitted with a step-in shower cubicle, a vanity unit with a wash basin and wall mirror, and a toilet.
There is also an electric heated towel rail.
Leasehold Information Tenure Type: Leasehold Lease original length: 125 Years Lease remaining: 108 years approx Leasehold Annual Service Charge Amount £3,112 per annum Leasehold Ground Rent Amount £425 per annum Council Tax Banding: B EPC Rating Band: B Anti Money Laundering Regulations By law, we are required to conduct anti-money laundering checks on all potential buyers and sellers, and we take this responsibility very seriously.
In line with hmrc guidelines, our trusted partner, Coadjute, will securely manage these checks on our behalf.
Once an offer is accepted (subject to contract), Coadjute will send a secure link for you to complete the biometric checks electronically.
A non-refundable fee of £45 + VAT per person will apply for these checks, and Coadjute will handle the payment for this service.
These anti-money laundering checks must be completed before we can send the memorandum of sale to the solicitors to confirm the sale.
Please contact the office if you have any questions in relation to this.
Disclaimer These particulars are intended to give a fair and reliable description of the property but no responsibility for any inaccuracy or error can be accepted and do not constitute an offer or contract.
We have not tested any services or appliances (including central heating if fitted) referred to in these particulars and the purchasers are advised to satisfy themselves as to the working order and condition.
If a property is unoccupied at any time there may be reconnection charges for any switched off/disconnected or drained services or appliances - All measurements are approximate.
If you are thinking of selling your home or just curious to discover the value of your property, Hunters would be pleased to provide free, no obligation sales and marketing advice.
Even if your home is outside the area covered by our local offices we can arrange a Market Appraisal through our national network of Hunters estate agents.
Value & comps
No previous sales on record.
Returns
Set an offer; the calculator follows it.
We're still gathering serviced-accommodation data for this area.
Archie refurb estimate: a Pro feature
0.0% below asking
This is not financial or investment advice. Prop AI Deals is not authorised by the Financial Conduct Authority (FCA) to provide investment advice.
All investment calculators, property analyses, and AI-generated insights are for informational purposes only. Property investment carries risk and may result in financial loss. All calculations should be independently verified and you should consult with FCA-authorised financial advisors before making any investment decisions.
Past performance does not guarantee future results. Tax implications vary by individual circumstances.
Deal
Properties like this can earn 2–3x BTL yields when converted to HMO, with retrofit costs around £10k/room. Sign in to see the full tier, yield projection, and cost breakdown.
Commercial properties like this can earn 30-50% higher yields when converted to residential under Class MA / Q / P / PA, with prior approval costing ~GBP 96/unit. Sign in to see the recommended route, yield uplift, and cost breakdown.
BRRR-suited properties can recycle 80-100% of investor capital on refi, leaving a high-yielding rental with most of the money out. Sign in to see the refurb cost stack, ARV projection, and refinance maths.
Detached + large garden = sub-division play. Pro tier unlocks the tier badge, plot size, uplift estimate, and regional land benchmark.
Short-lease flats trade at deep discount, but extending under the 1993 Act often costs far less than the discount. Pro tier unlocks the tier badge, premium breakdown, long-lease ARV and arbitrage maths.
See projected short-stay revenue vs a vanilla BTL for this property.
See real sub-let margins (HMO room rates & SA nightly rates) vs the landlord rent.
Area
Agent & docs
FAQ
About 15 Belfry Court, The Village, York
Explore nearby